


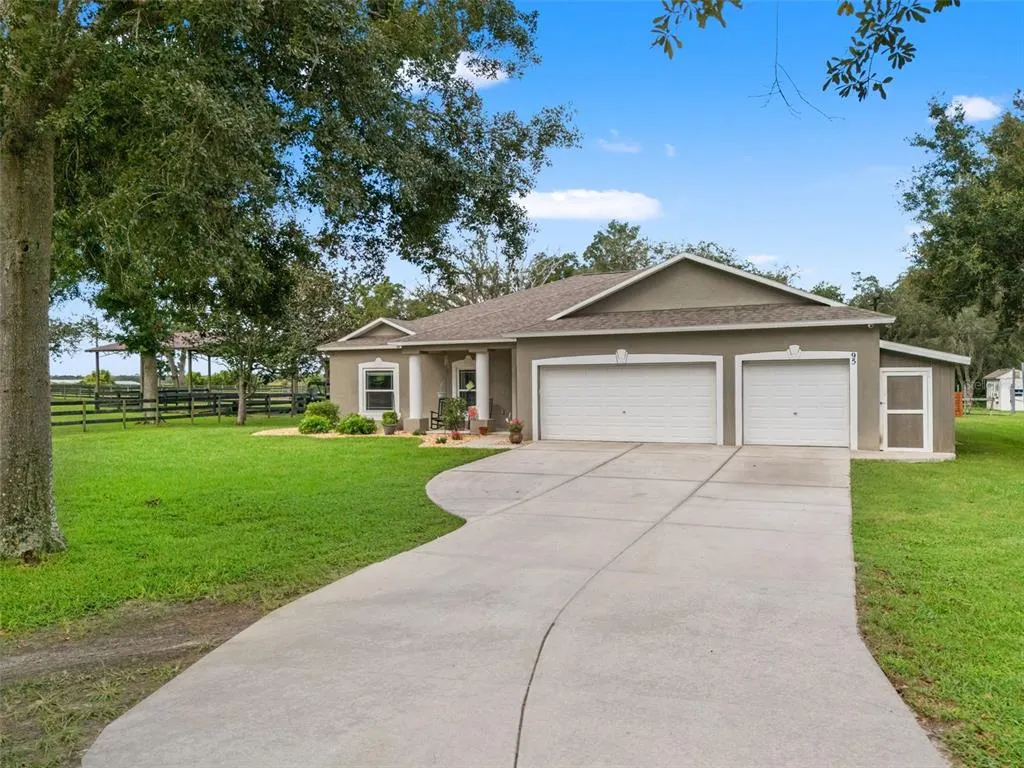
Address
95 Rabbit Hollow, BROOKSVILLE, FL
Price
$ 785,000
Property Attributes
- MLS#W7889150
- TypeSingle Family
- Listing Status Active
- CountyHernando
- CityBROOKSVILLE
- AreaBrooksville/Masaryktown/Spring Hill
- NeighborhoodACERAGE
- Zip34604
- StyleContemporary
- Year Built2006
- Taxes$ 3267
- Price$ 785,000
- Bedrooms4
- Full Bathrooms3
- Half Bathrooms0
- Sqr Footage2327
- Lot Size2.3 Acres
Data Source:
Stellar MLS
Property Description
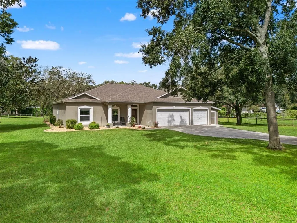
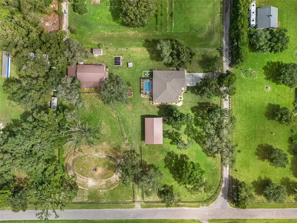
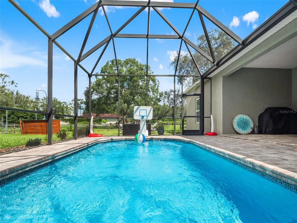
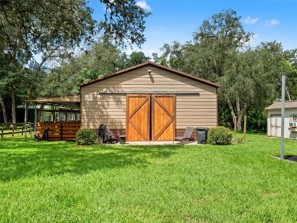
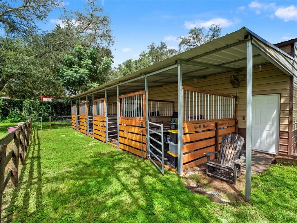
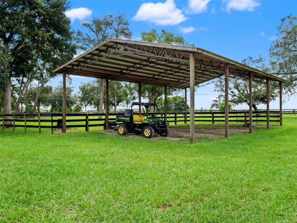
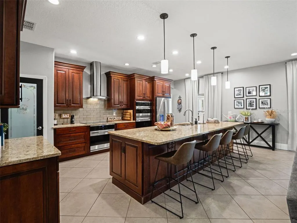
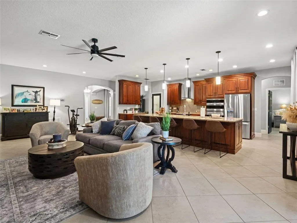
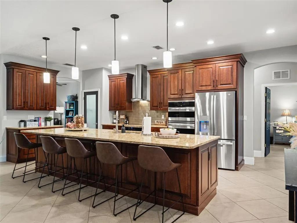
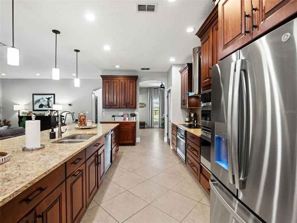
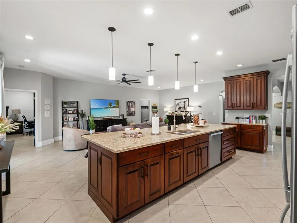
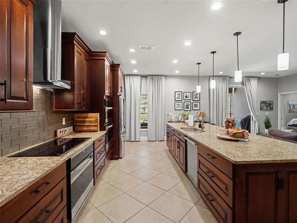
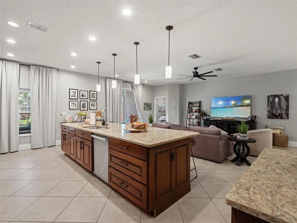
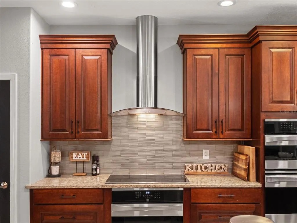
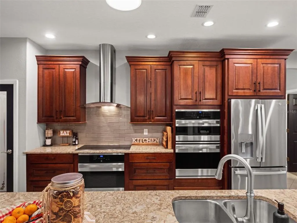
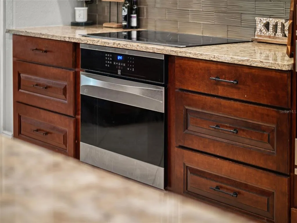
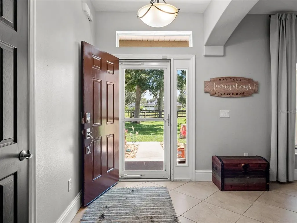
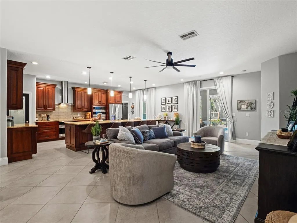
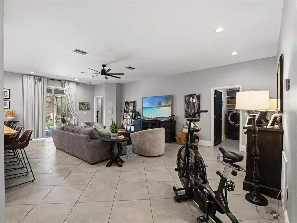
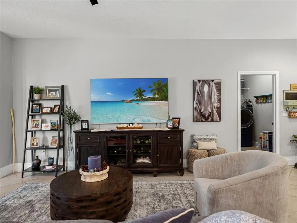
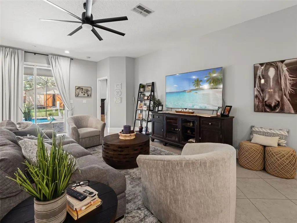
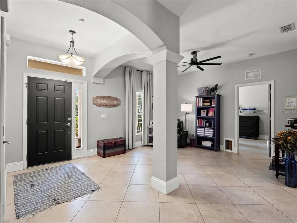
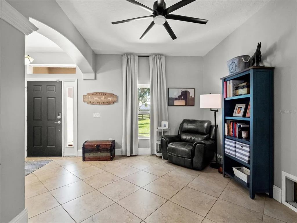
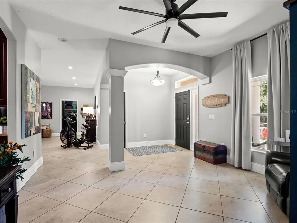
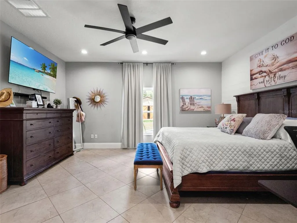
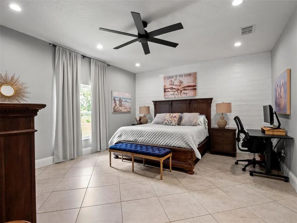
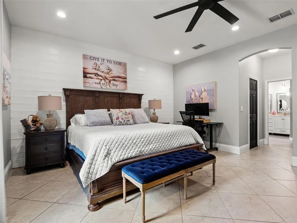
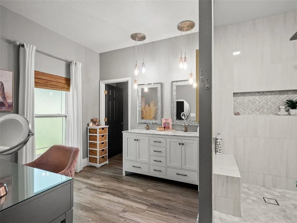
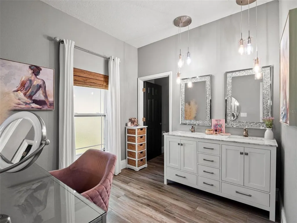
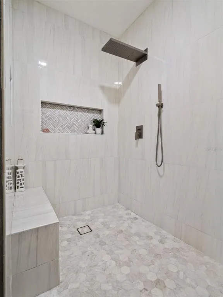
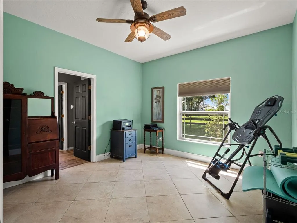
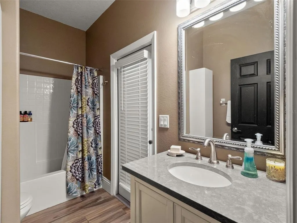
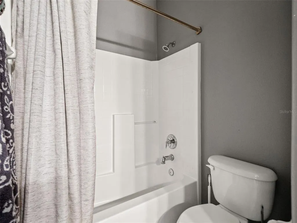
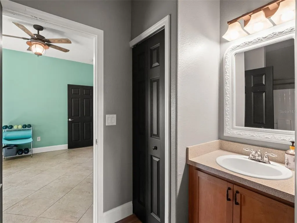
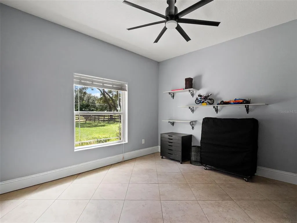
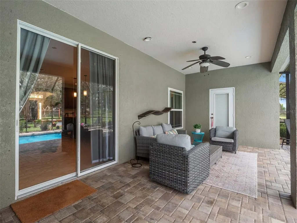
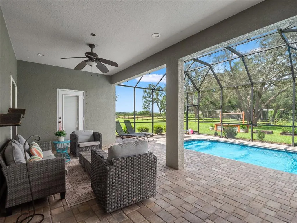
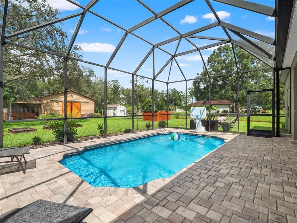
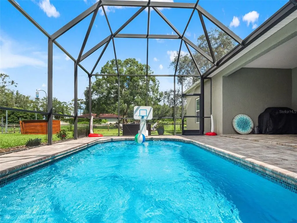
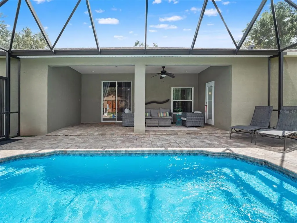
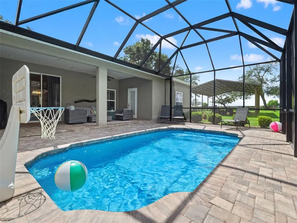
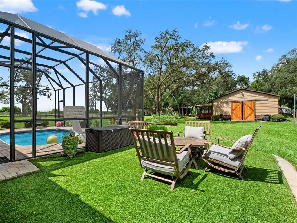
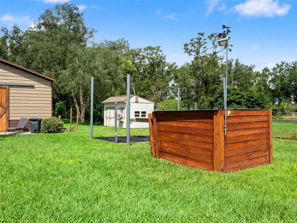
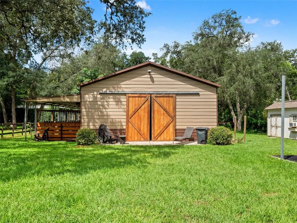
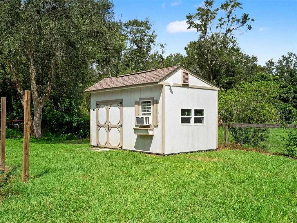
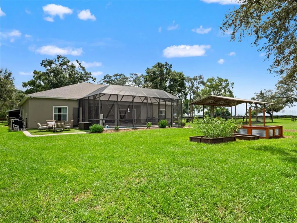
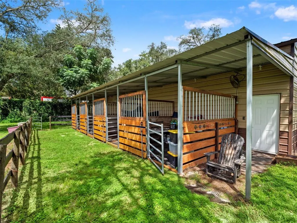
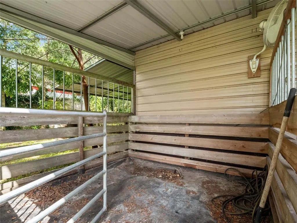
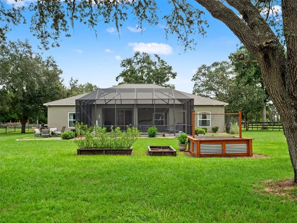
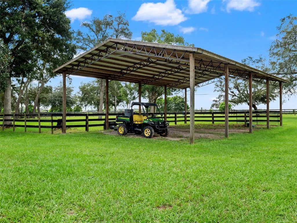
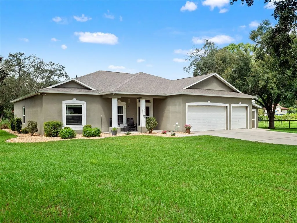
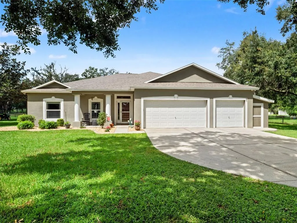
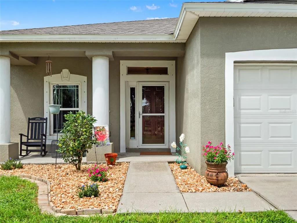
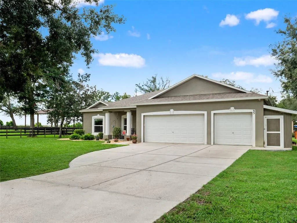
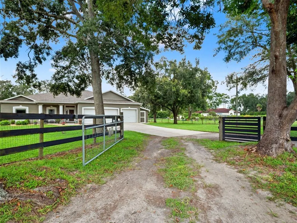
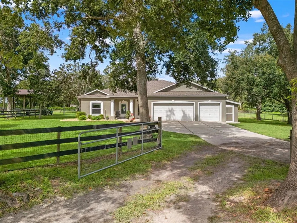
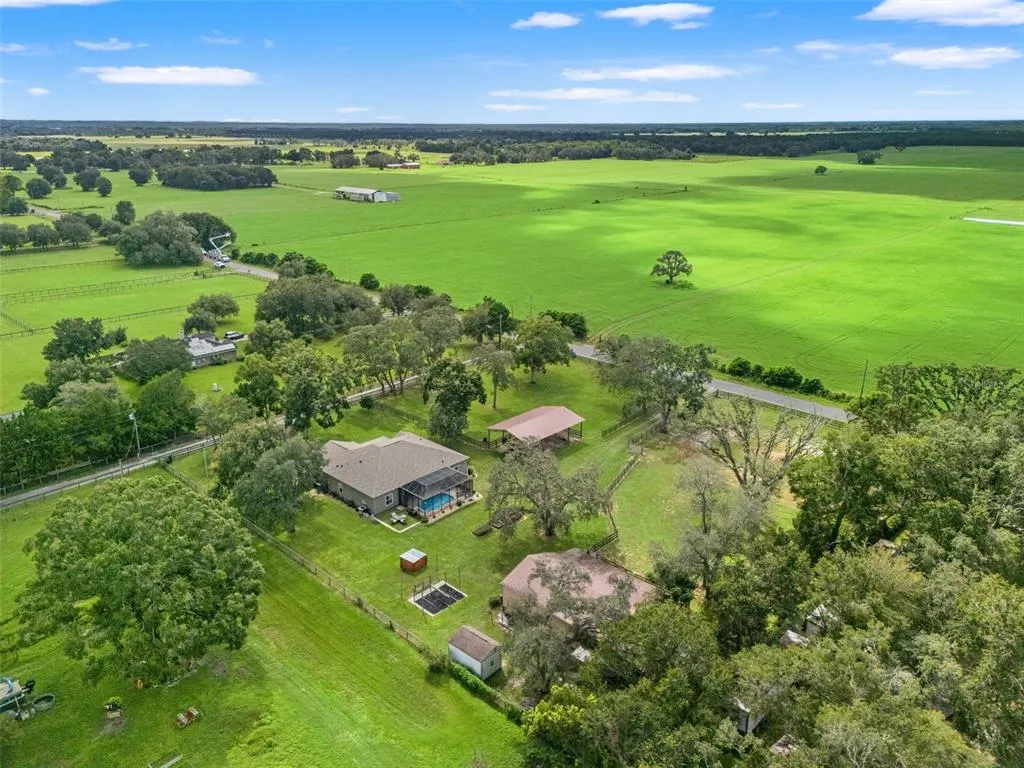
The quadruple threat—and here’s why. A beautifully updated home with a BRAND-NEW ROOF, the right amount of land, a newer saltwater pool, and the barn and workshop setup buyers searching for this lifestyle rarely find all in one property. Set on 2.3 acres on a corner lot with exceptional views in every direction, this gated and fully perimeter-fenced property brings together a warm, remodeled home, usable acreage, equestrian amenities, and serious workspace. Inside, the home offers just under 2,400 square feet with four bedrooms and three bathrooms. The open-concept floor plan feels both grand and comfortable, anchored by a massive kitchen that truly serves as the centerpiece of the home. Tile flooring flows throughout the main living areas, while remodeled bathrooms and thoughtful updates give the home a fresh, move-in-ready feel. The primary suite enjoys direct access to the pool and a resort-style bathroom designed as a private retreat. And one of the property’s most important updates: a BRAND-NEW ROOF. Outside, the newer saltwater pool is surrounded by brick pavers and protected by a full screen enclosure, creating an easy extension of the home’s living space. The property is gated, fully perimeter fenced, and laid out with two rotational pastures. For the horses, there is a 30' x 48' pole barn with five stalls and a tack room. For equipment, business, hobbies, or storage, the 30' x 50' metal workshop with water and power gives the property another level of functionality. Beautiful home. BRAND-NEW ROOF. Pool. 2.3 acres. Barn and workshop, storage, garden, and massive flexibility. This is the kind of property that checks the boxes without asking you to compromise on the ones that matter.
| Elementary School | Middle School | High School |
|---|---|---|
| Moton Elementary School Elementary School | D.S. Parrot Middle Middle School | Hernando High High School |
| Price History | |
|---|---|
| 9/11/2026 | Listed $785,000 |
General Features
| Sewer | Septic Tank |
|---|---|
| Heating | Central,Electric |
| Cooling | Central Air |
| Utilities | BB/HS Internet Available,Electricity Connected,Sewer Connected |
| Possession | Negotiable |
| Roof | Shingle |
| Appliances | Dishwasher,Microwave,Range,Refrigerator |
| Zoning | AG |
| Garage Spaces | 3 |
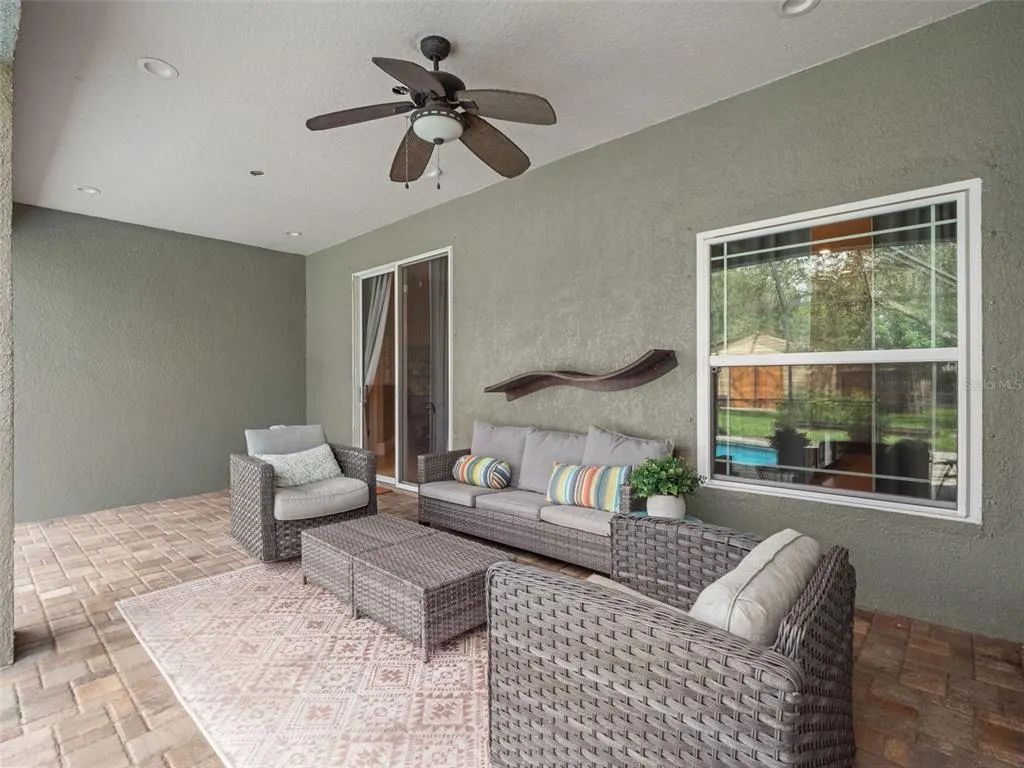
| Patio/Porch Features | Covered,Patio,Screened |
| Architectural Style | Contemporary |
| Pool Features | Gunite,In Ground,Salt Water |
| Security Features | Security System,Security System Owned |
| Construction Materials | Block,Stucco |
| Year Built | 2006 |
| View | Park/Greenbelt,Trees/Woods |
| Levels | One |
| Property Subtype | Single Family Residence |
| Tax Year | 2025 |
| Ownership | Fee Simple |
| County | Hernando |
| New Construction | false |
| Property Type | Residential |
| Attached Garage | true |
| Subdivision Name | ACERAGE |
| Facing Direction | East |
| Garage Y/N | true |
| Other Structures | Barn(s),Corral(s),Storage,Workshop |
| Total Rooms | 3 |
| Full Baths | 3 |
| Status | Active |
| Directions | US 41 east on Wilson Blvd to S on Benes road left on Squirrel Prairie and then left on Rabbit Hollow. Home is on the corner on the left. |
| High School | Hernando High |
| City | BROOKSVILLE |
| Senior Community Y/N | false |
| MLS Area | 34604 - Brooksville/Masaryktown/Spring Hill |
| Lot Size Units | Acres |
| Lot Size Square Feet | 100188 |
| Carport Y/N | false |
| Listing Terms | Cash,Conventional |
| Elementary School | Moton Elementary School |
| Land Lease Y/N | false |
| Tax Annual Amount | 3267.92 |
| Middle/Junior High School | D.S. Parrot Middle |
| Additional Parcels Y/N | false |
| Lease Considered Y/N | true |
| Virtual Tour | https://www.propertypanorama.com/instaview/stellar/W7889150 |
| Building Area Units | Square Feet |
| Living Area Units | Square Feet |
| Standard Status | Active |
| Occupancy Type | Owner |
| Tax Lot | 0020 |
| Legal Description | S1/2 OF E1/2 OF SE1/4 OF SE1/4 OF SW1/4 DES IN ORB 1009 PG 466 |
| Minimum Lease | No Minimum |
| Water Access Y/N | false |
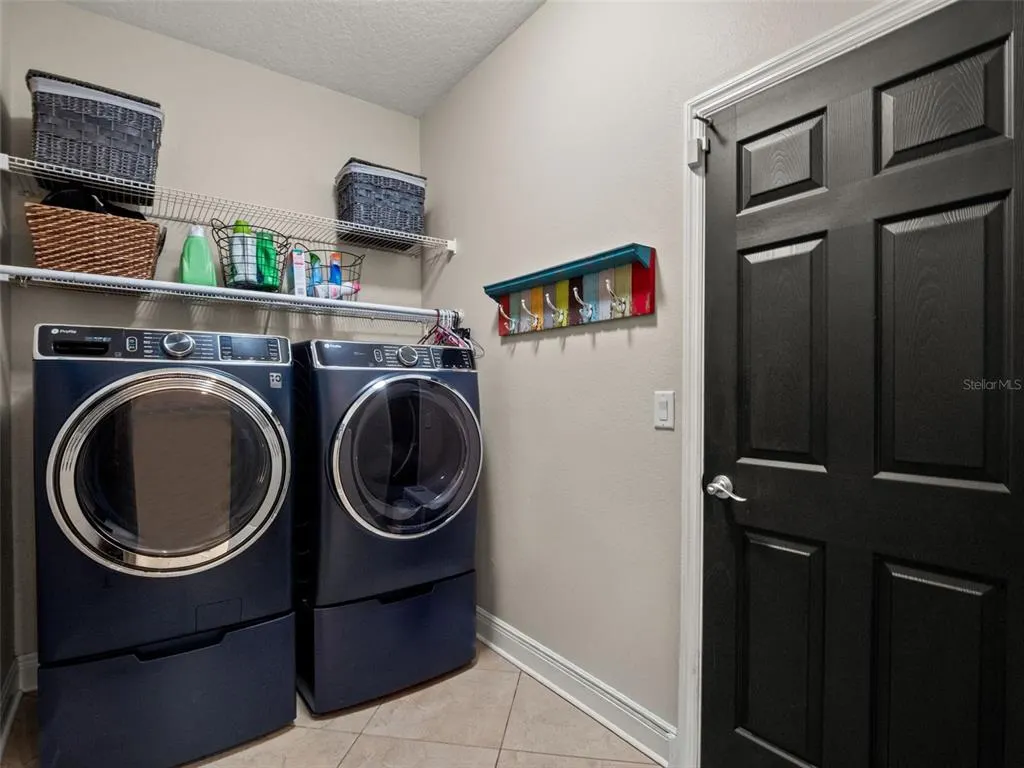
| Additional Rooms | Formal Dining Room Separate,Inside Utility |
| Water View Y/N | false |
| Flood Zone Code | X500* |
| In Law Suite YN | false |
| Flood Zone Code X500 | Yes |
Interior Features
| Interior Amenities | Eating Space In Kitchen |
|---|---|
| Flooring | Carpet,Tile |
| Furnished Y/N | Unfurnished |
| Total Stories | 1 |
| Air Conditioning Y/N | true |
| Heating Y/N | true |
| Window Features | Blinds |
| Fireplace Y/N | false |
| Laundry Features | Electric Dryer Hookup,Inside,Laundry Room,Washer Hookup |
| Total Bedrooms | 4 |
| LivingAreaSource | Public Records |
| Total Baths | 3 |
Exterior Features
| Exterior Amenities | French Doors,Lighting |
|---|---|
| Vegetation | Mature Landscaping,Trees/Landscaped |
| Fencing | Chain Link,Wire |
| Parking Features | Driveway,Garage Door Opener |
| Lot Features | Cleared,Corner Lot,Landscaped,Level |
| Water Source | Well |
| Lot Size Area | 2.3 |
| Foundation Details | Slab |
| Spa | false |
| Building Area Total | 3336 |
| Lot Size Acres | 2.3 |
| Road Surface Type | Asphalt |
| Private Pool | true |
| Waterfront Y/N | false |
| Covered Spaces | 3 |
| Horse Amenities | Stable(s) |
Amenities
- Foreclosure
- Views
- Short Sale
- New Construction
- Adult 55+
- Lease To Own
- No HOA Fees
- Furnished
- Primary On Main
- Air Conditioning
- Seller Finance
- Green
- Fixer Upper
- Horse
- Golf
- Fireplace
- Deck
- Garage
- Basement
- Pool
Property vs Single Family Average in 34604
Price
Taxes
Year Built
 Copyright © MFRMLS.com All information deemed reliable but not guaranteed. All properties are subject to prior sale, change or withdrawal. Neither listing broker(s) or information provider(s) shall be responsible for any typographical errors, misinformation, misprints and shall be held totally harmless. Listing(s) information is provided for consumers personal, non-commercial use and may not be used for any purpose other than to identify prospective properties consumers may be interested in purchasing. Information on this site was last updated Last updated on September 15, 2026 3:41 AM UTC The listing information on this page last changed on Last updated on September 15, 2026 3:41 AM UTCd. The data relating to real estate for sale on this website comes in part from the Internet Data Exchange program of MFR MLS.
All information deemed reliable but not guaranteed. All properties are subject to prior sale, change or withdrawal. Neither listing broker(s) or information provider(s) shall be responsible for any typographical errors, misinformation, misprints and shall be held totally harmless. Listing(s) information is provided for consumers personal, non-commercial use and may not be used for any purpose other than to identify prospective properties consumers may be interested in purchasing.
Updated on September 15, 2026 3:41 AM UTC
Copyright © MFRMLS.com All information deemed reliable but not guaranteed. All properties are subject to prior sale, change or withdrawal. Neither listing broker(s) or information provider(s) shall be responsible for any typographical errors, misinformation, misprints and shall be held totally harmless. Listing(s) information is provided for consumers personal, non-commercial use and may not be used for any purpose other than to identify prospective properties consumers may be interested in purchasing. Information on this site was last updated Last updated on September 15, 2026 3:41 AM UTC The listing information on this page last changed on Last updated on September 15, 2026 3:41 AM UTCd. The data relating to real estate for sale on this website comes in part from the Internet Data Exchange program of MFR MLS.
All information deemed reliable but not guaranteed. All properties are subject to prior sale, change or withdrawal. Neither listing broker(s) or information provider(s) shall be responsible for any typographical errors, misinformation, misprints and shall be held totally harmless. Listing(s) information is provided for consumers personal, non-commercial use and may not be used for any purpose other than to identify prospective properties consumers may be interested in purchasing.
Updated on September 15, 2026 3:41 AM UTC
