






Address
210 Westlake Drive, LAKE HELEN, FL
Price
$ 749,900
Property Attributes
- MLS#V4949648
- TypeSingle Family
- Listing Status Active
- CountyVolusia
- CityLAKE HELEN
- AreaLake Helen
- NeighborhoodLAKE HELEN BLK 102
- Zip32744
- StyleRanch
- Year Built1979
- Taxes$ 4991
- Price$ 749,900
- Bedrooms3
- Full Bathrooms2
- Half Bathrooms0
- Sqr Footage1730
- Lot Size1.33 Acres
Data Source:
Stellar MLS
Property Description
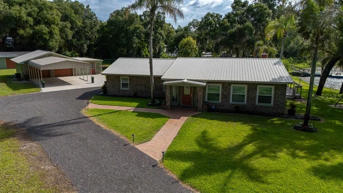
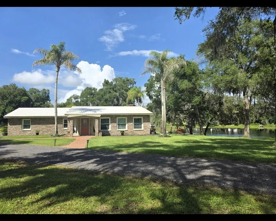
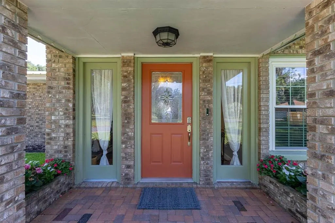
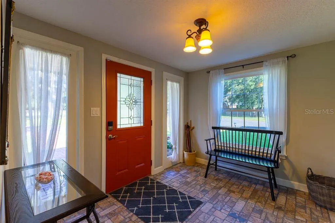
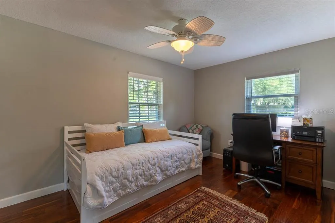
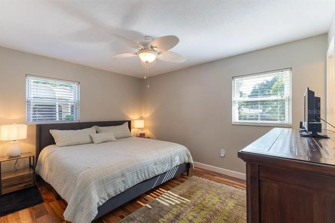
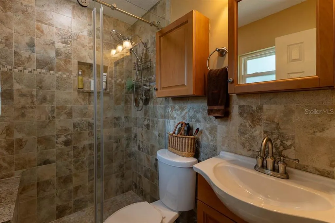
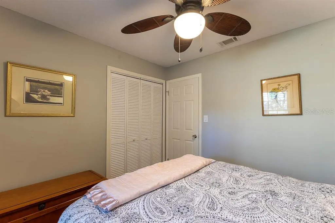
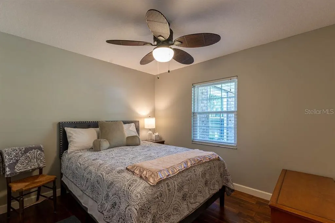
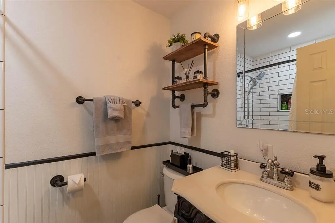
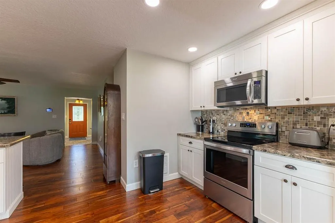
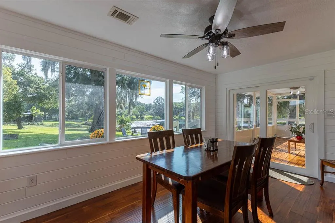
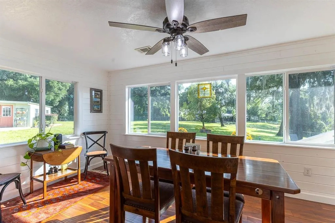
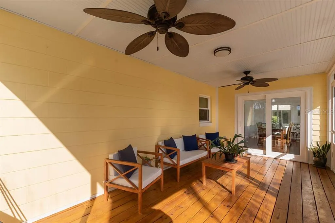
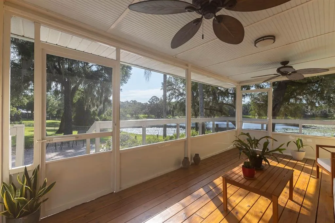
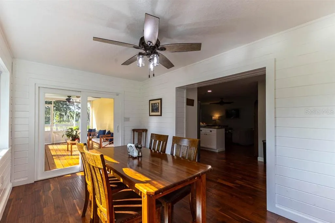
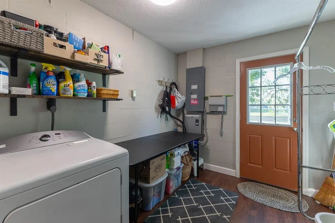
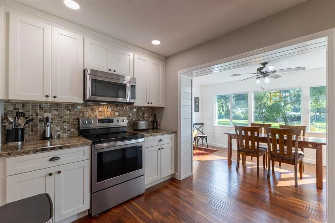
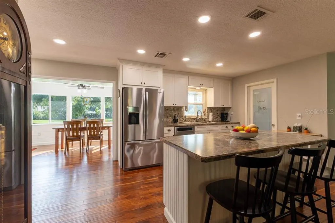
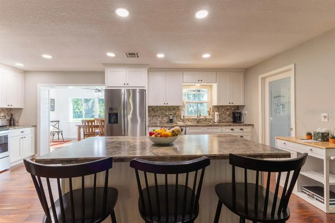
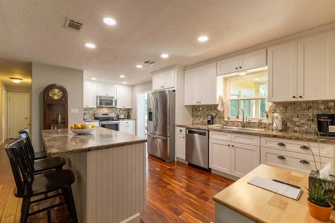
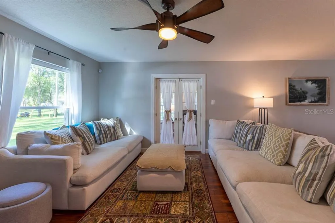
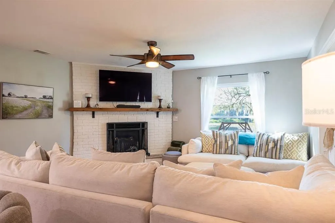
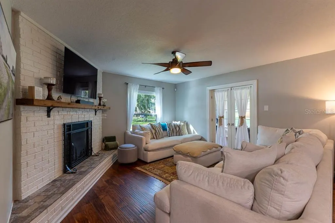
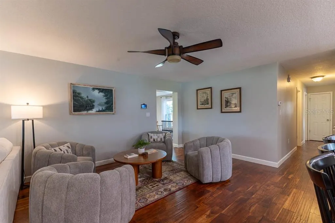
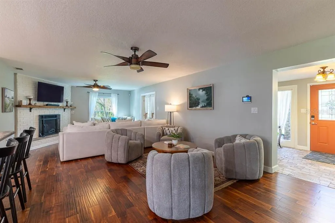
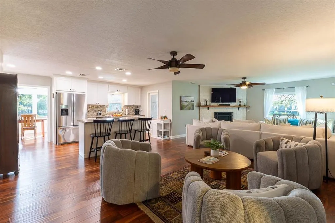
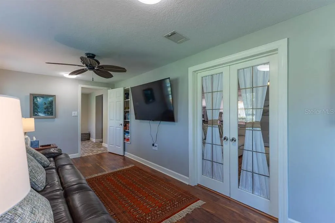
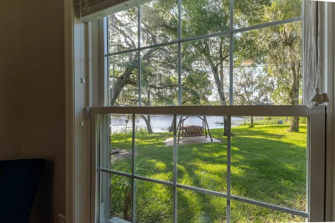
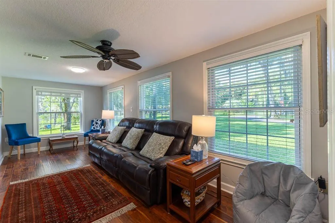
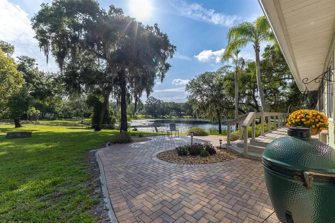
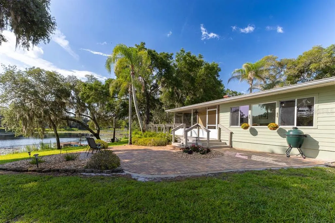
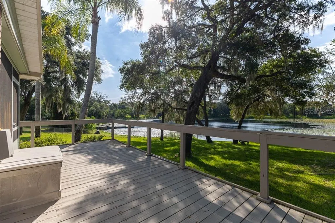
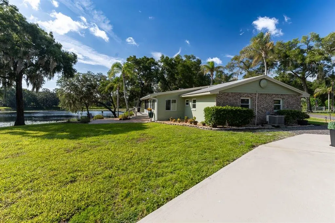
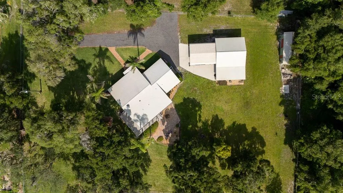
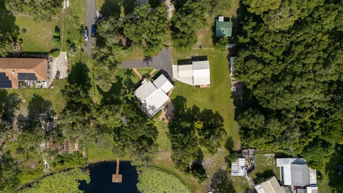
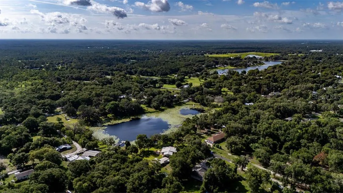
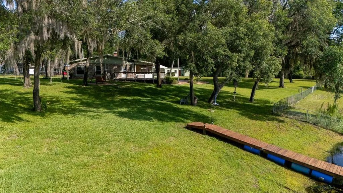
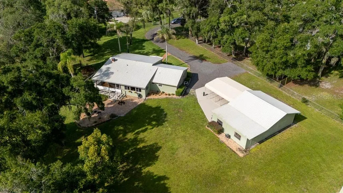
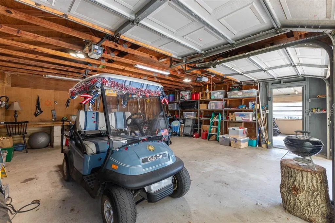
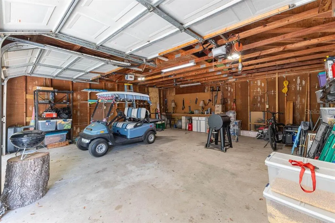
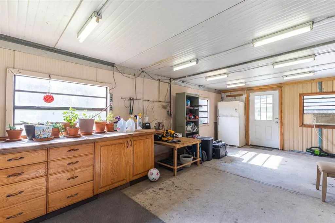
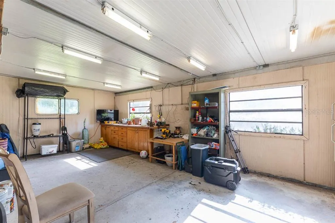
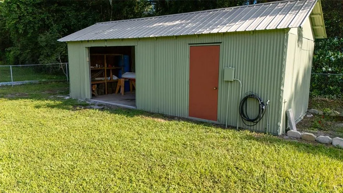
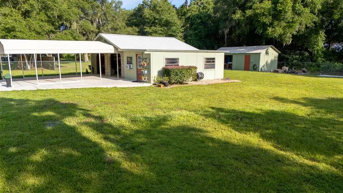
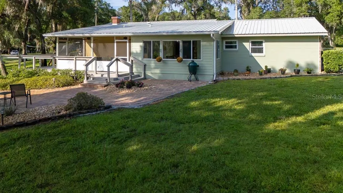
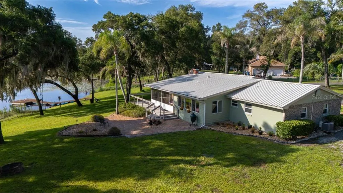
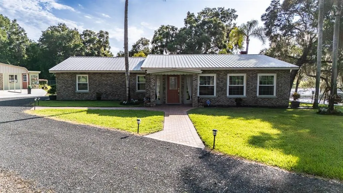
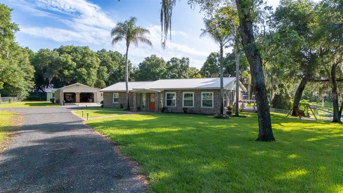
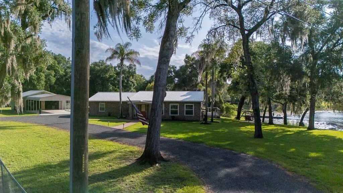
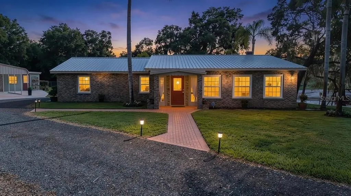
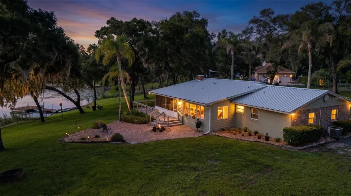
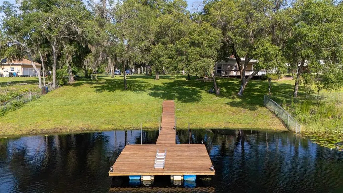
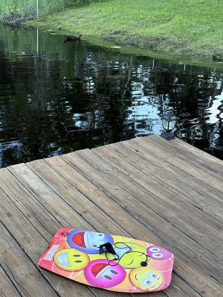
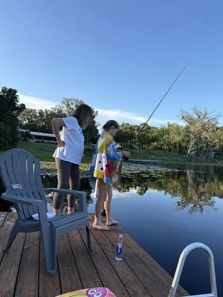
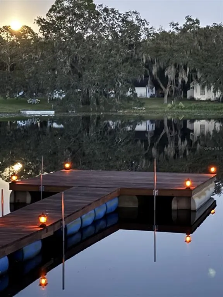
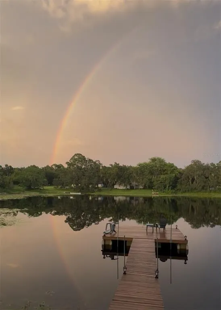
Nestled on 1.33 acres of picturesque lakefront property, this beautifully updated 3-bedroom, 2-bath brick home offers the privacy and freedom you've been searching for—without the restrictions of an HOA. Tucked away at the end of a 640-foot private driveway, you'll be welcomed by mature trees, lush landscaping, and breathtaking waterfront views.Inside, the 1,890-square-foot home has been updated to feel like new, while outside you'll find endless possibilities. Fish from your own dock, start a vegetable garden, entertain family and friends, or simply relax on the screened back porch while enjoying the peaceful beauty of nature.The property features multiple outbuildings, providing space for workshops, storage, hobby rooms, or the perfect "she shed" and "he shed." The expansive lot offers plenty of room for gatherings, vehicles, boats, and recreational equipment. RV owners will appreciate the dedicated parking area with 50-amp electrical service and water hookups, while the rear garage includes its own septic connection for full RV hookup capability.Additional upgrades include a durable metal roof installed in 2019, hurricane-rated windows installed in 2015, and an electrical panel wired for a backup generator, providing added security and peace of mind. This rare Lake Helen property combines modern updates, lakefront living, and country charm in a setting that's becoming increasingly difficult to find.
| Elementary School | Middle School | High School |
|---|---|---|
| Volusia Pines Elem Elementary School | Deland Middle Middle School | Deland High High School |
| Price History | |
|---|---|
| 6/20/2026 | Listed $770,000 |
| 8/17/2026 | 3$749,900 |
General Features
| Sewer | Septic Tank |
|---|---|
| Heating | Central,Electric |
| Cooling | Central Air |
| Utilities | Cable Available,Electricity Connected,Phone Available,Private,Public,Sewer Connected,Sprinkler Well,Water Connected |
| Possession | Close Of Escrow |
| Roof | Metal |
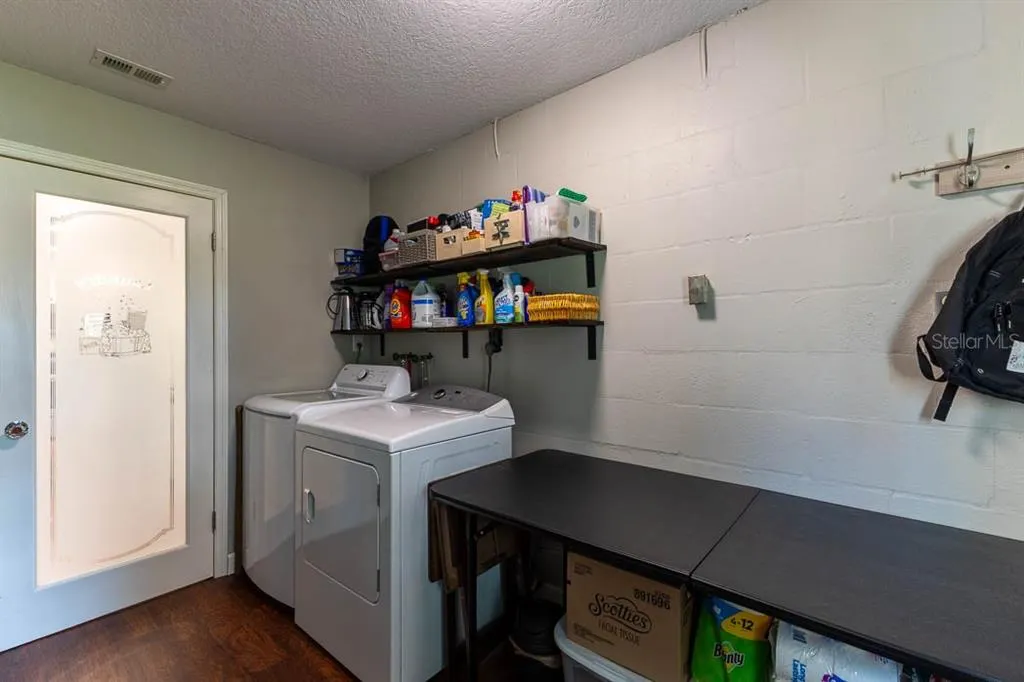
| Appliances | Cooktop,Dishwasher,Dryer,Microwave,Range,Range Hood,Refrigerator,Tankless Water Heater,Washer,Water Filtration System,Water Softener |
| Zoning | 08R3 |
| Garage Spaces | 3 |
| Patio/Porch Features | Deck,Enclosed,Other,Rear Porch |
| Architectural Style | Ranch |
| Security Features | Closed Circuit Camera(s),Fire Alarm,Security Gate,Security System |
| Construction Materials | Block,Brick |
| Pets Allowed | Yes |
| Year Built | 1979 |
| View | Water |
| Levels | One |
| Property Subtype | Single Family Residence |
| Tax Year | 2025 |
| Ownership | Fee Simple |
| Waterfront Features | Lake Front |
| Additional Parcels Description | 713002440019 |
| County | Volusia |
| New Construction | false |
| Property Type | Residential |
| Attached Garage | false |
| Subdivision Name | LAKE HELEN BLK 102 |
| Facing Direction | Southwest |
| Garage Y/N | true |
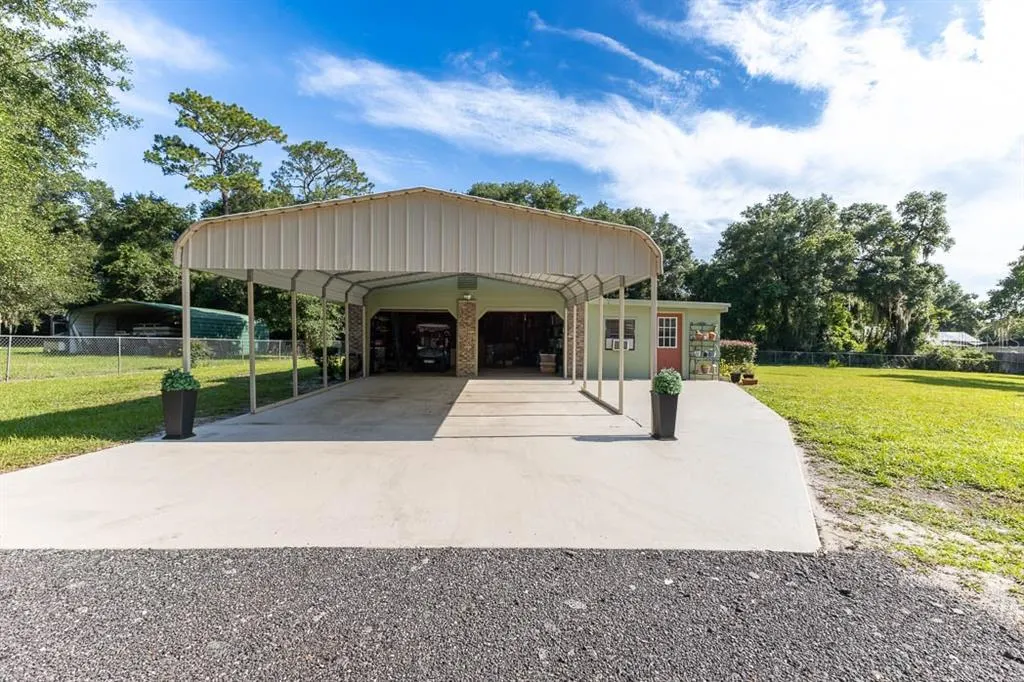
| Other Structures | Finished RV Port,Shed(s),Storage,Workshop |
| Total Rooms | 9 |
| Full Baths | 2 |
| Status | Active |
| Directions | SR 44 east from Deland to Rt on N Summit, Left on Westlake Dr. Home at end of road. |
| High School | Deland High |
| City | LAKE HELEN |
| Body of Water | CLOUGH LAKE |
| Senior Community Y/N | false |
| MLS Area | 32744 - Lake Helen |
| Lot Size Units | Acres |
| Lot Size Square Feet | 58100 |
| Carport Spaces | 2 |
| Carport Y/N | true |
| Listing Terms | Cash,Conventional,FHA,VA Loan |
| Elementary School | Volusia Pines Elem |
| Property Attached Y/N | true |
| Land Lease Y/N | false |
| Tax Annual Amount | 4991 |
| Middle/Junior High School | Deland Middle |
| Property Condition | Completed |
| Additional Parcels Y/N | true |
| Lease Considered Y/N | true |
| Virtual Tour | https://www.propertypanorama.com/instaview/stellar/V4949648 |
| Building Area Units | Square Feet |
| Living Area Units | Square Feet |
| Standard Status | Active |
| Occupancy Type | Owner |
| Tax Lot | 0015 |
| Legal Description | 30-17-31 E 185 FT OF BLK 152 EXC N 432.63 FT & W 1/4 OF N 30 FT BLK 165 & W 1/4 OF S 60 FT BLK 166 & |
| Water View | Lake |
| Water Access Type | Lake |
| Minimum Lease | No Minimum |
| Water Access Y/N | true |
| Additional Rooms | Den/Library/Office,Storage Rooms |
| Water View Y/N | true |
| Flood Zone Code | x |
| In Law Suite YN | false |
| Flood Zone Code X | Yes |
| DockY/N | true |
Interior Features
| Interior Amenities | Ceiling Fan(s),Kitchen/Family Room Combo,Living Room/Dining Room Combo,Open Floorplan,Walk-In Closet(s) |
|---|---|
| Flooring | Ceramic Tile,Laminate |
| Furnished Y/N | Unfurnished |
| Fireplace Features | Decorative,Electric |
| Air Conditioning Y/N | true |
| Heating Y/N | true |
| Fireplace Y/N | true |
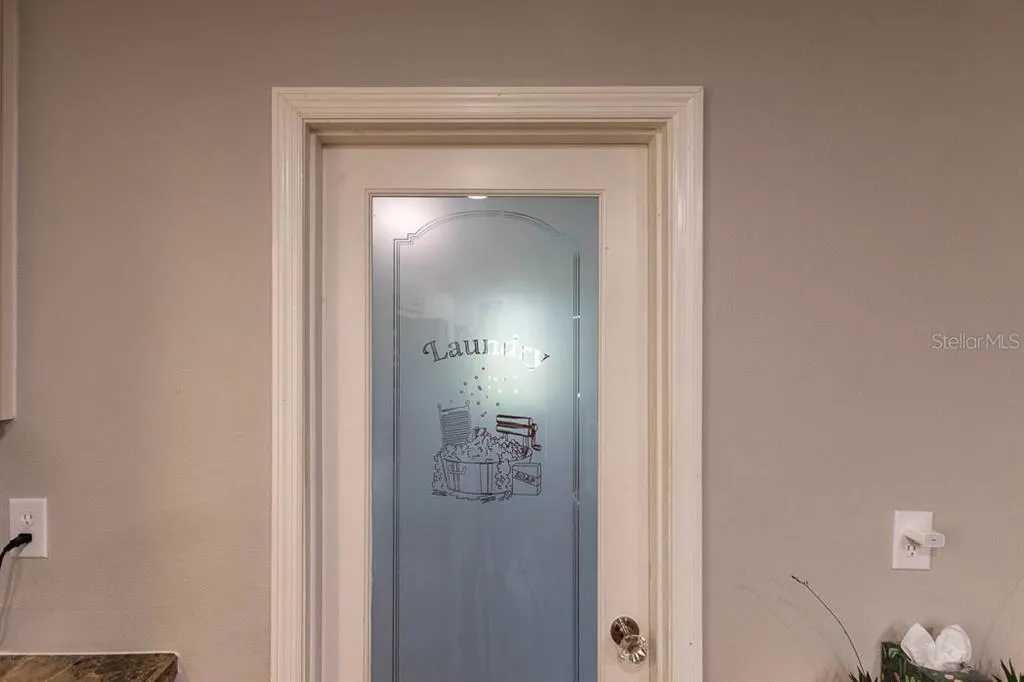
| Laundry Features | Electric Dryer Hookup,Laundry Room,Washer Hookup |
| Total Bedrooms | 3 |
| LivingAreaSource | Public Records |
| Total Baths | 2 |
Exterior Features
| Exterior Amenities | Irrigation System,Permeable Paving,RV Hookup,Storage |
|---|---|
| Vegetation | Oak Trees,Trees/Landscaped |
| Fencing | Chain Link |
| Parking Features | Covered,RV Parking,Workshop in Garage |
| Lot Features | Cleared,Landscaped,Near Golf Course,Private,Sloped,Street Dead-End |
| Water Source | Public,Well |
| Lot Size Area | 1.3338 |
| Foundation Details | Slab |
| Building Area Total | 2330 |
| Lot Size Acres | 1.33 |
| Road Surface Type | Gravel |
| Private Pool | false |
| Waterfront Y/N | true |
| Covered Spaces | 5 |
| Road Frontage Type | Street Dead-End,Private Road |
| Number of Lots | 2 |
| Road Responsibility | Private Maintained Road |
Amenities
- Foreclosure
- Views
- Short Sale
- New Construction
- Adult 55+
- Lease To Own
- No HOA Fees
- Furnished
- Primary On Main
- Air Conditioning
- Seller Finance
- Green
- Fixer Upper
- Horse
- Golf
- Fireplace
- Deck
- Garage
- Basement
- Pool
Property vs Single Family Average in 32744
Price
Taxes
Year Built
 Copyright © MFRMLS.com All information deemed reliable but not guaranteed. All properties are subject to prior sale, change or withdrawal. Neither listing broker(s) or information provider(s) shall be responsible for any typographical errors, misinformation, misprints and shall be held totally harmless. Listing(s) information is provided for consumers personal, non-commercial use and may not be used for any purpose other than to identify prospective properties consumers may be interested in purchasing. Information on this site was last updated Last updated on September 13, 2026 3:59 AM UTC The listing information on this page last changed on Last updated on September 13, 2026 3:59 AM UTCd. The data relating to real estate for sale on this website comes in part from the Internet Data Exchange program of MFR MLS.
All information deemed reliable but not guaranteed. All properties are subject to prior sale, change or withdrawal. Neither listing broker(s) or information provider(s) shall be responsible for any typographical errors, misinformation, misprints and shall be held totally harmless. Listing(s) information is provided for consumers personal, non-commercial use and may not be used for any purpose other than to identify prospective properties consumers may be interested in purchasing.
Updated on September 13, 2026 3:59 AM UTC
Copyright © MFRMLS.com All information deemed reliable but not guaranteed. All properties are subject to prior sale, change or withdrawal. Neither listing broker(s) or information provider(s) shall be responsible for any typographical errors, misinformation, misprints and shall be held totally harmless. Listing(s) information is provided for consumers personal, non-commercial use and may not be used for any purpose other than to identify prospective properties consumers may be interested in purchasing. Information on this site was last updated Last updated on September 13, 2026 3:59 AM UTC The listing information on this page last changed on Last updated on September 13, 2026 3:59 AM UTCd. The data relating to real estate for sale on this website comes in part from the Internet Data Exchange program of MFR MLS.
All information deemed reliable but not guaranteed. All properties are subject to prior sale, change or withdrawal. Neither listing broker(s) or information provider(s) shall be responsible for any typographical errors, misinformation, misprints and shall be held totally harmless. Listing(s) information is provided for consumers personal, non-commercial use and may not be used for any purpose other than to identify prospective properties consumers may be interested in purchasing.
Updated on September 13, 2026 3:59 AM UTC
