

Address
694 Shawsbury Way, DELTONA, FL
Price
$ 374,900
Property Attributes
- MLS#V4949288
- TypeSingle Family
- Listing Status Pending
- CountyVolusia
- CityDELTONA
- AreaDeltona / Enterprise
- NeighborhoodSAXON RIDGE PH 02
- Zip32725
- StyleSingle Family Residence
- Year Built2004
- Taxes$ 499
- Price$ 374,900
- Bedrooms3
- Full Bathrooms2
- Half Bathrooms0
- Sqr Footage2184
- Lot Size0.25 Acres
Data Source:
Stellar MLS
Property Description
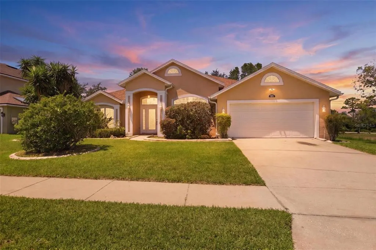
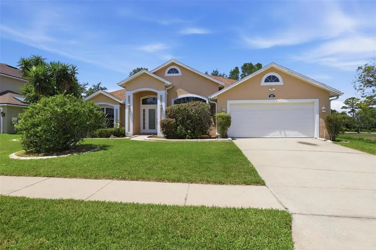
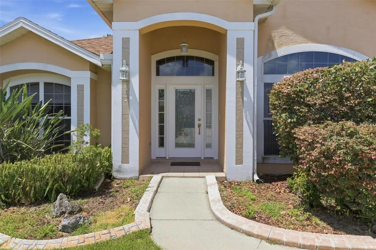
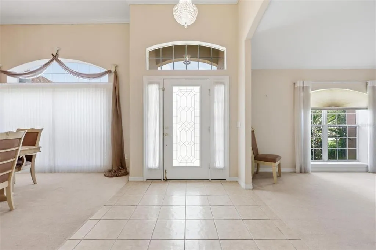
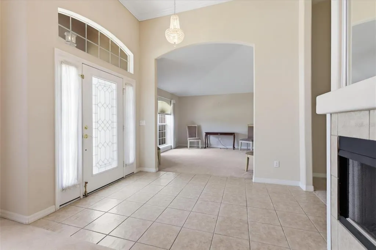
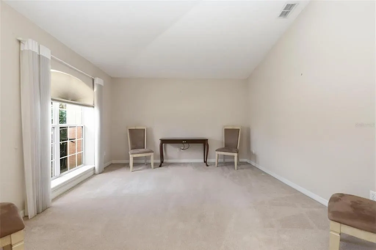
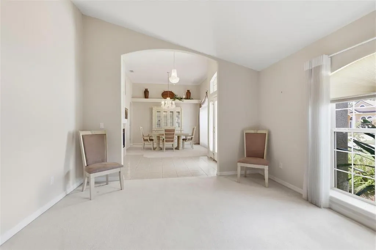
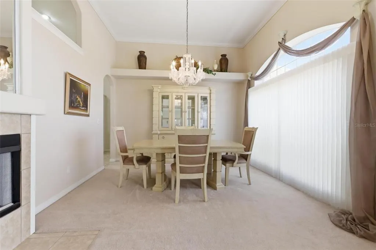
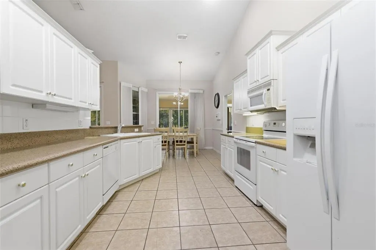
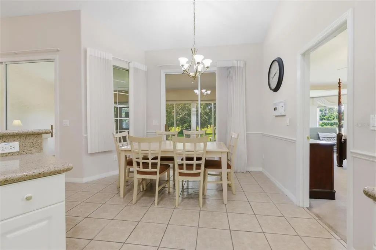
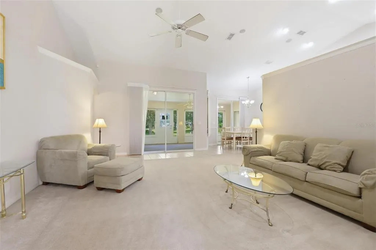
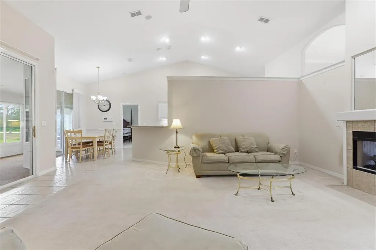
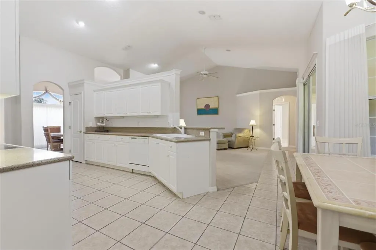
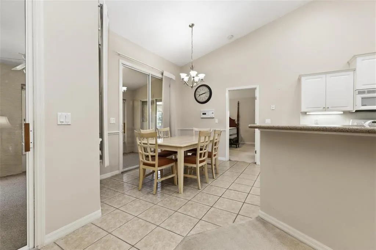
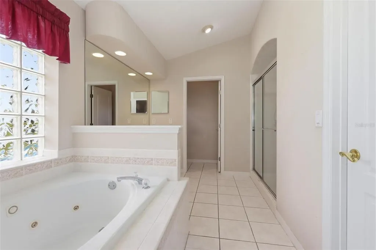
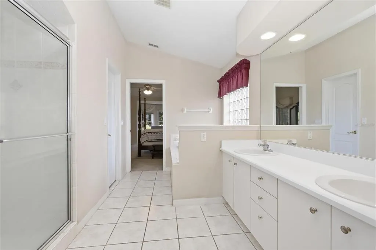
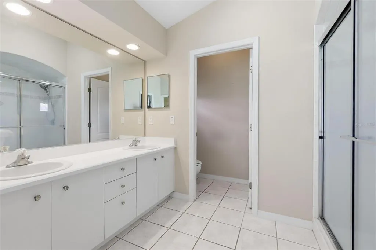
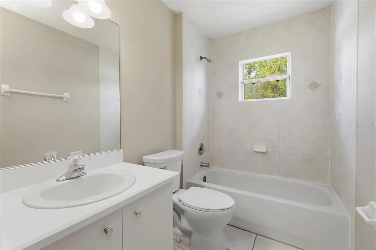
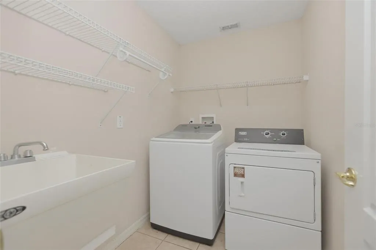
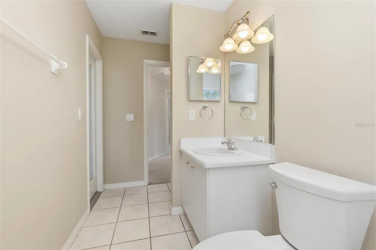
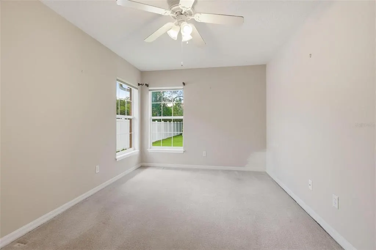
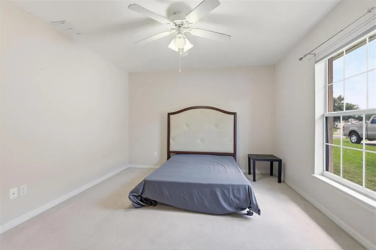
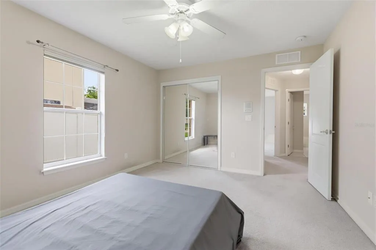
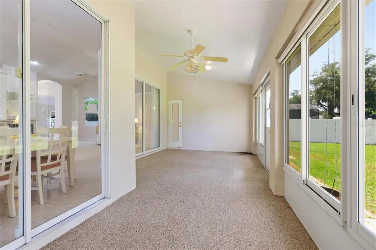
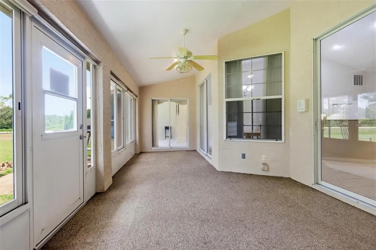
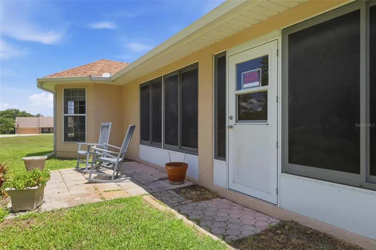
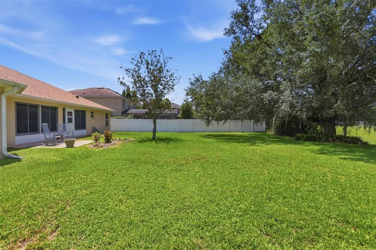
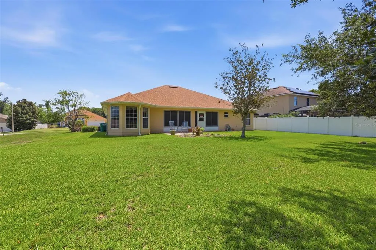
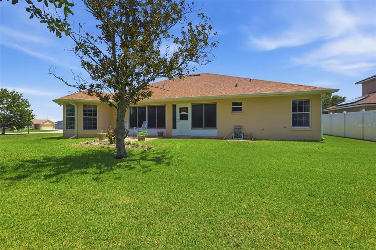
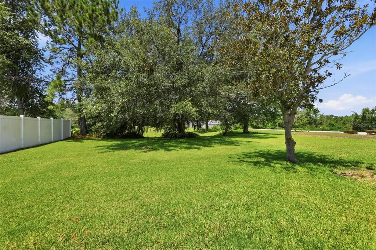
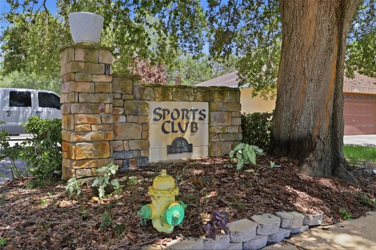
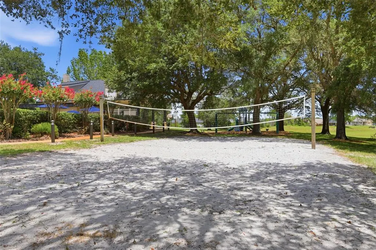
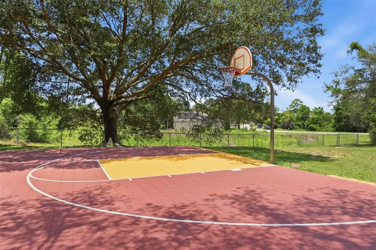
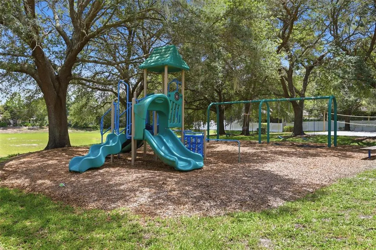
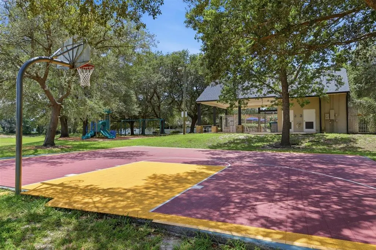
Welcome home to 694 Shawsbury — a spacious and inviting home designed for both comfortable everyday living and effortless entertaining. From the moment you step inside, you’ll appreciate the soaring ceilings and abundance space for all life has to provide. This thoughtfully designed floor plan features a formal living room, formal dining room, and an expansive great room centered around a beautiful double-sided gas fireplace, offering warmth and ambiance from multiple living spaces. Spit plan layout, with an oversized primary suite offers a true retreat with a large walk-in closet, dual vanities, and a relaxing garden tub. Additional highlights include an indoor laundry room, spacious secondary bedrooms, and plenty of room for gathering with family and friends. The screened porch provides the perfect place to relax and enjoy peaceful views of the large open green space behind the home. Major updates provide peace of mind, including a 2019 ROOF and 2020 HVAC system. Conveniently located near the community pool and playground, accessible just beyond the green space behind the home, this property offers the perfect combination of privacy, comfort, and community living. This quiet neighborhood is tucked away, but only three minutes from the shopping and places to eat. This home is perfectly positioned FIVE minutes from interstate four and halfway between Orlando theme Parks and sandy Florida Beaches.
| Elementary School | Middle School | High School |
|---|---|---|
| Discovery Elem Elementary School | Deltona Middle Middle School | University High School-VOL High School |
| Price History | |
|---|---|
| 7/24/2026 | Listed $374,900 |
General Features
| Sewer | Public Sewer |
|---|---|
| Heating | Central,Electric |
| Cooling | Central Air |
| Utilities | Cable Available,Electricity Connected,Sprinkler Meter |
| Possession | Close Of Escrow |
| Roof | Shingle |
| Appliances | Dishwasher,Disposal,Electric Water Heater,Range,Refrigerator |
| Zoning | R-1B |
| HOA Fee | 150 |
| Garage Spaces | 2 |
| Association Fee Includes | Community Pool |
| Patio/Porch Features | Covered,Porch,Rear Porch,Screened |
| Security Features | Security System |
| Construction Materials | Block,Concrete,Stucco |
| Pets Allowed | Yes |
| Year Built | 2004 |
| Levels | One |
| Property Subtype | Single Family Residence |
| Tax Year | 2025 |
| Ownership | Fee Simple |
| Community Features | Clubhouse,Playground,Pool,Sidewalks |
| Assoc Fee Paid Per | Quarterly |
| County | Volusia |
| New Construction | false |
| Property Type | Residential |
| Attached Garage | true |
| Subdivision Name | SAXON RIDGE PH 02 |
| Facing Direction | North |
| Garage Y/N | true |
| Total Rooms | 7 |
| Full Baths | 2 |
| Status | Pending |
| Directions | 17-92 TO EAST ON SAXON , RIGHT ON W. FINLAND DRIVE DELTONA, TURNS INTO HAVERSHAM , LEFT ON SHAWSBURY WAY , HOUSE ON THE RIGHT |
| High School | University High School-VOL |
| City | DELTONA |
| Association Name | Empire Management Group |
| Senior Community Y/N | false |
| MLS Area | 32725 - Deltona / Enterprise |
| Lot Size Units | Square Feet |
| Lot Size Square Feet | 10875 |
| Carport Y/N | false |
| Listing Terms | Cash,Conventional,FHA,VA Loan |
| Elementary School | Discovery Elem |
| Land Lease Y/N | false |
| Tax Annual Amount | 499.2 |
| Middle/Junior High School | Deltona Middle |
| Property Condition | Completed |
| Additional Parcels Y/N | false |
| Lease Considered Y/N | true |
| Virtual Tour | https://www.propertypanorama.com/instaview/stellar/V4949288 |
| Building Area Units | Square Feet |
| Living Area Units | Square Feet |
| Standard Status | Pending |
| Occupancy Type | Vacant |
| Tax Lot | 139 |
| Legal Description | LOT 139 SAXON RIDGE PHASE TWO-A MB 49 PGS 21-23 INC PER OR 5095 PG 0741 PER D/C 5957 PG 2046 |
| Minimum Lease | No Minimum |
| Water Access Y/N | false |
| Monthly HOA Amount | 50 |
| Additional Rooms | Family Room,Formal Dining Room Separate,Formal Living Room Separate,Inside Utility |
| Water View Y/N | false |
| Flood Zone Code | X |
| In Law Suite YN | false |
| Flood Zone Code X | Yes |
| DockY/N | false |
Interior Features
| Interior Amenities | Cathedral Ceiling(s),Ceiling Fan(s),Split Bedroom,Walk-In Closet(s) |
|---|---|
| Flooring | Carpet,Tile |
| Furnished Y/N | Unfurnished |
| Fireplace Features | Gas,Living Room |
| Total Stories | 1 |
| Common Walls | Corner Unit |
| Air Conditioning Y/N | true |
| Heating Y/N | true |
| Fireplace Y/N | false |
| Laundry Features | Inside |
| Total Bedrooms | 3 |
| LivingAreaSource | Public Records |
| Total Baths | 2 |
Exterior Features
| Exterior Amenities | Irrigation System,Rain Gutters,Sidewalk |
|---|---|
| Lot Features | Cleared,Corner Lot |
| Water Source | Public |
| Lot Size Area | 10875 |
| Foundation Details | Slab |
| Building Area Total | 2967 |
| Lot Dimensions | 75 x 145 |
| Lot Size Acres | 0.25 |
| Road Surface Type | Asphalt |
| Private Pool | false |
| Waterfront Y/N | false |
| Covered Spaces | 2 |
Amenities
- Foreclosure
- Views
- Short Sale
- New Construction
- Adult 55+
- Lease To Own
- No HOA Fees
- Furnished
- Primary On Main
- Air Conditioning
- Seller Finance
- Green
- Fixer Upper
- Horse
- Golf
- Fireplace
- Deck
- Garage
- Basement
- Pool
Property vs Single Family Average in 32725
Price
Taxes
Year Built
 Copyright © MFRMLS.com All information deemed reliable but not guaranteed. All properties are subject to prior sale, change or withdrawal. Neither listing broker(s) or information provider(s) shall be responsible for any typographical errors, misinformation, misprints and shall be held totally harmless. Listing(s) information is provided for consumers personal, non-commercial use and may not be used for any purpose other than to identify prospective properties consumers may be interested in purchasing. Information on this site was last updated Last updated on September 16, 2026 4:23 AM UTC The listing information on this page last changed on Last updated on September 16, 2026 4:23 AM UTCd. The data relating to real estate for sale on this website comes in part from the Internet Data Exchange program of MFR MLS.
All information deemed reliable but not guaranteed. All properties are subject to prior sale, change or withdrawal. Neither listing broker(s) or information provider(s) shall be responsible for any typographical errors, misinformation, misprints and shall be held totally harmless. Listing(s) information is provided for consumers personal, non-commercial use and may not be used for any purpose other than to identify prospective properties consumers may be interested in purchasing.
Updated on September 16, 2026 4:23 AM UTC
Copyright © MFRMLS.com All information deemed reliable but not guaranteed. All properties are subject to prior sale, change or withdrawal. Neither listing broker(s) or information provider(s) shall be responsible for any typographical errors, misinformation, misprints and shall be held totally harmless. Listing(s) information is provided for consumers personal, non-commercial use and may not be used for any purpose other than to identify prospective properties consumers may be interested in purchasing. Information on this site was last updated Last updated on September 16, 2026 4:23 AM UTC The listing information on this page last changed on Last updated on September 16, 2026 4:23 AM UTCd. The data relating to real estate for sale on this website comes in part from the Internet Data Exchange program of MFR MLS.
All information deemed reliable but not guaranteed. All properties are subject to prior sale, change or withdrawal. Neither listing broker(s) or information provider(s) shall be responsible for any typographical errors, misinformation, misprints and shall be held totally harmless. Listing(s) information is provided for consumers personal, non-commercial use and may not be used for any purpose other than to identify prospective properties consumers may be interested in purchasing.
Updated on September 16, 2026 4:23 AM UTC
