

Address
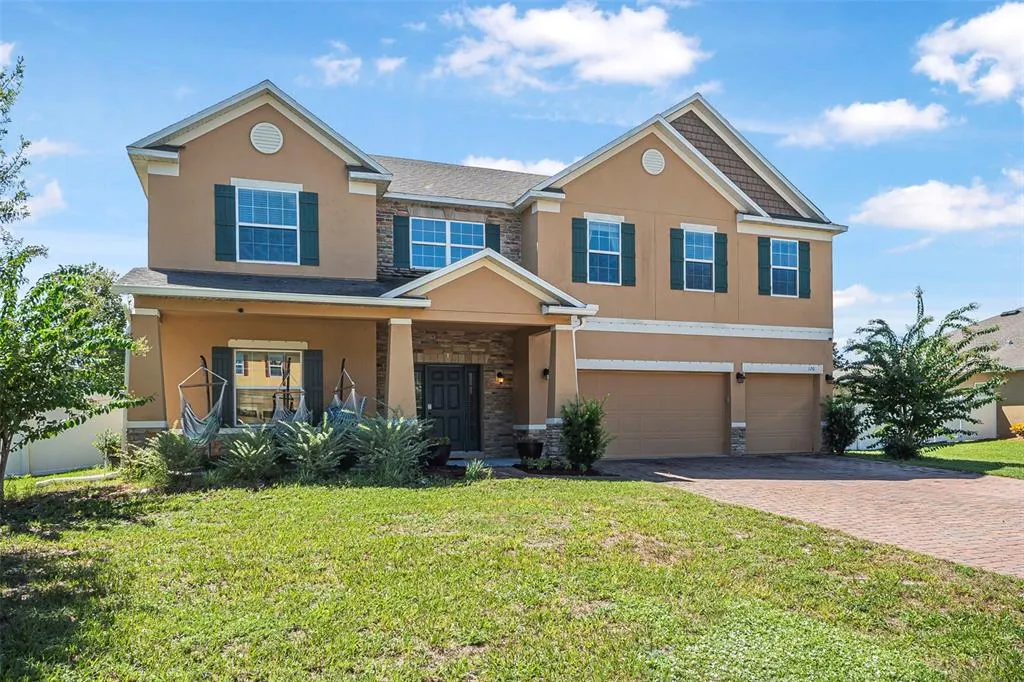
120 Los Arbor Drive, DELAND, FL
Price
$ 624,900
Property Attributes
- MLS#V4949227
- TypeSingle Family
- Listing Status Active
- CountyVolusia
- CityDELAND
- AreaDeland
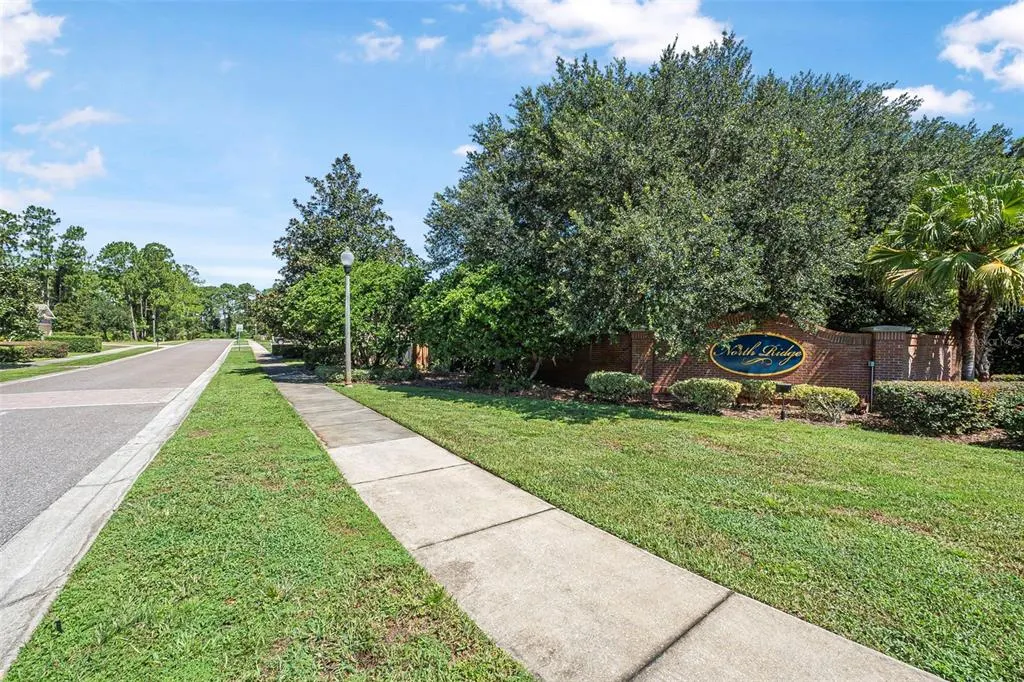
- NeighborhoodNORTH RIDGE
- Zip32724
- StyleSingle Family Residence
- Year Built2017
- Taxes$ 4514
- Price$ 624,900
- Bedrooms6
- Full Bathrooms4
- Half Bathrooms1
- Sqr Footage3932
- Lot Size0.44 Acres
Data Source:
Stellar MLS
Property Description
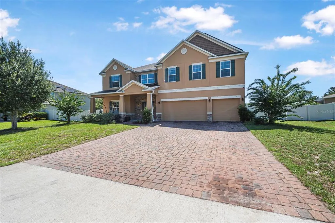
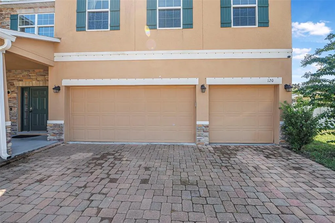
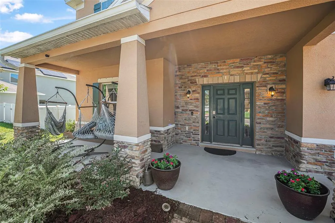
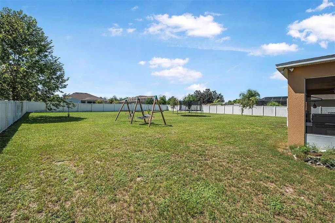
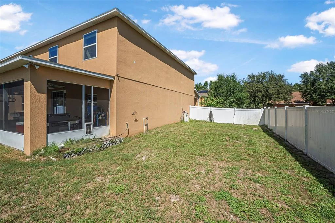
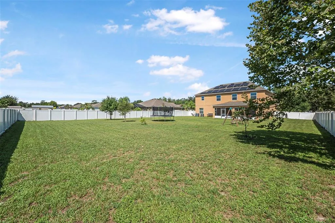
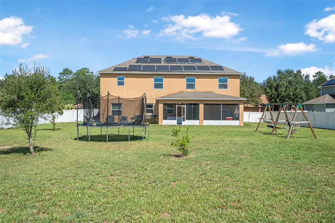
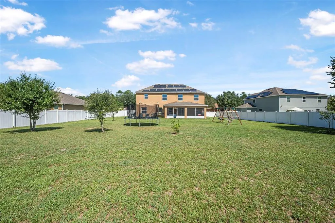
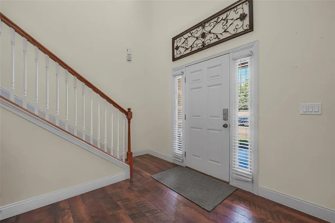
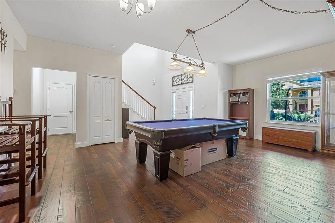
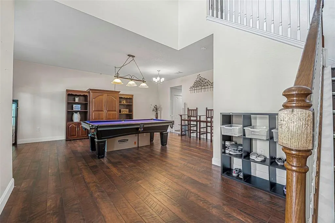
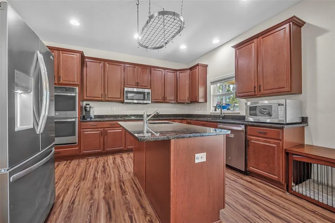
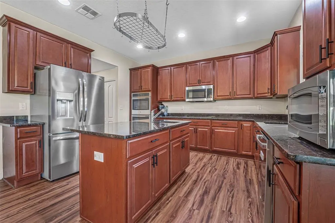
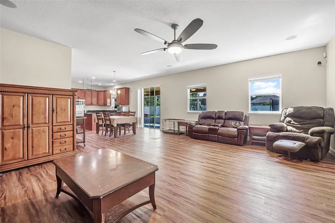
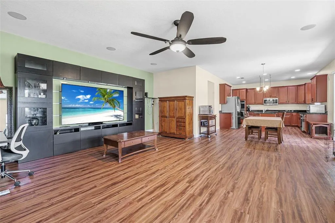
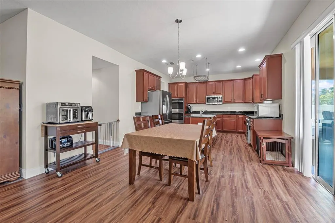
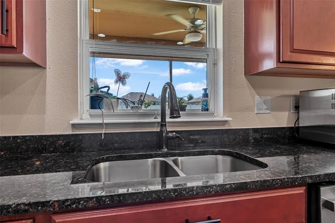
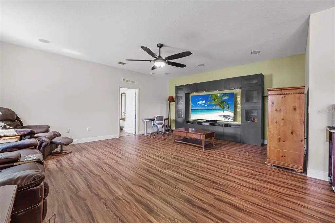
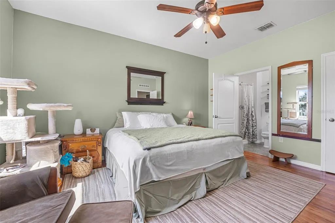
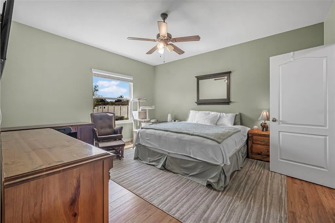
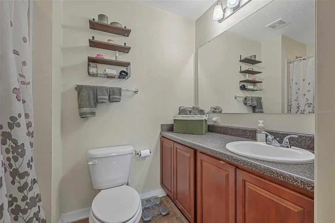
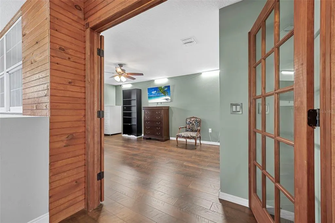
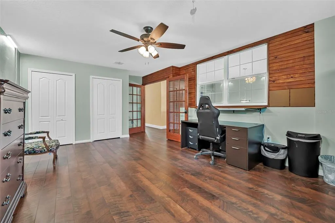
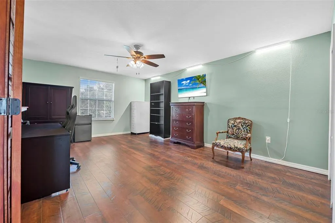
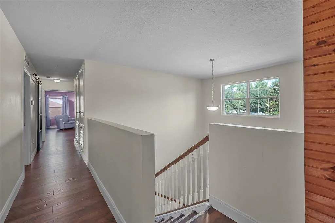
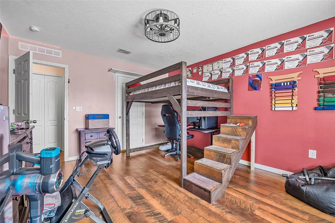
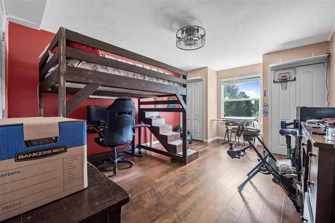
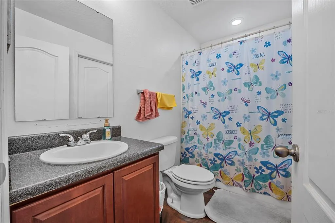
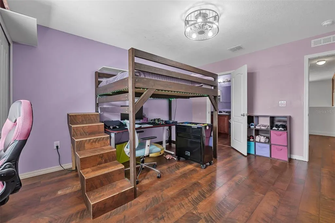
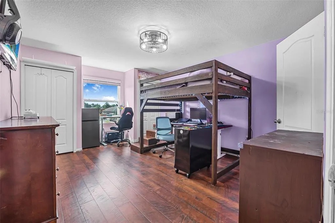
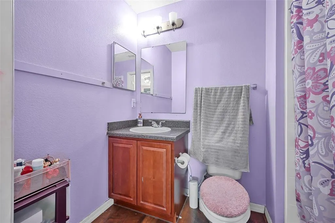
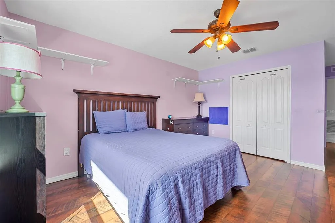
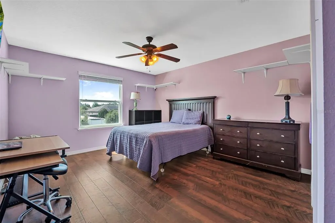
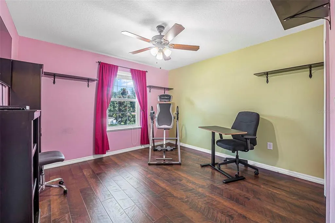
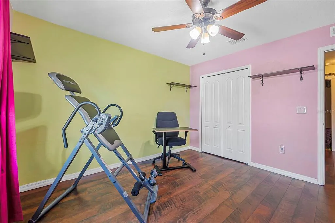
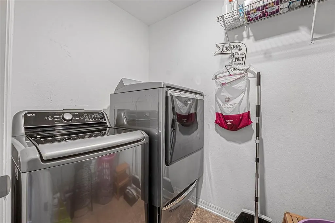
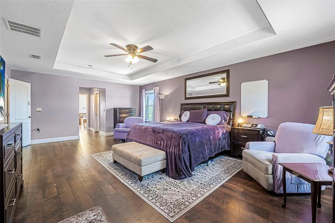
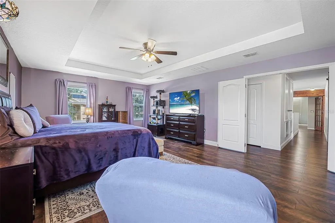
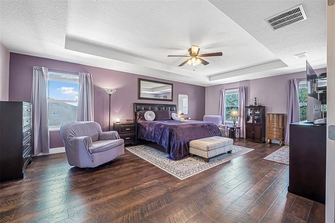
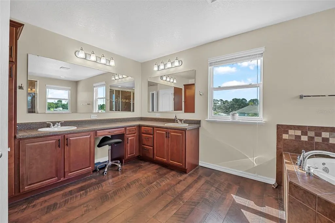
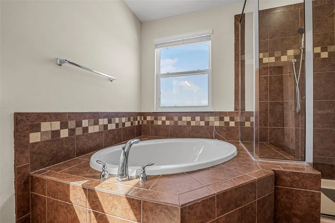
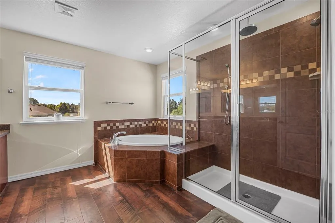
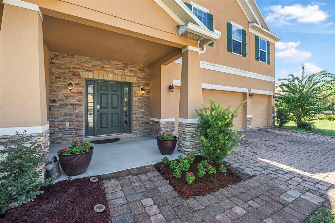
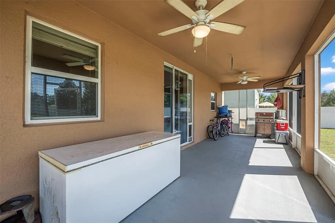
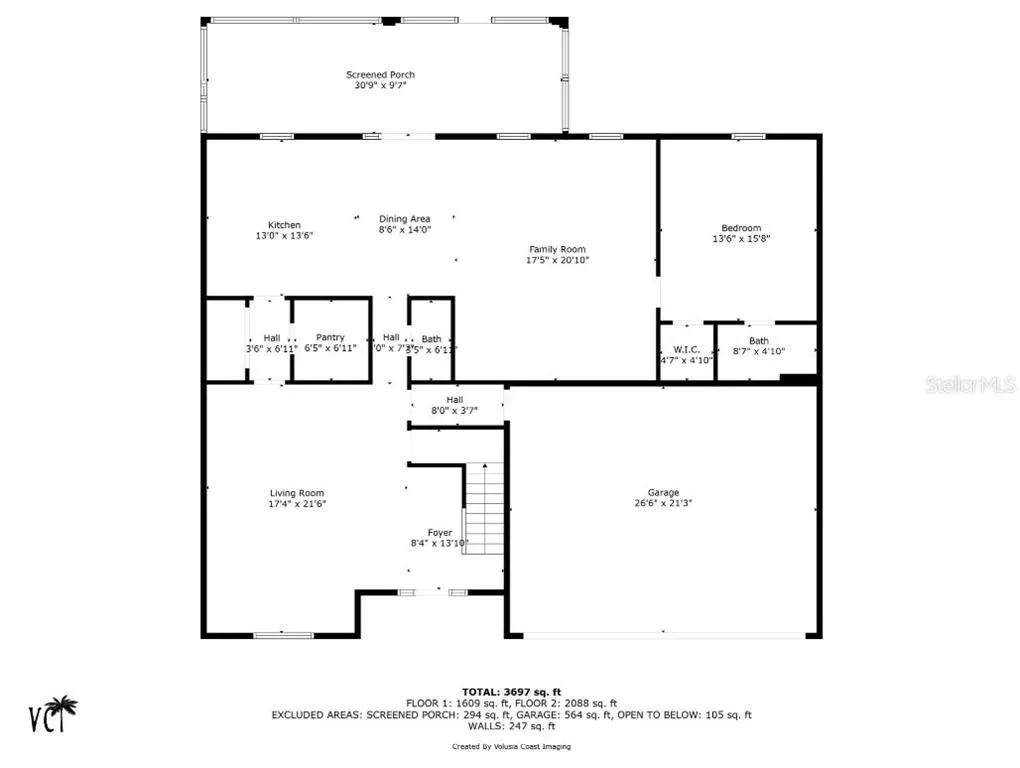
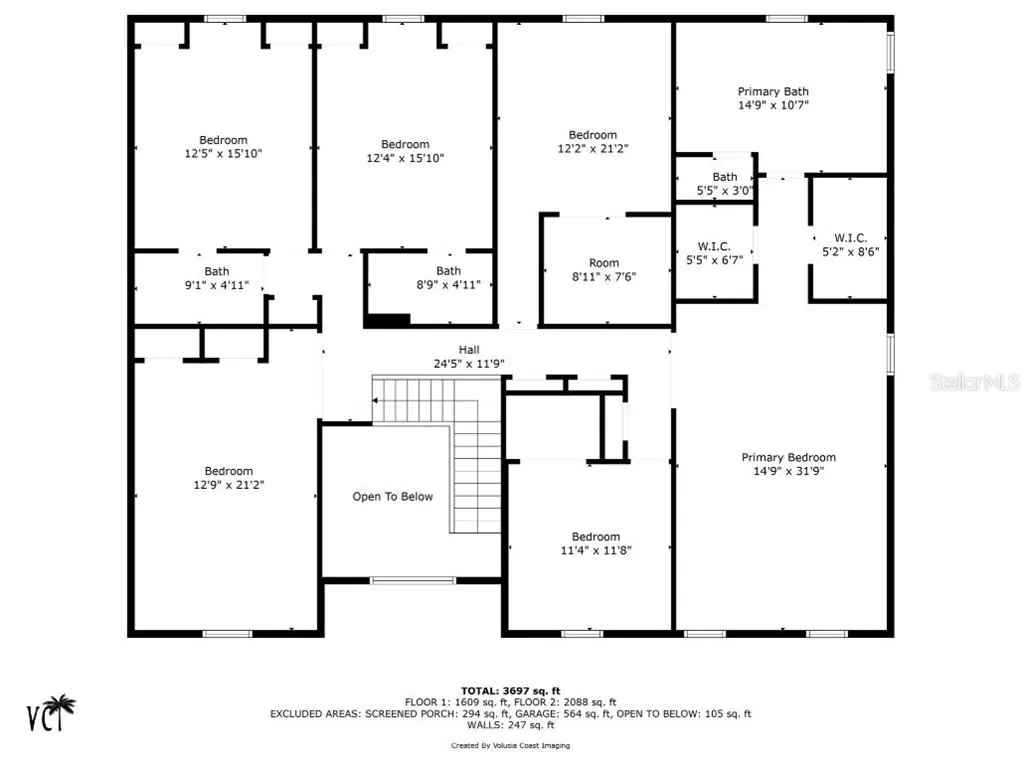
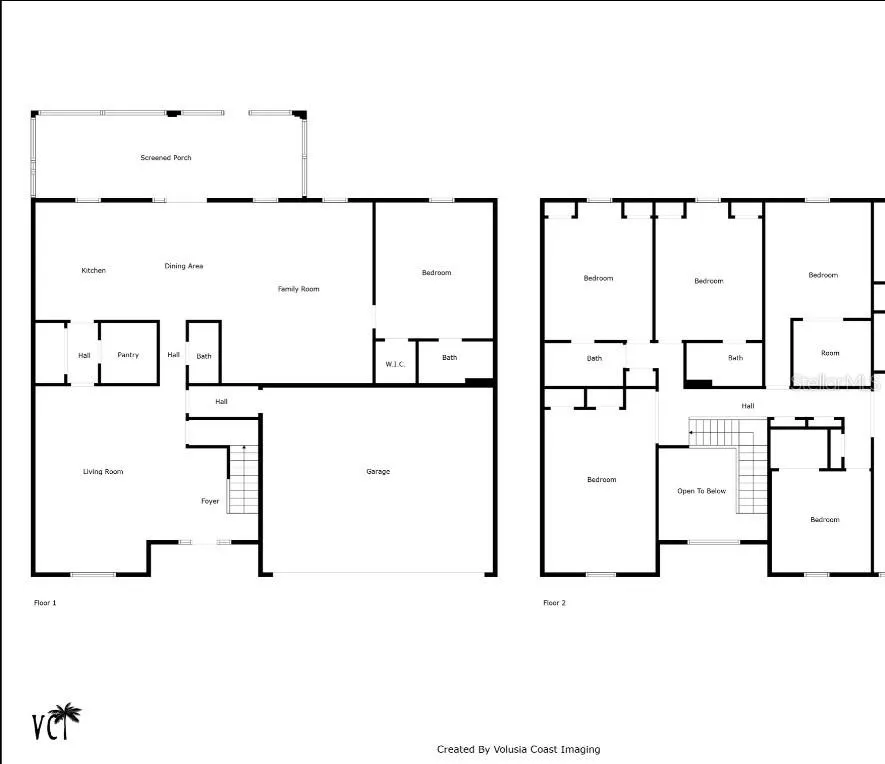
This beautifully updated home in the highly sought-after Northridge community features fully paid-off solar panels, offering valuable long-term energy savings and efficiency from day one. With nearly 4,000 square feet of versatile living space, this home is perfectly designed for comfort, functionality, and multi-generational living. The flexible floor plan can function as a 7-bedroom home and includes a first-floor primary suite ideal for an in-law retreat, while upstairs offers a second primary suite and an additional junior master suite, creating multiple private living spaces for family and guests. A dedicated office with a closet can easily serve as an additional bedroom, nursery, gym, or flex space to fit your needs. Thoughtfully refreshed throughout, the home features fresh interior paint, updated flooring, and modern baseboards that give the space a clean, move-in-ready feel. The chef’s kitchen is designed for both everyday living and entertaining, complete with granite countertops, a large center island, double ovens, stainless steel appliances, a brand-new dishwasher, and two pantries, including an oversized walk-in pantry for exceptional storage. Step outside to enjoy the screened-in back porch overlooking the large fenced backyard with plenty of room to relax, entertain, or play. Additional highlights include a three-car garage, separate HVAC systems and water heaters for the upstairs and downstairs living areas, and an in-wall pest control system. Combining size, flexibility, and thoughtful upgrades, this exceptional home offers room for everyone and every stage of life.
| Elementary School | Middle School | High School |
|---|---|---|
| Woodward Avenue Elem-VO Elementary School | Deland Middle Middle School | Deland High High School |
| Price History | |
|---|---|
| 5/22/2026 | Listed $649,095 |
| 6/22/2026 | 4$624,900 |
General Features
| Sewer | Public Sewer |
|---|---|
| Heating | Central |
| Cooling | Central Air |
| Utilities | BB/HS Internet Available,Electricity Connected,Public,Solar,Underground Utilities,Water Connected |
| Possession | Close Of Escrow |
| Roof | Shingle |
| Appliances | Built-In Oven,Cooktop,Dishwasher,Disposal,Dryer,Electric Water Heater,Freezer,Microwave,Refrigerator,Washer,Water Filtration System,Water Softener |
| Zoning | R-1 |
| HOA Fee | 537 |
| Garage Spaces | 3 |
| Patio/Porch Features | Front Porch,Rear Porch,Screened |
| Construction Materials | Block,Concrete,Stone |
| Pets Allowed | Yes |
| Year Built | 2017 |
| Levels | Two |
| Property Subtype | Single Family Residence |
| Tax Year | 2025 |
| Ownership | Fee Simple |
| Community Features | Sidewalks |
| Assoc Fee Paid Per | Annually |
| County | Volusia |
| New Construction | false |
| Property Type | Residential |
| Attached Garage | true |
| Subdivision Name | NORTH RIDGE |
| Facing Direction | West |
| Garage Y/N | true |
| Total Rooms | 4 |
| Full Baths | 4 |
| Status | Active |
| Directions | 92 W to 17 N. Left on Evergreen Terrace and right onto Bhanson Hill Dr. Left on Los Arbor. The home is .1 miles on your left |
| High School | Deland High |
| City | DELAND |
| Association Name | The Baumgartner Company |
| Senior Community Y/N | false |
| MLS Area | 32724 - Deland |
| Lot Size Units | Square Feet |
| Lot Size Square Feet | 19166 |
| Carport Y/N | false |
| Listing Terms | Cash,Conventional,FHA,VA Loan |
| Elementary School | Woodward Avenue Elem-VO |
| Land Lease Y/N | false |
| Tax Annual Amount | 4514.95 |
| Middle/Junior High School | Deland Middle |
| Additional Parcels Y/N | false |
| Lease Considered Y/N | true |
| Virtual Tour | https://www.propertypanorama.com/instaview/stellar/V4949227 |
| Building Area Units | Square Feet |
| Living Area Units | Square Feet |
| Standard Status | Active |
| Occupancy Type | Owner |
| Tax Lot | 35 |
| Legal Description | LOT 35 NORTH RIDGE MB 54 PG 40 PER OR 6173 PGS 2040-2043 PER OR 6194 PG 3893 PER OR 7357 PG 1756 |
| Minimum Lease | 1-2 Years |
| Water Access Y/N | false |
| Monthly HOA Amount | 44.75 |
| Additional Rooms | Inside Utility,Interior In-Law Suite w/No Private Entry |
| ILS Total SQFT | 648 |
| ILS Under Air SQFT | 648 |
| Water View Y/N | false |
| Flood Zone Code | X |
| In Law Suite YN | true |
| In Law Suite Description | 1 Bathroom,1 Bedroom,Attached,No Private Entrance |
| Flood Zone Code X | Yes |
Interior Features
| Interior Amenities | Ceiling Fan(s),High Ceilings,In Wall Pest System,Primary Bedroom Main Floor,PrimaryBedroom Upstairs,Stone Counters,Tray Ceiling(s),Walk-In Closet(s),Window Treatments |
|---|---|
| Flooring | Luxury Vinyl,Tile |
| Furnished Y/N | Unfurnished |
| Air Conditioning Y/N | true |
| Heating Y/N | true |
| Window Features | Double Pane Windows |
| Fireplace Y/N | false |
| Half Baths | 1 |
| Laundry Features | Inside,Laundry Room |
| Total Bedrooms | 6 |
| LivingAreaSource | Public Records |
| Total Baths | 5 |
Exterior Features
| Exterior Amenities | Irrigation System,Sidewalk,Sliding Doors |
|---|---|
| Vegetation | Trees/Landscaped |
| Fencing | Vinyl |
| Water Source | Public |
| Lot Size Area | 19166 |
| Foundation Details | Slab |
| Building Area Total | 5172 |
| Lot Size Acres | 0.44 |
| Road Surface Type | Paved |
| Private Pool | false |
| Waterfront Y/N | false |
| Covered Spaces | 3 |
Amenities
- Foreclosure
- Views
- Short Sale
- New Construction
- Adult 55+
- Lease To Own
- No HOA Fees
- Furnished
- Primary On Main
- Air Conditioning
- Seller Finance
- Green
- Fixer Upper
- Horse
- Golf
- Fireplace
- Deck
- Garage
- Basement
- Pool
Property vs Single Family Average in 32724
Price
Taxes
Year Built
 Copyright © MFRMLS.com All information deemed reliable but not guaranteed. All properties are subject to prior sale, change or withdrawal. Neither listing broker(s) or information provider(s) shall be responsible for any typographical errors, misinformation, misprints and shall be held totally harmless. Listing(s) information is provided for consumers personal, non-commercial use and may not be used for any purpose other than to identify prospective properties consumers may be interested in purchasing. Information on this site was last updated Last updated on September 17, 2026 4:06 AM UTC The listing information on this page last changed on Last updated on September 17, 2026 4:06 AM UTCd. The data relating to real estate for sale on this website comes in part from the Internet Data Exchange program of MFR MLS.
All information deemed reliable but not guaranteed. All properties are subject to prior sale, change or withdrawal. Neither listing broker(s) or information provider(s) shall be responsible for any typographical errors, misinformation, misprints and shall be held totally harmless. Listing(s) information is provided for consumers personal, non-commercial use and may not be used for any purpose other than to identify prospective properties consumers may be interested in purchasing.
Updated on September 17, 2026 4:06 AM UTC
Copyright © MFRMLS.com All information deemed reliable but not guaranteed. All properties are subject to prior sale, change or withdrawal. Neither listing broker(s) or information provider(s) shall be responsible for any typographical errors, misinformation, misprints and shall be held totally harmless. Listing(s) information is provided for consumers personal, non-commercial use and may not be used for any purpose other than to identify prospective properties consumers may be interested in purchasing. Information on this site was last updated Last updated on September 17, 2026 4:06 AM UTC The listing information on this page last changed on Last updated on September 17, 2026 4:06 AM UTCd. The data relating to real estate for sale on this website comes in part from the Internet Data Exchange program of MFR MLS.
All information deemed reliable but not guaranteed. All properties are subject to prior sale, change or withdrawal. Neither listing broker(s) or information provider(s) shall be responsible for any typographical errors, misinformation, misprints and shall be held totally harmless. Listing(s) information is provided for consumers personal, non-commercial use and may not be used for any purpose other than to identify prospective properties consumers may be interested in purchasing.
Updated on September 17, 2026 4:06 AM UTC
