

Address
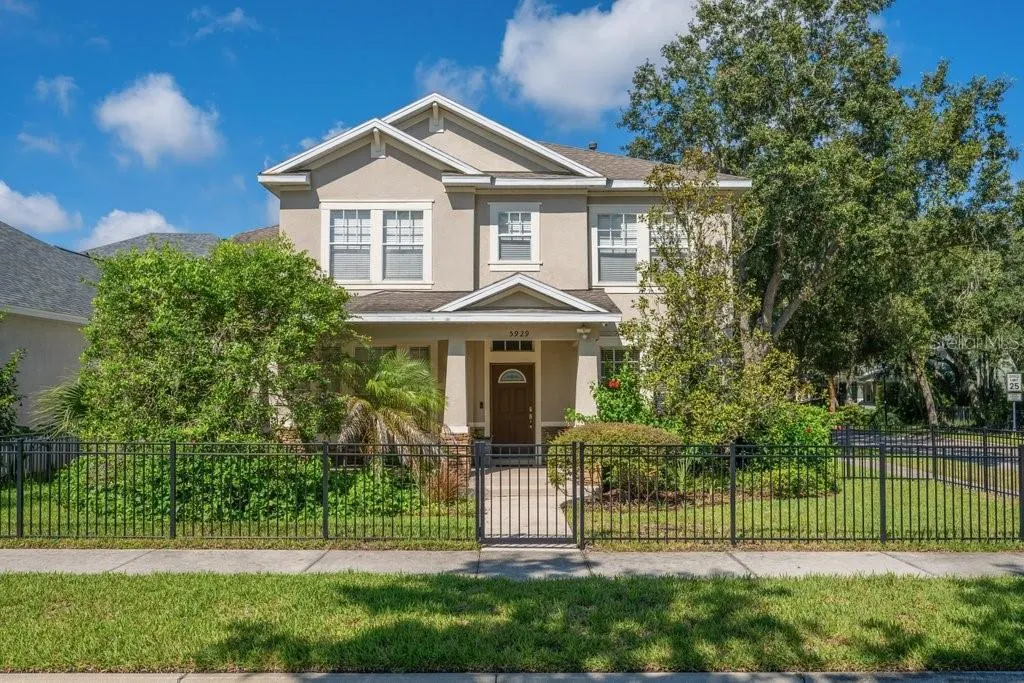
5929 Fishhawk Crossing Boulevard, LITHIA, FL
Price
$ 550,000
Property Attributes
- MLS#TB8546927
- TypeSingle Family
- Listing Status Active
- CountyHillsborough
- CityLITHIA
- AreaLithia
- NeighborhoodFISHHAWK RANCH TOWNCENTER PH 2B
- Zip33547
- StyleTraditional
- Year Built2006
- Taxes$ 9711
- Price$ 550,000
- Bedrooms4
- Full Bathrooms2
- Half Bathrooms1
- Sqr Footage3016
- Lot Size0.14 Acres
Data Source:
Stellar MLS
Property Description
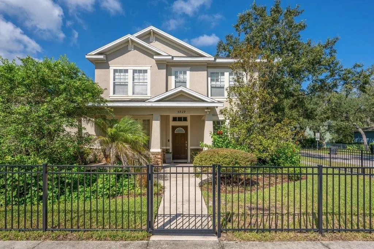
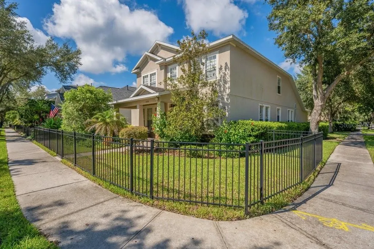
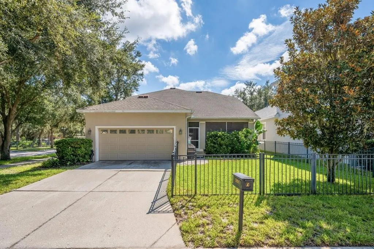
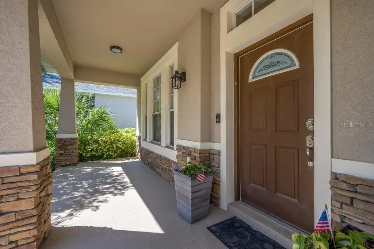
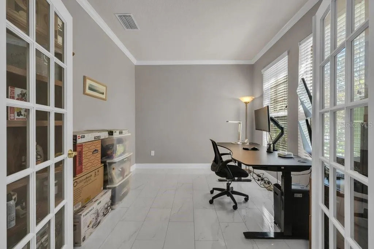
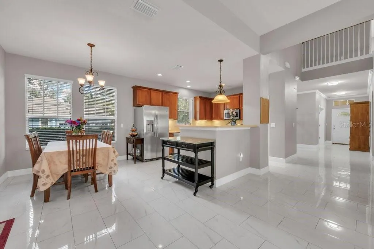
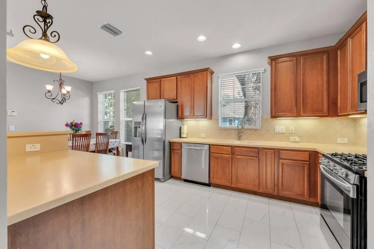
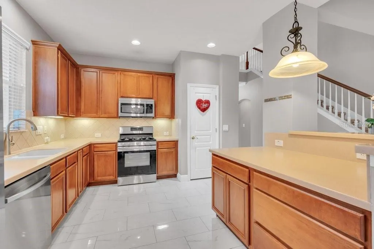
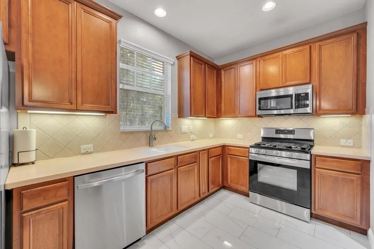
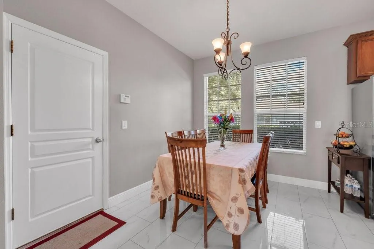
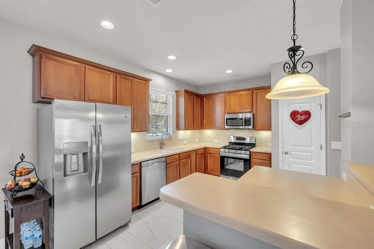
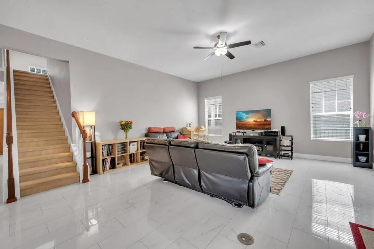
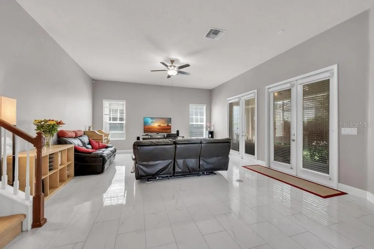
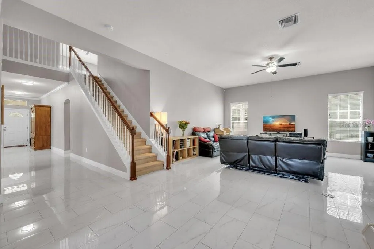
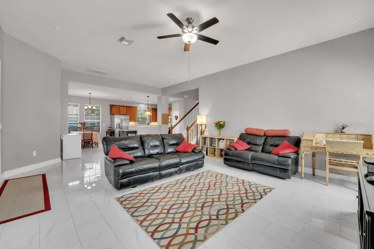
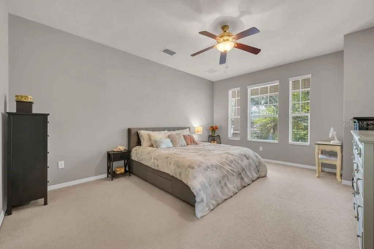
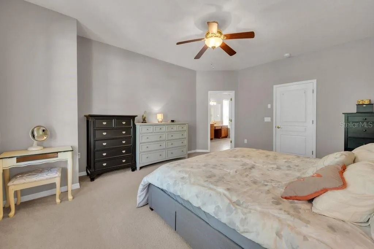
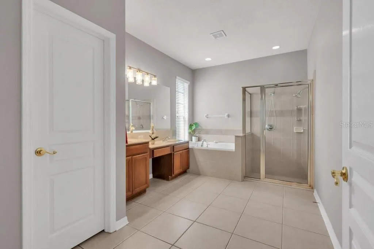
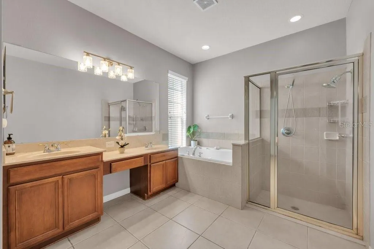
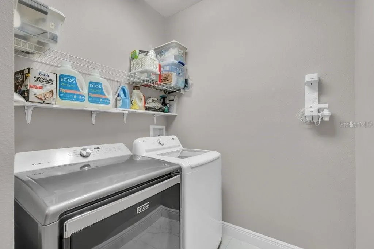
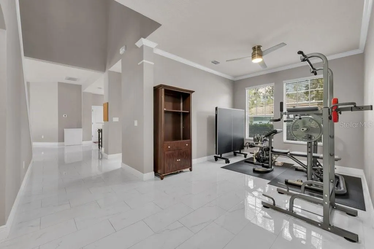
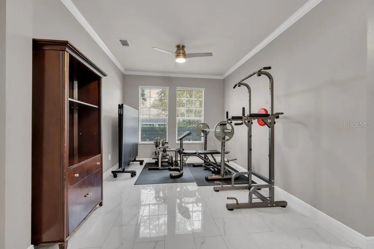
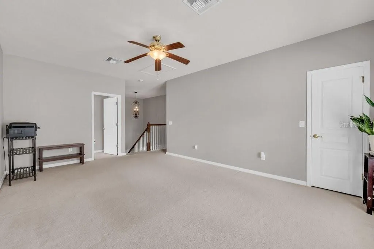
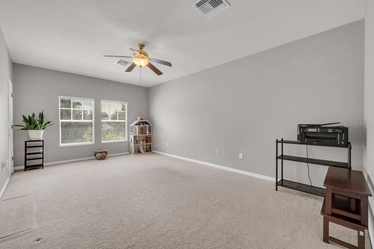
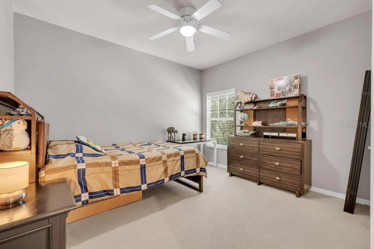
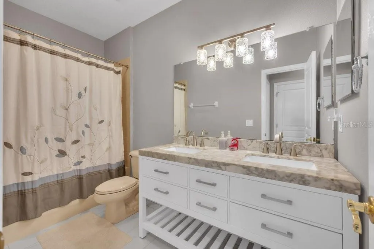
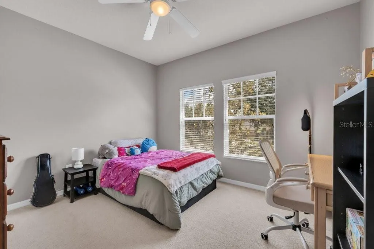
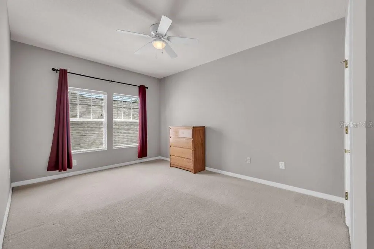
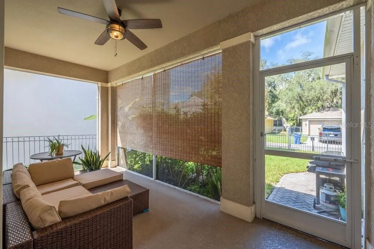
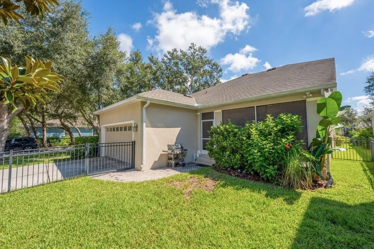
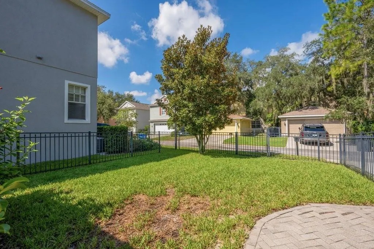
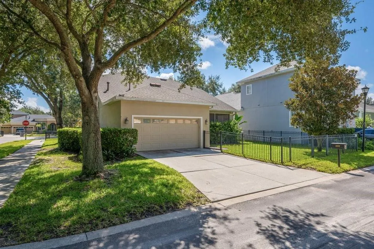
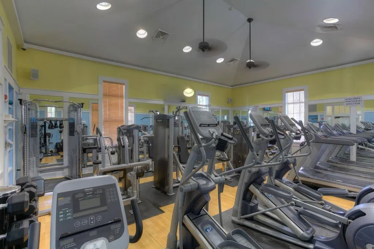
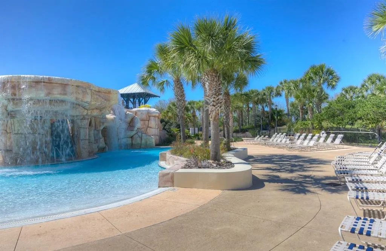
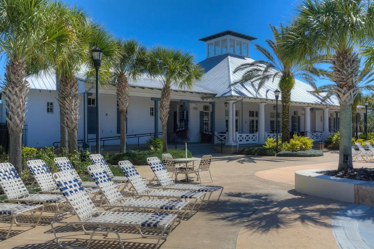
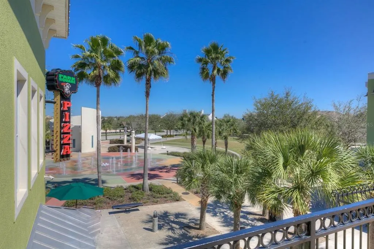
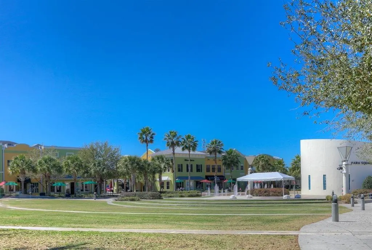
FISHHAWK'S GARDEN DISTRICT - SITTING ON A FULLY FENCED // OVERSIZED CORNER LOT! Absolutely Charming two-story home in the sought-after Garden District of FishHawk Ranch! Thoughtfully designed for both everyday living and entertaining, this home offers 4 bedrooms, 2.5 bathrooms, a private FIRST FLOOR primary suite, dedicated office, flexible formal living/dining space, and a spacious upstairs Bonus Room. ** RECENT UPGRADES: ROOF (2020), A/C (2026), HOTWATER HEATER (2023), REFRIGERATOR / WASHER (2025). The inviting main level features a comfortable FIRST FLOOR primary retreat with convenient access to the rest of the home, along with a dedicated office ideal for working from home. The flexible formal space can easily function as a dining room, living room, or additional gathering area. An inside utility room adds everyday convenience. Upstairs, three additional bedrooms surround a bright and versatile loft, offering plenty of space for a media room, playroom, homework area, or second living space. Outside, the fenced corner lot provides a private setting for morning coffee, outdoor play, and entertaining family and friends. The location is hard to beat, with Mulberry Park and Playground just around the corner and convenient walking and biking access to FishHawk Creek Elementary, Randall Middle School, and Newsome High School. Enjoy all that FishHawk Ranch has to offer, including resort-style pools, fitness centers, tennis and pickleball courts, sports complexes, miles of scenic trails, and the shops and restaurants of Park Square. The Garden District is known for its charming architecture, welcoming front porches, rear alley garages, and true neighborhood atmosphere. Conveniently located near Gulf Coast beaches, MacDill Air Force Base, major airports, shopping, dining, golf, and Orlando attractions, this home offers an exceptional combination of space, lifestyle, and convenience. Come experience the charm, versatility, and unbeatable location of this FishHawk Ranch corner-lot home!
| Elementary School | Middle School | High School |
|---|---|---|
| Fishhawk Creek-HB Elementary School | Randall-HB Middle School | Newsome-HB High School |
| Price History | |
|---|---|
| 9/10/2026 | Listed $550,000 |
General Features
| Sewer | Public Sewer |
|---|---|
| Heating | Central,Natural Gas |
| Cooling | Central Air |
| Utilities | BB/HS Internet Available,Cable Available,Electricity Connected,Natural Gas Connected,Public,Sewer Connected,Sprinkler Meter,Street Lights,Underground Utilities,Water Connected |
| Possession | Close Of Escrow |
| Roof | Shingle |
| Appliances | Dishwasher,Disposal,Exhaust Fan,Microwave,Range,Refrigerator |
| Zoning | RES |
| HOA Fee | 125 |
| Garage Spaces | 2 |
| Association Fee Includes | Community Pool,Recreational Facilities |
| Patio/Porch Features | Covered,Front Porch,Rear Porch,Screened |
| Architectural Style | Traditional |
| Security Features | Smoke Detector(s) |
| Construction Materials | Block,Stone,Stucco |
| Pets Allowed | Cats OK,Dogs OK,Yes |
| Year Built | 2006 |
| Levels | Two |
| Property Subtype | Single Family Residence |
| Tax Year | 2025 |
| Ownership | Fee Simple |
| Community Features | Clubhouse,Deed Restrictions,Dog Park,Park,Playground,Pool,Restaurant,Sidewalks,Tennis Court(s) |
| Assoc Fee Paid Per | Annually |
| County | Hillsborough |
| New Construction | false |
| Property Type | Residential |
| Association Amenities | Clubhouse,Fitness Center,Park,Pickleball Court(s),Playground,Pool,Recreation Facilities,Tennis Court(s),Trail(s) |
| Attached Garage | true |
| Energy Efficient | HVAC,Roof |
| Subdivision Name | FISHHAWK RANCH TOWNCENTER PH 2B |
| Facing Direction | East |
| Garage Y/N | true |
| Other Structures | Other |
| Total Rooms | 11 |
| Full Baths | 2 |
| Status | Active |
| Directions | Fishhawk Blvd to Fishhawk Crossing Blvd At the traffic circle, take the 2nd exit and stay on Fishhawk Crossing Blvd Destination will be on the corner of Parkset and Fishhawk Crossing |
| High School | Newsome-HB |
| City | LITHIA |
| Association Name | Grand Manors |
| Senior Community Y/N | false |
| MLS Area | 33547 - Lithia |
| Lot Size Units | Square Feet |
| Lot Size Square Feet | 5950 |
| Carport Y/N | false |
| Listing Terms | Cash,Conventional,FHA,VA Loan |
| Elementary School | Fishhawk Creek-HB |
| Land Lease Y/N | false |
| Tax Annual Amount | 9711.26 |
| Home Warranty Y/N | false |
| Middle/Junior High School | Randall-HB |
| Additional Parcels Y/N | false |
| Lease Considered Y/N | true |
| Virtual Tour | https://www.propertypanorama.com/instaview/stellar/TB8546927 |
| Building Area Units | Square Feet |
| Living Area Units | Square Feet |
| Standard Status | Active |
| Occupancy Type | Owner |
| TaxOtherAnnualAssessmentAmount | 1581 |
| Tax Lot | 000070 |
| Legal Description | FISHHAWK RANCH TOWNCENTER PHASE 2B LOT 7 BLOCK HH |
| Minimum Lease | 7 Months |
| Water Access Y/N | false |
| Monthly HOA Amount | 10.42 |
| Additional Rooms | Attic,Bonus Room,Den/Library/Office,Family Room,Inside Utility |
| Water View Y/N | false |
| Flood Zone Code | X |
| In Law Suite YN | false |
| Flood Zone Code X | Yes |
Interior Features
| Interior Amenities | Cathedral Ceiling(s),Ceiling Fan(s),Crown Molding,Eating Space In Kitchen,High Ceilings,Kitchen/Family Room Combo,Open Floorplan,Primary Bedroom Main Floor,Stone Counters,Walk-In Closet(s) |
|---|---|
| Flooring | Carpet,Tile |
| Furnished Y/N | Unfurnished |
| Air Conditioning Y/N | true |
| Heating Y/N | true |
| Window Features | Blinds |
| Fireplace Y/N | false |
| Half Baths | 1 |
| Laundry Features | Inside,Laundry Room |
| Total Bedrooms | 4 |
| LivingAreaSource | Public Records |
| Total Baths | 3 |
Exterior Features
| Exterior Amenities | French Doors,Lighting,Private Entrance,Private Mailbox,Sidewalk,Sprinkler Metered |
|---|---|
| Vegetation | Mature Landscaping,Trees/Landscaped |
| Fencing | Fenced,Other |
| Parking Features | Driveway,Garage Door Opener,Garage Faces Rear,Off Street |
| Lot Features | Corner Lot,In County,Level,Near Golf Course,Oversized Lot,Sidewalk |
| Water Source | Public |
| Lot Size Area | 5950 |
| Foundation Details | Slab |
| Spa | false |
| Building Area Total | 3509 |
| Lot Size Acres | 0.14 |
| Road Surface Type | Paved,Asphalt |
| Private Pool | false |
| Waterfront Y/N | false |
| Covered Spaces | 2 |
| Road Frontage Type | Street Paved |
| Road Responsibility | Public Maintained Road |
Amenities
- Foreclosure
- Views
- Short Sale
- New Construction
- Adult 55+
- Lease To Own
- No HOA Fees
- Furnished
- Primary On Main
- Air Conditioning
- Seller Finance
- Green
- Fixer Upper
- Horse
- Golf
- Fireplace
- Deck
- Garage
- Basement
- Pool
Property vs Single Family Average in 33547
Price
Taxes
Year Built
 Copyright © MFRMLS.com All information deemed reliable but not guaranteed. All properties are subject to prior sale, change or withdrawal. Neither listing broker(s) or information provider(s) shall be responsible for any typographical errors, misinformation, misprints and shall be held totally harmless. Listing(s) information is provided for consumers personal, non-commercial use and may not be used for any purpose other than to identify prospective properties consumers may be interested in purchasing. Information on this site was last updated Last updated on September 16, 2026 4:23 AM UTC The listing information on this page last changed on Last updated on September 16, 2026 4:23 AM UTCd. The data relating to real estate for sale on this website comes in part from the Internet Data Exchange program of MFR MLS.
All information deemed reliable but not guaranteed. All properties are subject to prior sale, change or withdrawal. Neither listing broker(s) or information provider(s) shall be responsible for any typographical errors, misinformation, misprints and shall be held totally harmless. Listing(s) information is provided for consumers personal, non-commercial use and may not be used for any purpose other than to identify prospective properties consumers may be interested in purchasing.
Updated on September 16, 2026 4:23 AM UTC
Copyright © MFRMLS.com All information deemed reliable but not guaranteed. All properties are subject to prior sale, change or withdrawal. Neither listing broker(s) or information provider(s) shall be responsible for any typographical errors, misinformation, misprints and shall be held totally harmless. Listing(s) information is provided for consumers personal, non-commercial use and may not be used for any purpose other than to identify prospective properties consumers may be interested in purchasing. Information on this site was last updated Last updated on September 16, 2026 4:23 AM UTC The listing information on this page last changed on Last updated on September 16, 2026 4:23 AM UTCd. The data relating to real estate for sale on this website comes in part from the Internet Data Exchange program of MFR MLS.
All information deemed reliable but not guaranteed. All properties are subject to prior sale, change or withdrawal. Neither listing broker(s) or information provider(s) shall be responsible for any typographical errors, misinformation, misprints and shall be held totally harmless. Listing(s) information is provided for consumers personal, non-commercial use and may not be used for any purpose other than to identify prospective properties consumers may be interested in purchasing.
Updated on September 16, 2026 4:23 AM UTC
