

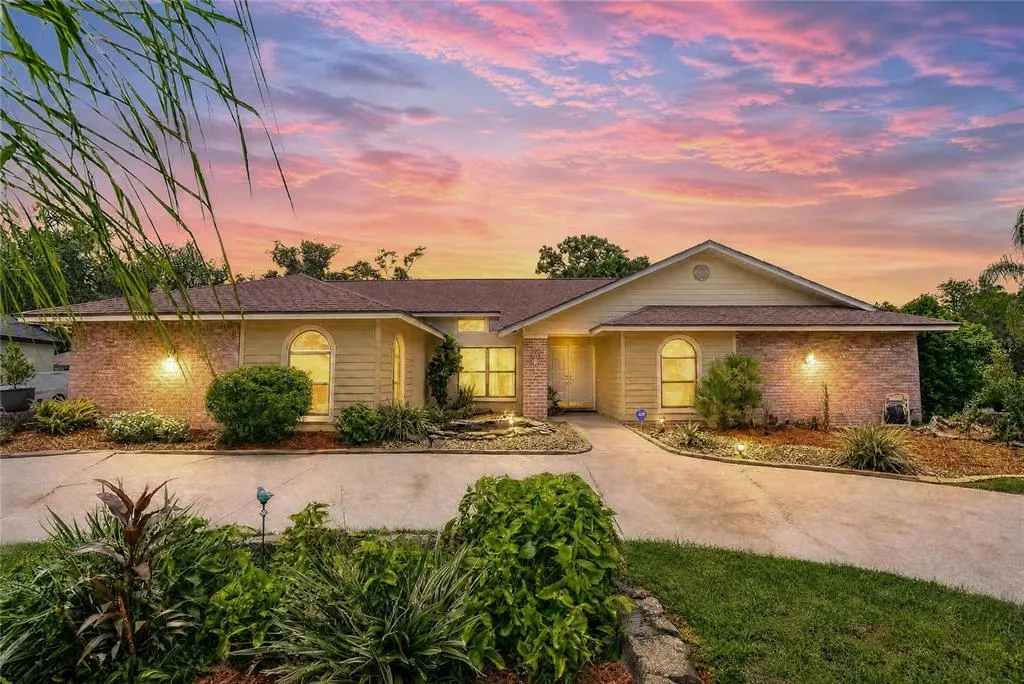
Address
2814 Hammock Drive, PLANT CITY, FL
Price
$ 450,000
Property Attributes
- MLS#TB8542400
- TypeSingle Family
- Listing Status Active
- CountyHillsborough
- CityPLANT CITY
- AreaPlant City
- NeighborhoodWALDEN LAKE UNIT 20
- Zip33566
- StyleContemporary
- Year Built1987
- Taxes$ 5914
- Price$ 450,000
- Bedrooms4
- Full Bathrooms3
- Half Bathrooms0
- Sqr Footage2186
- Lot Size0.38 Acres
Data Source:
Stellar MLS
Property Description
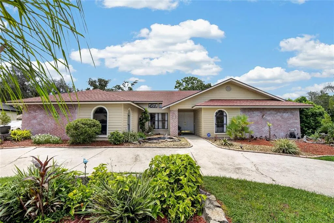
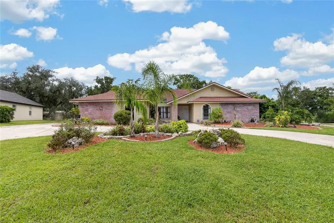
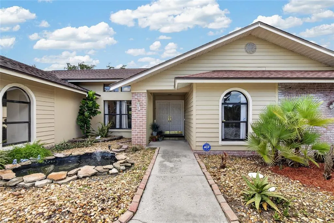
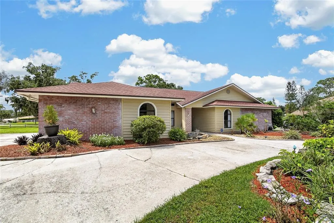
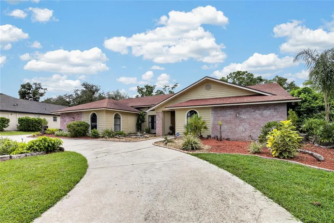
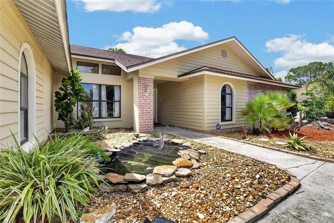
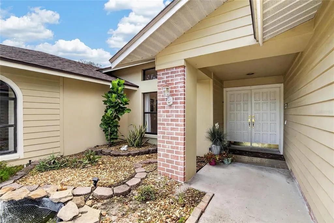
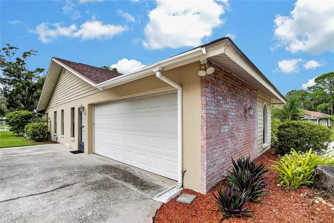
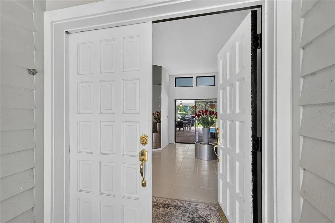
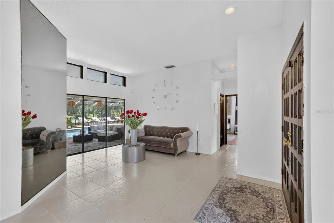
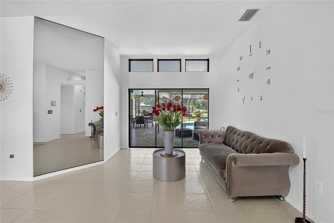
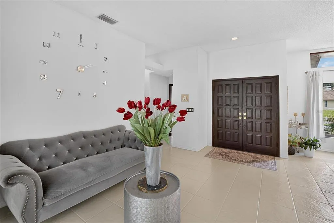
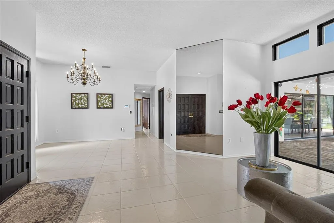
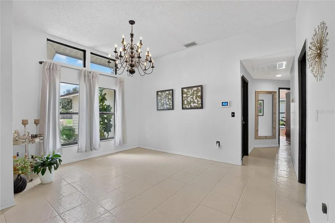
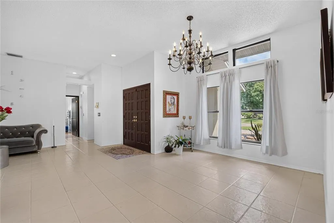
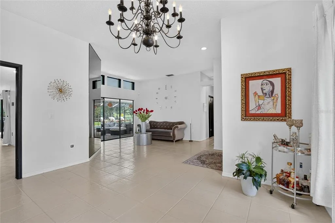
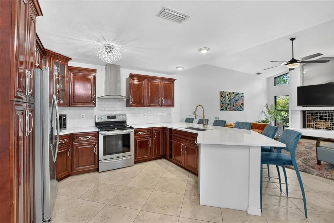
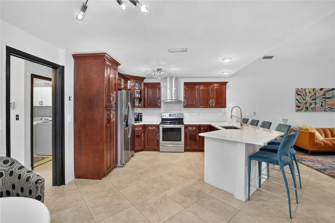
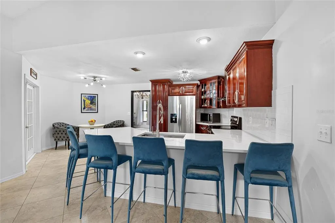
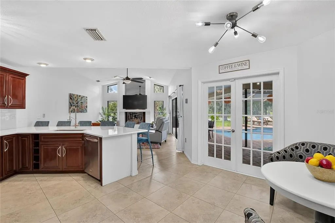
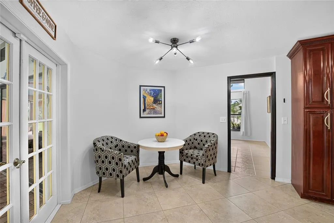
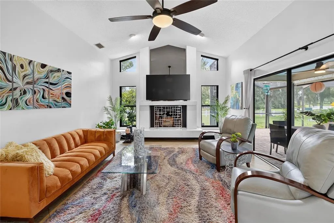
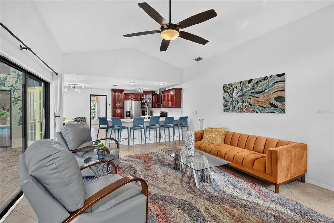
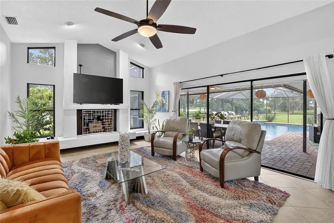
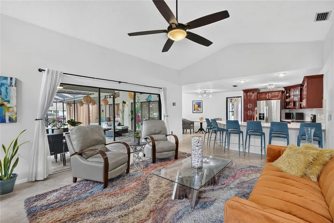
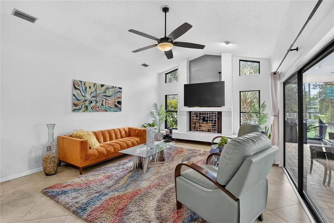
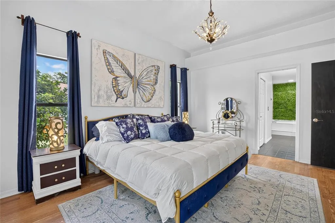
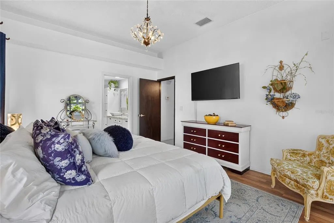
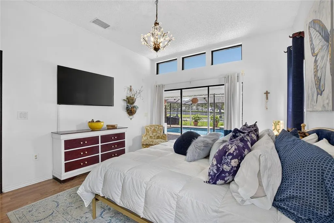
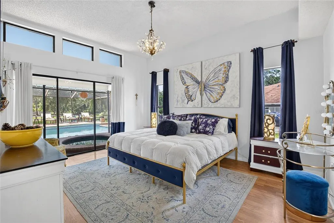
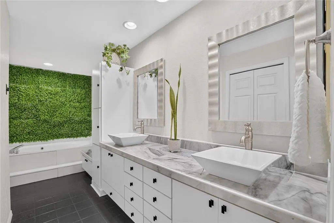
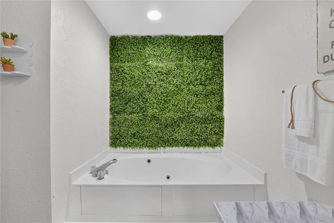
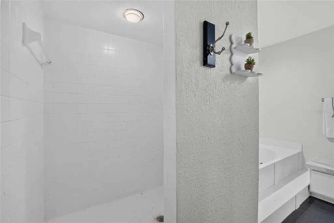
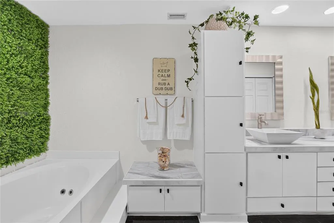
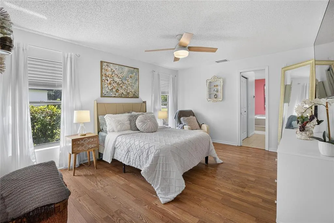
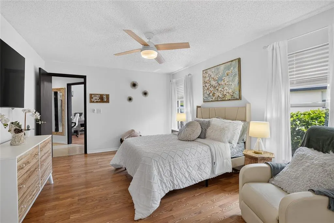
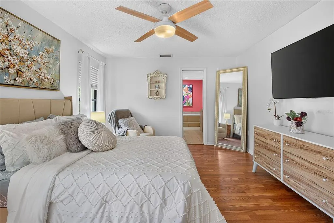
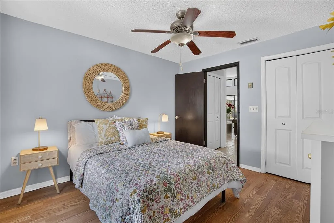
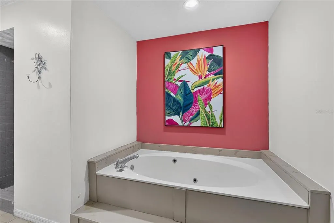
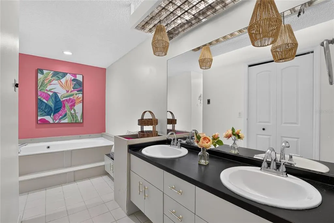
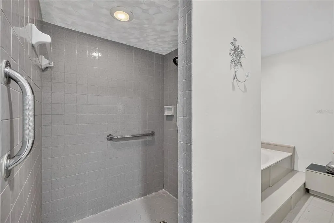
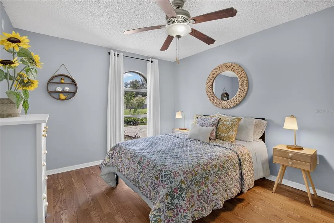
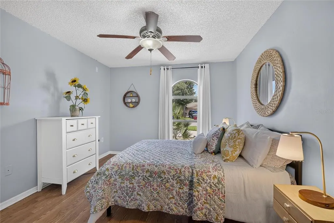
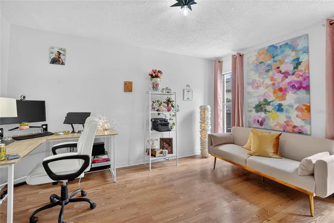
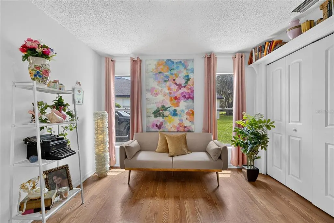
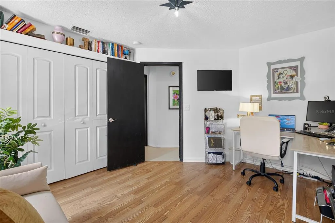
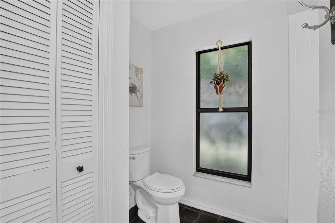
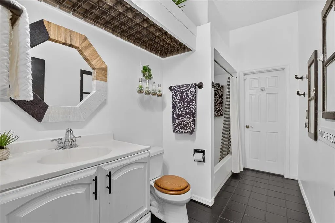
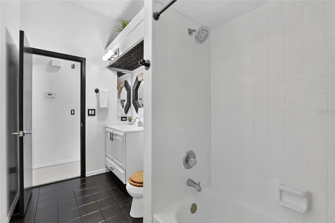
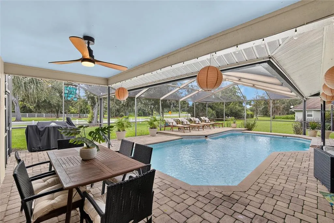
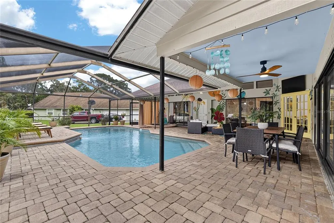
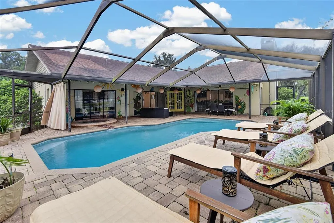
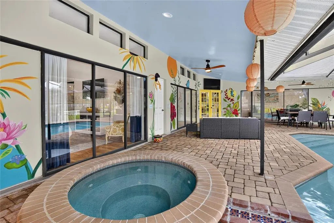
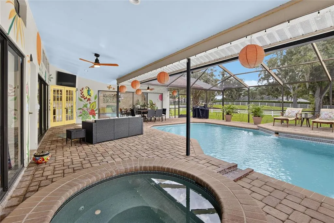
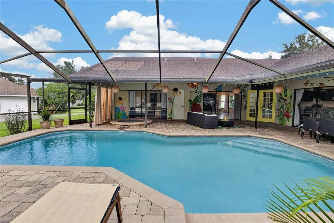
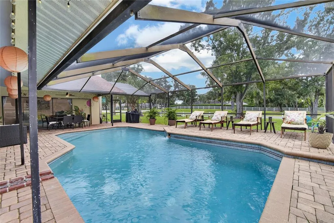
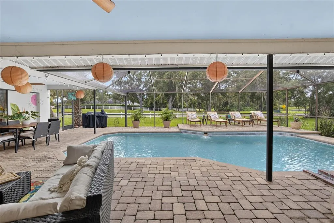
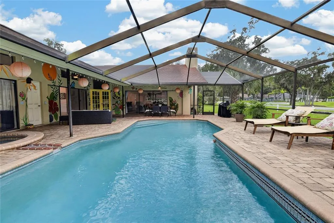
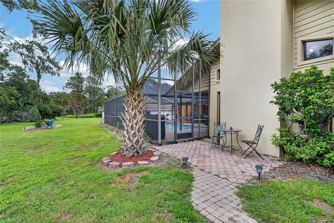
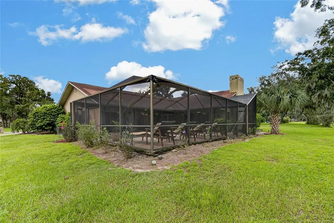
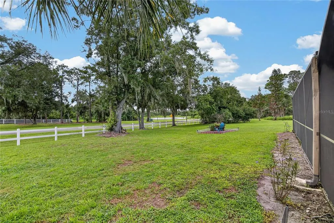
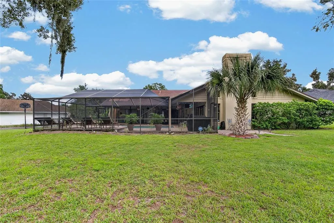
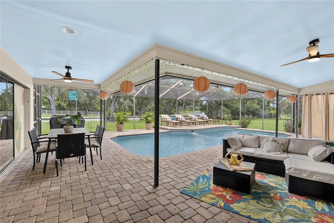
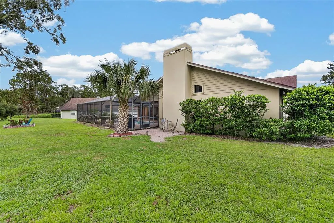
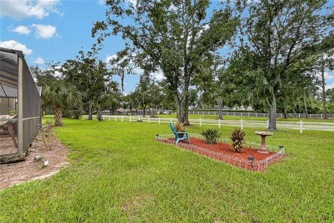
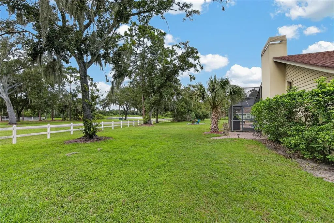
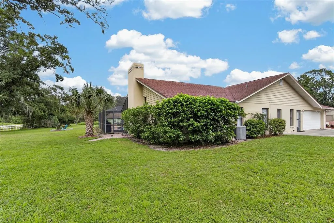
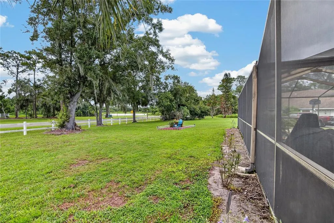
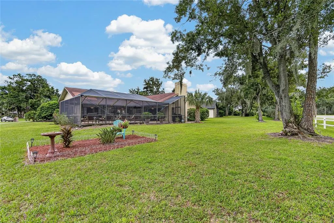
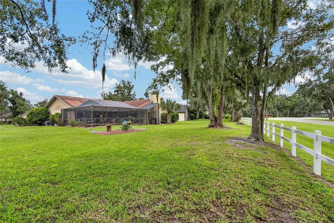
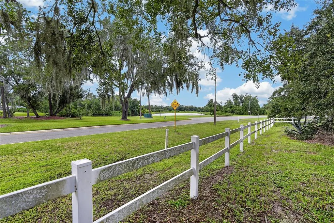
YOUR SEARCH ENDS HERE! Welcome to this exceptional 4-bedroom, 3-bath pool and spa home featuring TWO PRIMARY SUITES in the highly sought-after Walden Lake community of Plant City. Set on an oversized 0.38-acre lot with views othe adjacent lake, this home offers a rare combination of space, privacy, and an ideal layout for a variety of lifestyles. A circular driveway and oversized side-entry garage provide abundant parking for family and guests. Double French doors welcome you into a spacious interior featuring soaring ceilings, formal dining, a bright living room with triple sliders, and an open-concept kitchen and family room. The remodeled kitchen features quartz countertops, custom wood cabinetry with staggered uppers and crown molding, stainless steel appliances, an undermount sink, swan-neck faucet, large breakfast bar, and a cozy breakfast nook. The family room offers a wood-burning fireplace and triple pocket sliders that open the living space to the expansive covered lanai and pool area—perfect for entertaining or enjoying Florida's indoor-outdoor lifestyle. The spacious primary suite is privately positioned on one side of the home and features triple sliders overlooking the pool area, laminate flooring, a large walk-in closet, and an impressive primary bath with dual sinks, oversized vanity, built-in linen storage, and a separate tiled walk-in shower. The second primary suite is located on the opposite side of the home and includes its own private bathroom, making it ideal for multigenerational living, guests, or a flexible home office/guest suite arrangement. Two additional bedrooms complete the home. Outside, the expansive covered lanai and screened pool area create a true private retreat, with plenty of room for dining, lounging, and entertaining. Walden Lake's walking and biking trails provide easy access to miles of outdoor recreation.
| Elementary School | Middle School | High School |
|---|---|---|
| Walden Lake-HB Elementary School | Tomlin-HB Middle School | Plant City-HB High School |
| Price History | |
|---|---|
| 8/26/2026 | Listed $450,000 |
General Features
| Sewer | Public Sewer |
|---|---|
| Heating | Electric |
| Cooling | Central Air |
| Utilities | Public |
| Roof | Shingle |
| Appliances | Dishwasher,Disposal,Microwave,Range,Refrigerator |
| Zoning | PD |
| HOA Fee | 35 |
| Garage Spaces | 2 |
| Architectural Style | Contemporary |
| Pool Features | Gunite,Heated,In Ground,Screen Enclosure |
| Construction Materials | Stucco,Wood Frame |
| Pets Allowed | Yes |
| Year Built | 1987 |
| Levels | One |
| Property Subtype | Single Family Residence |
| Tax Year | 2025 |
| Ownership | Fee Simple |
| Waterfront Features | Lake |
| Community Features | Lake,Park |
| HOA Fee 2 | 386 |
| Assoc Fee Paid Per | Annually |
| County | Hillsborough |
| New Construction | false |
| Property Type | Residential |
| Association Amenities | Fence Restrictions,Park,Playground,Recreation Facilities |
| Attached Garage | true |
| Subdivision Name | WALDEN LAKE UNIT 20 |
| Facing Direction | East |
| Garage Y/N | true |
| Total Rooms | 9 |
| Full Baths | 3 |
| Status | Active |
| Directions | Timberlane to Hammock to home. |
| High School | Plant City-HB |
| City | PLANT CITY |
| Association Name | The Hammocks/Austin Buck |
| Senior Community Y/N | false |
| MLS Area | 33566 - Plant City |
| Lot Size Units | Square Feet |
| Lot Size Square Feet | 16587 |
| Carport Y/N | false |
| Spa Features | Heated,In Ground |
| HOA Fee 2 Frequency | Semi-Annually |
| Elementary School | Walden Lake-HB |
| Land Lease Y/N | false |
| Tax Annual Amount | 5914.29 |
| Middle/Junior High School | Tomlin-HB |
| Additional Parcels Y/N | false |
| Lease Considered Y/N | true |
| Virtual Tour | https://www.propertypanorama.com/instaview/stellar/TB8542400 |
| AssociationName2 | Walden Lake HOA |
| Building Area Units | Square Feet |
| Living Area Units | Square Feet |
| Standard Status | Active |
| Occupancy Type | Owner |
| Tax Lot | 9 |
| Legal Description | WALDEN LAKE UNIT 20 LOT 9 BLOCK 2 |
| Minimum Lease | 1-2 Years |
| Water Access Y/N | false |
| Monthly HOA Amount | 2.92 |
| Additional Rooms | Family Room,Formal Dining Room Separate,Formal Living Room Separate,Inside Utility |
| Water View Y/N | false |
| Flood Zone Code | X |
| In Law Suite YN | false |
| Flood Zone Code X | Yes |
Interior Features
| Interior Amenities | Ceiling Fan(s),Split Bedroom,Stone Counters,Walk-In Closet(s) |
|---|---|
| Flooring | Ceramic Tile,Laminate |
| Furnished Y/N | Unfurnished |
| Fireplace Features | Family Room |
| Total Stories | 1 |
| Air Conditioning Y/N | true |
| Heating Y/N | true |
| Fireplace Y/N | true |
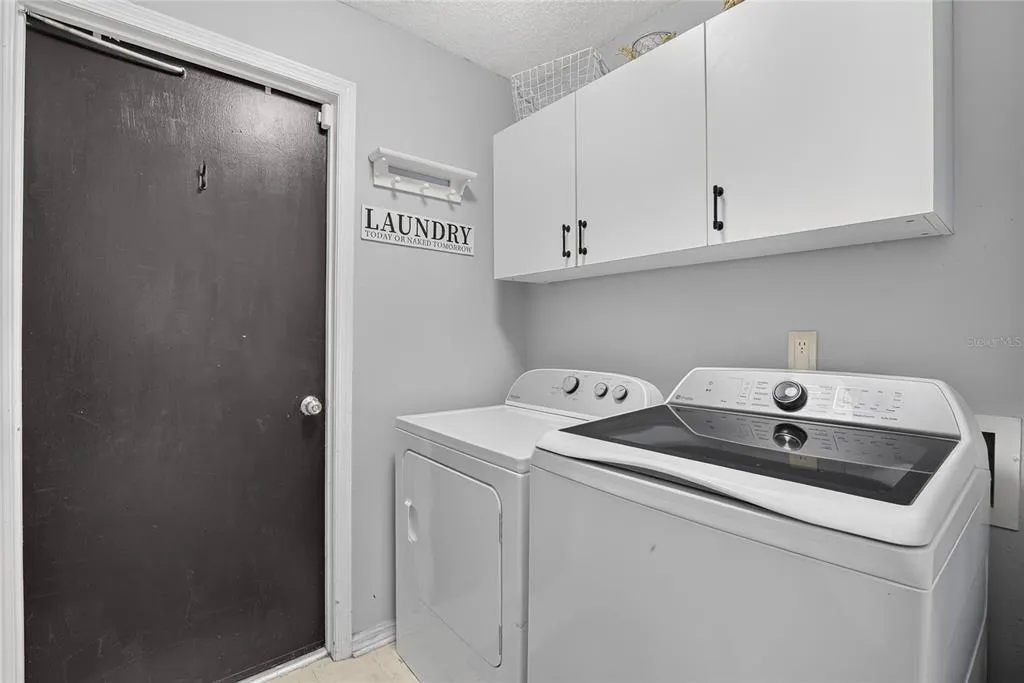
| Laundry Features | Laundry Room |
| Total Bedrooms | 4 |
| LivingAreaSource | Public Records |
| Total Baths | 3 |
Exterior Features
| Exterior Amenities | Irrigation System |
|---|---|
| Parking Features | Garage Faces Side |
| Lot Features | City Lot |
| Water Source | Private |
| Lot Size Area | 16587 |
| Foundation Details | Slab |
| Spa | true |
| Building Area Total | 3232 |
| Lot Dimensions | 97 x 171 |
| Lot Size Acres | 0.38 |
| Road Surface Type | Asphalt |
| Private Pool | true |
| Waterfront Y/N | false |
| Covered Spaces | 2 |
| Road Responsibility | Public Maintained Road |
Amenities
- Foreclosure
- Views
- Short Sale
- New Construction
- Adult 55+
- Lease To Own
- No HOA Fees
- Furnished
- Primary On Main
- Air Conditioning
- Seller Finance
- Green
- Fixer Upper
- Horse
- Golf
- Fireplace
- Deck
- Garage
- Basement
- Pool
Property vs Single Family Average in 33566
Price
Taxes
Year Built
 Copyright © MFRMLS.com All information deemed reliable but not guaranteed. All properties are subject to prior sale, change or withdrawal. Neither listing broker(s) or information provider(s) shall be responsible for any typographical errors, misinformation, misprints and shall be held totally harmless. Listing(s) information is provided for consumers personal, non-commercial use and may not be used for any purpose other than to identify prospective properties consumers may be interested in purchasing. Information on this site was last updated Last updated on September 13, 2026 8:31 PM UTC The listing information on this page last changed on Last updated on September 13, 2026 8:31 PM UTCd. The data relating to real estate for sale on this website comes in part from the Internet Data Exchange program of MFR MLS.
All information deemed reliable but not guaranteed. All properties are subject to prior sale, change or withdrawal. Neither listing broker(s) or information provider(s) shall be responsible for any typographical errors, misinformation, misprints and shall be held totally harmless. Listing(s) information is provided for consumers personal, non-commercial use and may not be used for any purpose other than to identify prospective properties consumers may be interested in purchasing.
Updated on September 13, 2026 8:31 PM UTC
Copyright © MFRMLS.com All information deemed reliable but not guaranteed. All properties are subject to prior sale, change or withdrawal. Neither listing broker(s) or information provider(s) shall be responsible for any typographical errors, misinformation, misprints and shall be held totally harmless. Listing(s) information is provided for consumers personal, non-commercial use and may not be used for any purpose other than to identify prospective properties consumers may be interested in purchasing. Information on this site was last updated Last updated on September 13, 2026 8:31 PM UTC The listing information on this page last changed on Last updated on September 13, 2026 8:31 PM UTCd. The data relating to real estate for sale on this website comes in part from the Internet Data Exchange program of MFR MLS.
All information deemed reliable but not guaranteed. All properties are subject to prior sale, change or withdrawal. Neither listing broker(s) or information provider(s) shall be responsible for any typographical errors, misinformation, misprints and shall be held totally harmless. Listing(s) information is provided for consumers personal, non-commercial use and may not be used for any purpose other than to identify prospective properties consumers may be interested in purchasing.
Updated on September 13, 2026 8:31 PM UTC
