

Open House Sun, Sep 20th 01:00 PM - 04:00 PM
Address
1903 N Barnes Street, PLANT CITY, FL
Price
$ 255,000
Property Attributes
- MLS#TB8540802
- TypeSingle Family
- Listing Status Active
- CountyHillsborough
- CityPLANT CITY
- AreaPlant City
- NeighborhoodHILLSBORO PARK
- Zip33563
- StyleBungalow
- Year Built1952
- Taxes$ 3072
- Price$ 255,000
- Bedrooms2
- Full Bathrooms1
- Half Bathrooms0
- Sqr Footage964
- Lot Size0.2 Acres
Data Source:
Stellar MLS
Property Description
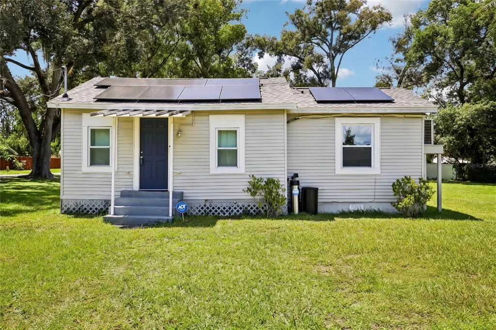
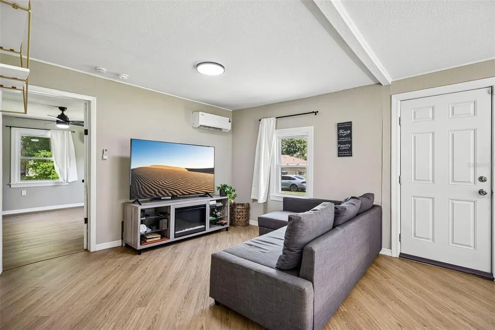
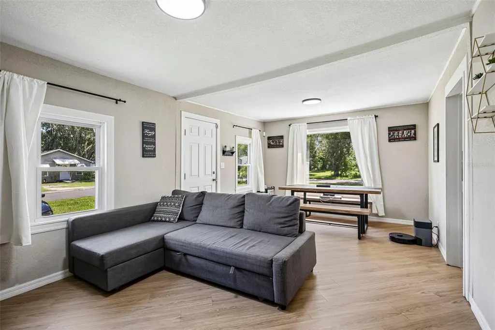
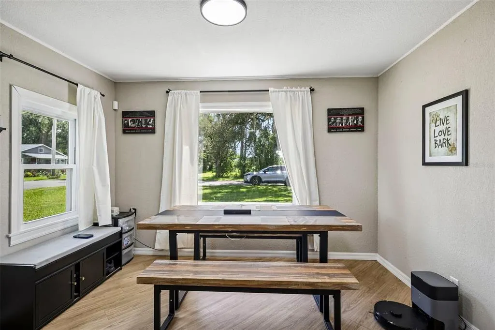
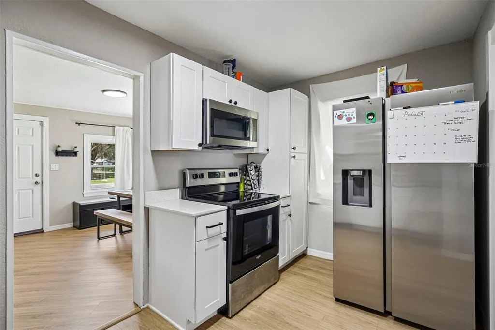
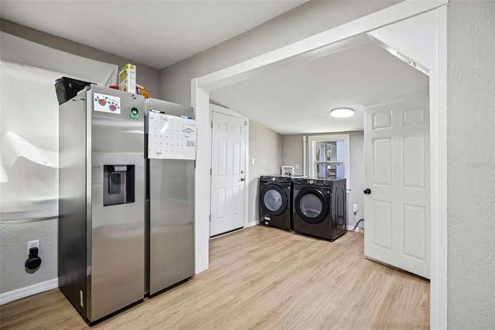
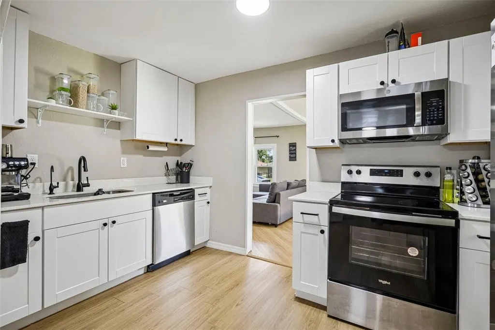
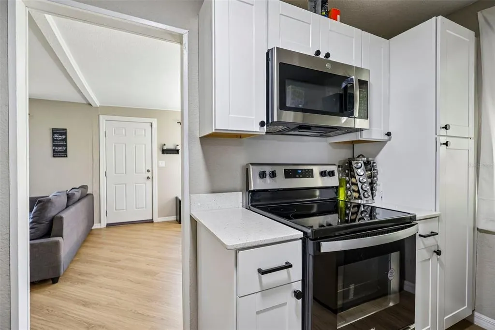
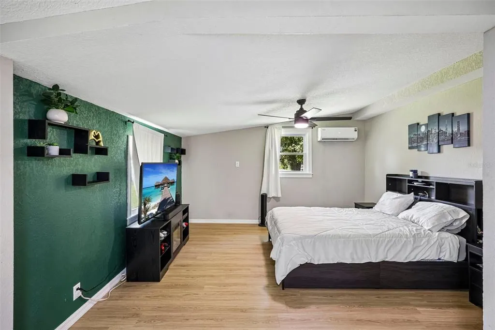
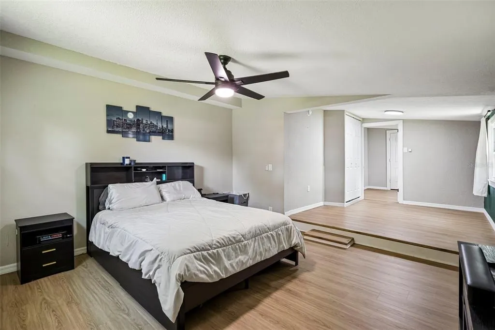
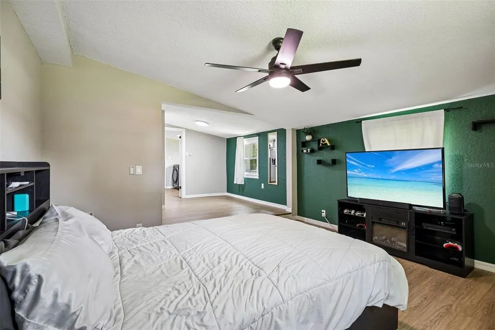
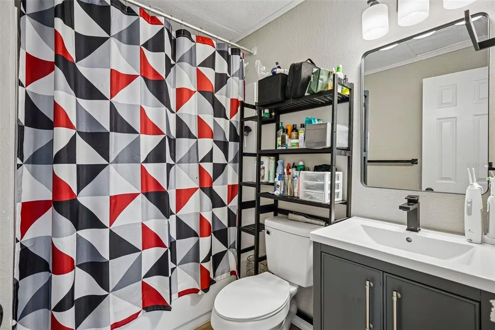
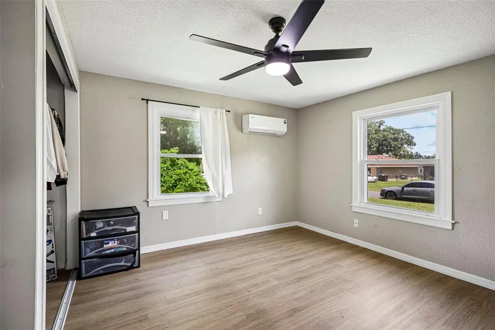
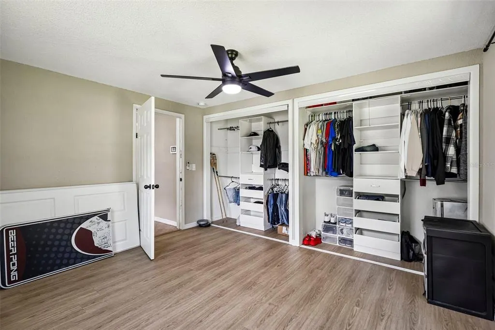
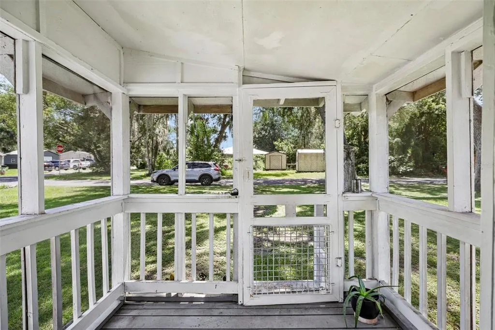
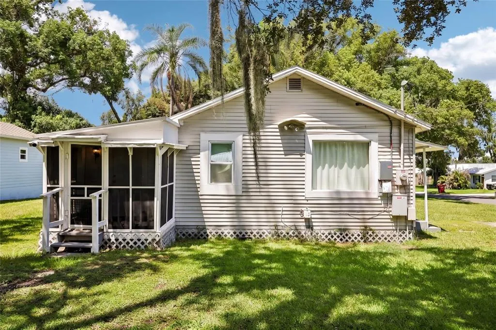
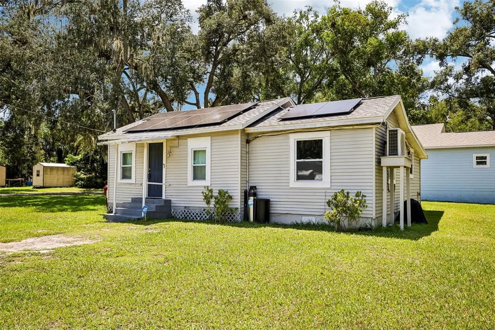
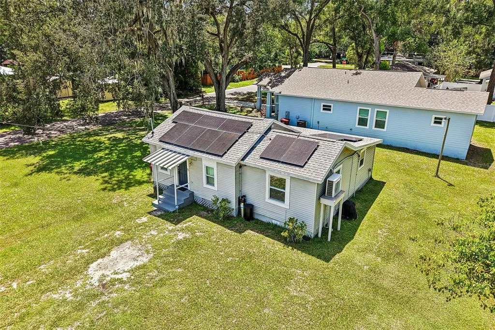
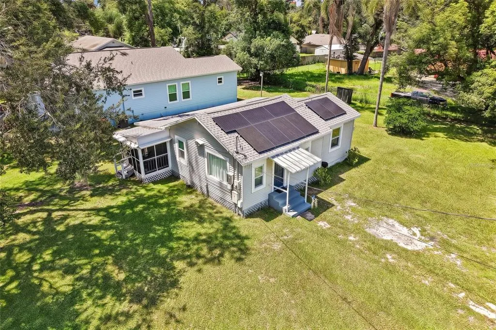
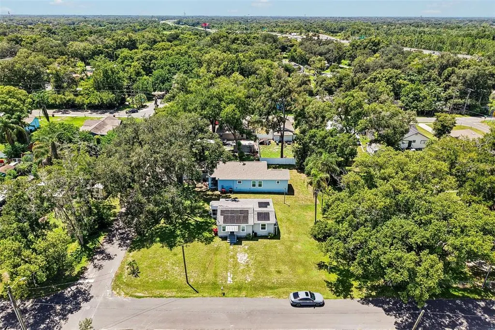
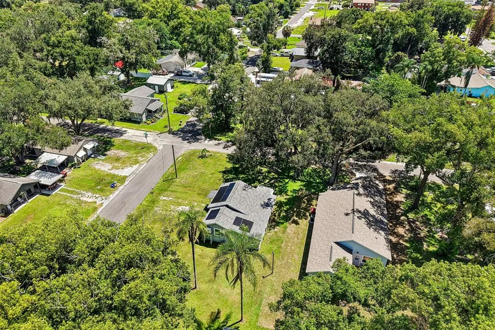
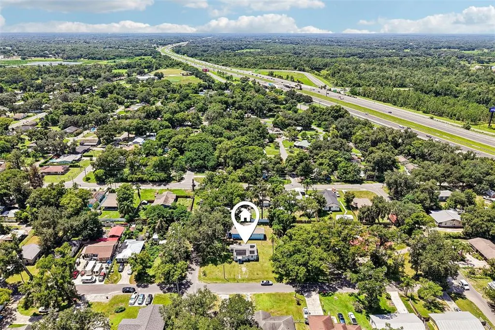
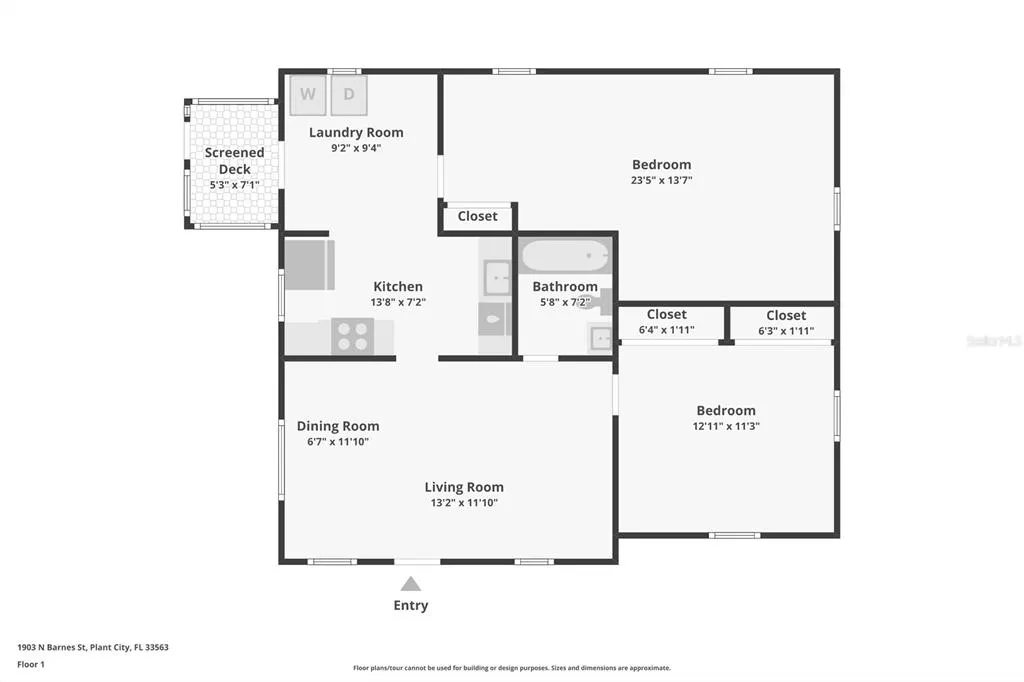
This updated 2-bedroom, 1-bathroom home in Plant City offers real peace of mind with all the major, expensive infrastructure already taken care of. It features a brand-new roof, updated plumbing, a new water softener system, mini-split AC units, and installed solar panels to keep monthly utility bills low. Inside, fresh flooring runs throughout a bright, comfortable open living and dining area. The kitchen is outfitted with sleek stainless steel appliances, clean modern countertops, and plenty of cabinet space. Both bedrooms are well-sized, complete with freshly renovated guest room closets for easy organization. The primary bedroom is notably spacious, easily fitting a king-sized bed alongside a dedicated home office desk or cozy reading nook. Outside, you get a large, private yard with endless space for gardening, entertaining, or enjoying the Florida sunshine. Located at 1903 N Barnes Street, you're just minutes from local parks, schools, downtown, and major highways for an easy commute. It’s an energy-efficient, move-in-ready home where the heavy lifting is already done. Reach out to schedule your tour today!
| Elementary School | Middle School | High School |
|---|---|---|
| Wilson Elementary School-HB Elementary School | Tomlin-HB Middle School | Plant City-HB High School |
| Price History | |
|---|---|
| 8/24/2026 | Listed $265,000 |
| 9/15/2026 | 4$255,000 |
General Features
| Sewer | Public Sewer |
|---|---|
| Heating | Electric |
| Cooling | Mini-Split Unit(s) |
| Utilities | Electricity Connected,Public,Sewer Connected,Solar,Water Connected |
| Roof | Shingle |
| Appliances | Dishwasher,Electric Water Heater,Microwave,Range,Refrigerator,Water Softener |
| Zoning | R-1 |
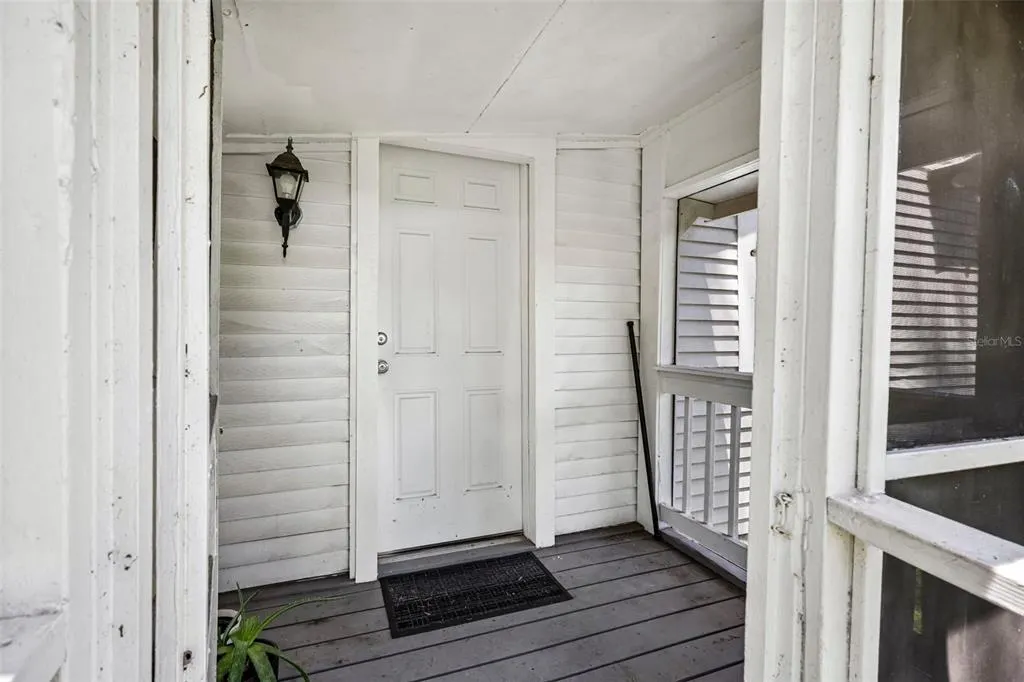
| Patio/Porch Features | Covered,Front Porch,Rear Porch,Screened |
| Architectural Style | Bungalow |
| Construction Materials | Vinyl Siding |
| Year Built | 1952 |
| Electric | Photovoltaics Third-Party Owned |
| View | Trees/Woods |
| Levels | One |
| Property Subtype | Single Family Residence |
| Tax Year | 2025 |
| Ownership | Fee Simple |
| County | Hillsborough |
| New Construction | false |
| Property Type | Residential |
| Subdivision Name | HILLSBORO PARK |
| Facing Direction | East |
| Garage Y/N | false |
| Green Energy Generation | Solar |
| Total Rooms | 3 |
| Full Baths | 1 |
| Status | Active |
| Directions | I-4 to N Wheeler Street to W Hillsboro Street to N Barnes Street. |
| High School | Plant City-HB |
| City | PLANT CITY |
| Senior Community Y/N | false |
| MLS Area | 33563 - Plant City |
| Lot Size Units | Square Feet |
| Lot Size Square Feet | 8594 |
| Carport Y/N | false |
| Listing Terms | Cash,Conventional,FHA,VA Loan |
| Elementary School | Wilson Elementary School-HB |
| Land Lease Y/N | false |
| Tax Annual Amount | 3072.67 |
| Middle/Junior High School | Tomlin-HB |
| Additional Parcels Y/N | false |
| Lease Considered Y/N | true |
| Virtual Tour | https://www.zillow.com/view-imx/d2a54a0b-11a2-4bfb-9e8a-ee564e5dcc5c?wl=true&setAttribution=mls&initialViewType=pano |
| Building Area Units | Square Feet |
| Living Area Units | Square Feet |
| Standard Status | Active |
| Occupancy Type | Owner |
| Tax Lot | 1 |
| Legal Description | HILLSBORO PARK E 68.75 FT OF LOTS 1 TO 5 INCL BLOCK I |
| Minimum Lease | No Minimum |
| Water Access Y/N | false |
| Additional Rooms | Inside Utility |
| Water View Y/N | false |
| Flood Zone Code | X |
| In Law Suite YN | false |
| Flood Zone Code X | Yes |
Interior Features
| Interior Amenities | Ceiling Fan(s),Living Room/Dining Room Combo,Open Floorplan,Primary Bedroom Main Floor,Solid Surface Counters |
|---|---|
| Flooring | Laminate |
| Furnished Y/N | Unfurnished |
| Total Stories | 1 |
| Air Conditioning Y/N | true |
| Heating Y/N | true |
| Fireplace Y/N | false |
| Laundry Features | Electric Dryer Hookup,Inside |
| Total Bedrooms | 2 |
| LivingAreaSource | Public Records |
| Total Baths | 1 |
Exterior Features
| Exterior Amenities | Private Entrance,Private Mailbox,Private Yard |
|---|---|
| Vegetation | Mature Landscaping |
| Parking Features | Open |
| Lot Features | City Lot,Landscaped |
| Water Source | Public |
| Lot Size Area | 8594 |
| Foundation Details | Crawlspace |
| Building Area Total | 1027 |
| Lot Dimensions | 68.75 x 125 |
| Lot Size Acres | 0.2 |
| Road Surface Type | Dirt |
| Private Pool | false |
| Waterfront Y/N | false |
Amenities
- Foreclosure
- Views
- Short Sale
- New Construction
- Adult 55+
- Lease To Own
- No HOA Fees
- Furnished
- Primary On Main
- Air Conditioning
- Seller Finance
- Green
- Fixer Upper
- Horse
- Golf
- Fireplace
- Deck
- Garage
- Basement
- Pool
Property vs Single Family Average in 33563
Price
Taxes
Year Built
 Copyright © MFRMLS.com All information deemed reliable but not guaranteed. All properties are subject to prior sale, change or withdrawal. Neither listing broker(s) or information provider(s) shall be responsible for any typographical errors, misinformation, misprints and shall be held totally harmless. Listing(s) information is provided for consumers personal, non-commercial use and may not be used for any purpose other than to identify prospective properties consumers may be interested in purchasing. Information on this site was last updated Last updated on September 16, 2026 4:23 AM UTC The listing information on this page last changed on Last updated on September 16, 2026 4:23 AM UTCd. The data relating to real estate for sale on this website comes in part from the Internet Data Exchange program of MFR MLS.
All information deemed reliable but not guaranteed. All properties are subject to prior sale, change or withdrawal. Neither listing broker(s) or information provider(s) shall be responsible for any typographical errors, misinformation, misprints and shall be held totally harmless. Listing(s) information is provided for consumers personal, non-commercial use and may not be used for any purpose other than to identify prospective properties consumers may be interested in purchasing.
Updated on September 16, 2026 4:23 AM UTC
Copyright © MFRMLS.com All information deemed reliable but not guaranteed. All properties are subject to prior sale, change or withdrawal. Neither listing broker(s) or information provider(s) shall be responsible for any typographical errors, misinformation, misprints and shall be held totally harmless. Listing(s) information is provided for consumers personal, non-commercial use and may not be used for any purpose other than to identify prospective properties consumers may be interested in purchasing. Information on this site was last updated Last updated on September 16, 2026 4:23 AM UTC The listing information on this page last changed on Last updated on September 16, 2026 4:23 AM UTCd. The data relating to real estate for sale on this website comes in part from the Internet Data Exchange program of MFR MLS.
All information deemed reliable but not guaranteed. All properties are subject to prior sale, change or withdrawal. Neither listing broker(s) or information provider(s) shall be responsible for any typographical errors, misinformation, misprints and shall be held totally harmless. Listing(s) information is provided for consumers personal, non-commercial use and may not be used for any purpose other than to identify prospective properties consumers may be interested in purchasing.
Updated on September 16, 2026 4:23 AM UTC
