

Address
3502 Liles Lane, PLANT CITY, FL
Price
$ 319,900
Property Attributes
- MLS#TB8524570
- TypeSingle Family
- Listing Status Active
- CountyHillsborough
- CityPLANT CITY
- AreaPlant City
- NeighborhoodTHOMAS WAYNE SUB
- Zip33563
- StyleSingle Family Residence
- Year Built1963
- Taxes$ 3152
- Price$ 319,900
- Bedrooms4
- Full Bathrooms2
- Half Bathrooms0
- Sqr Footage1766
- Lot Size0.19 Acres
Data Source:
Stellar MLS
Property Description
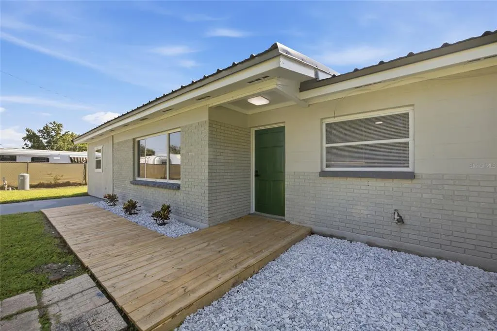
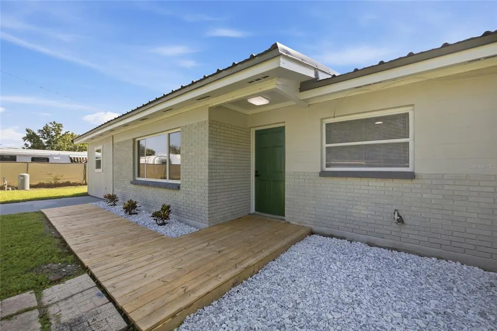
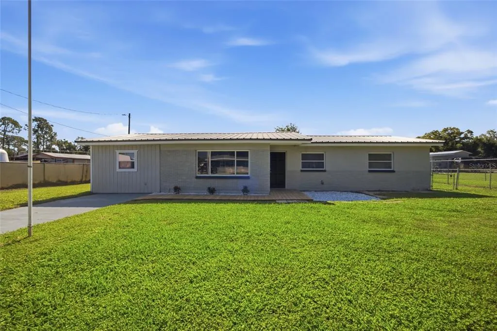
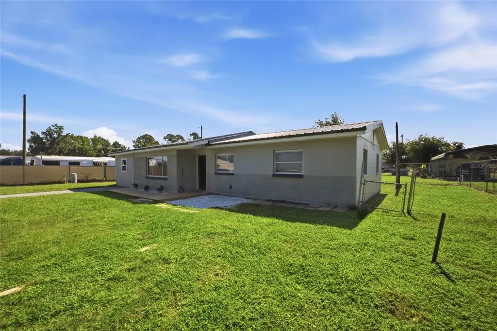
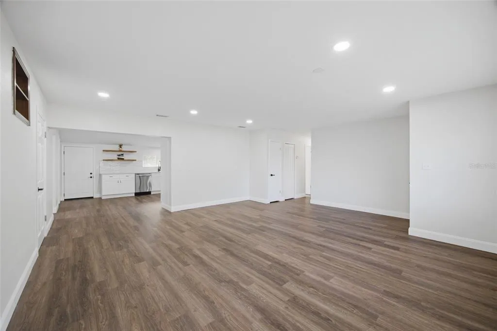
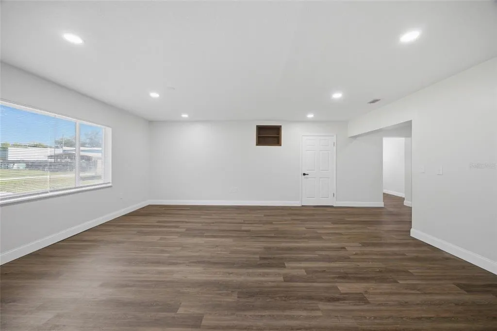
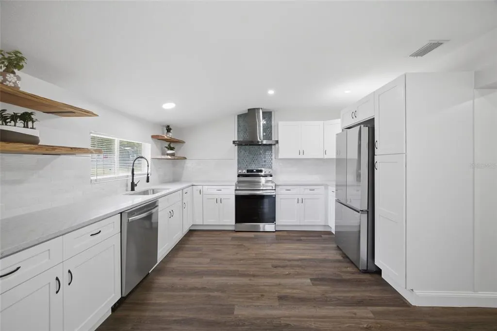
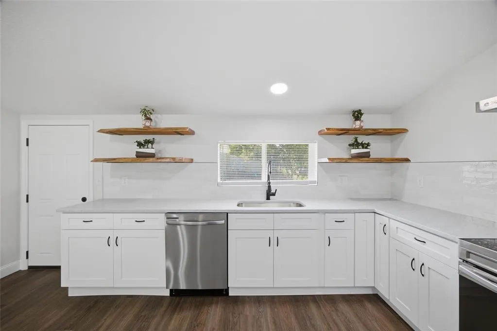
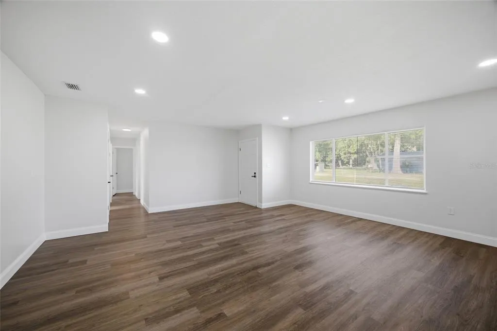
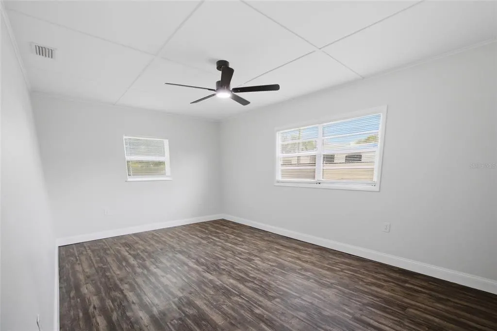
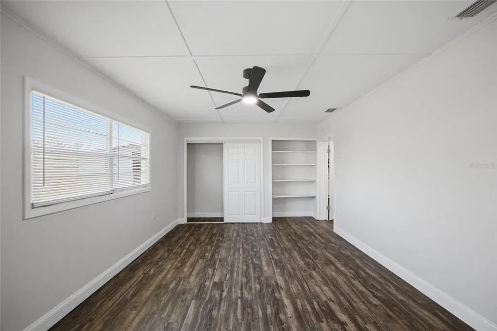
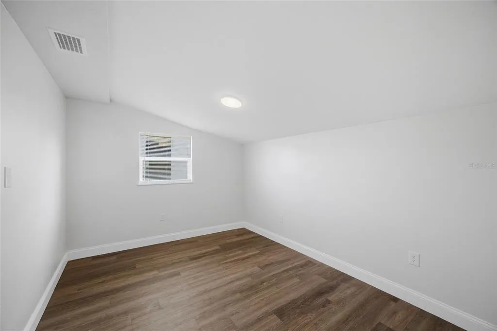
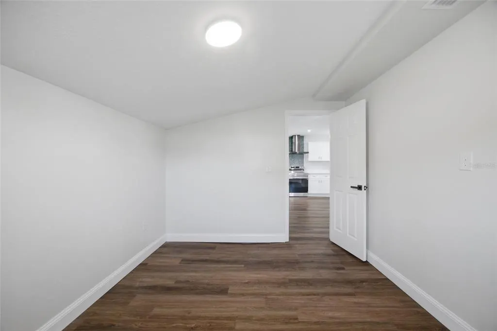
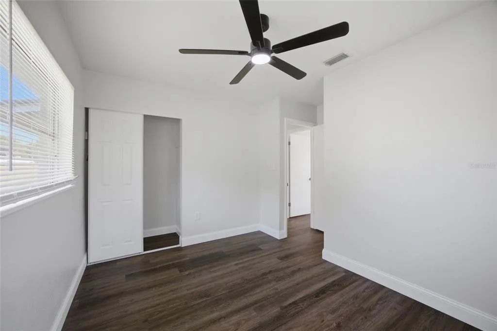
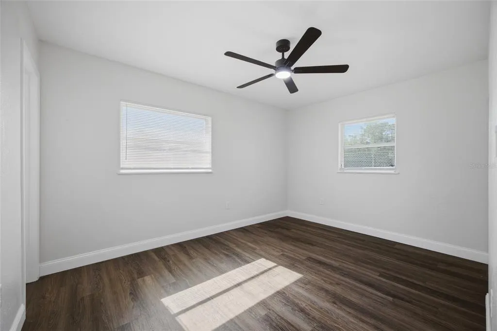
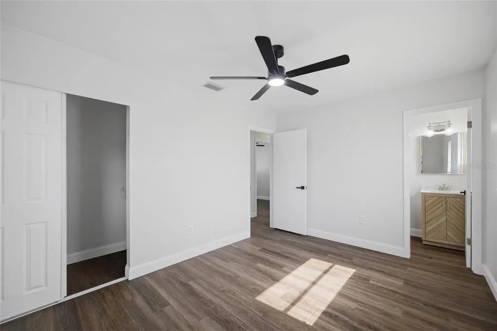
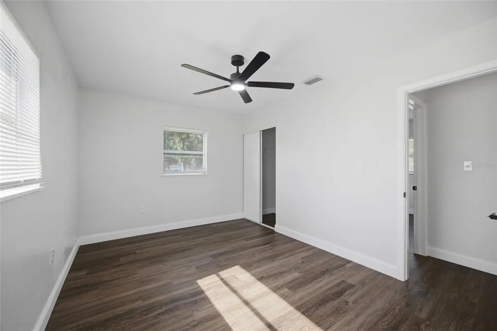
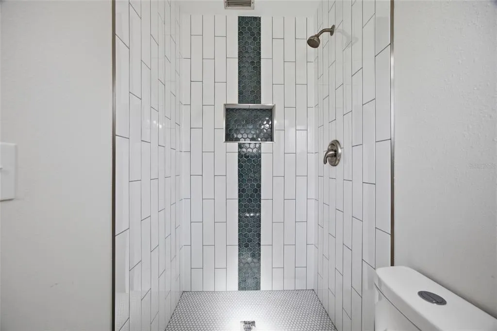
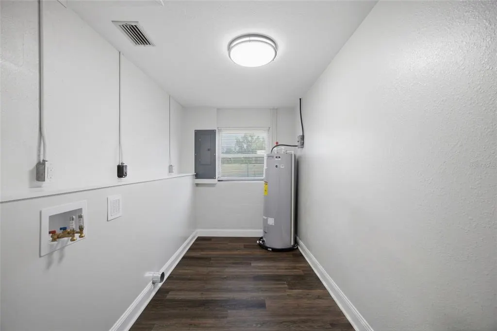
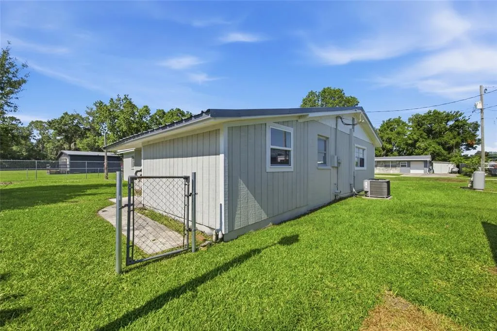
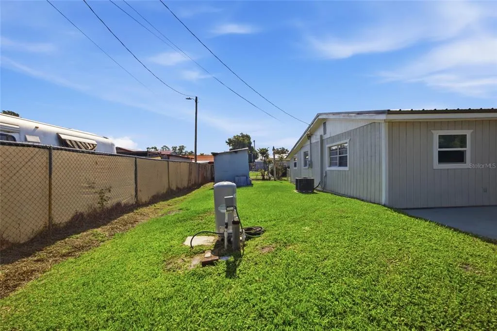
**PLANT CITY OPPORTUNITY! HOME + COMMERCIAL ZONING + NO HOA!** If you've been looking for a property that offers more than just a place to live, this one deserves a closer look! This solid **3-bedroom, 2-bath block ranch home PLUS an office** sits on a spacious lot in Plant City and offers the rare combination of residential comfort and commercial potential. Inside, you'll find a well-maintained home with a functional layout, an inside utility room, and plenty of opportunity to make the space your own. The property features a **durable metal roof**, a partially fenced backyard, and a detached utility shed for additional storage. But what really sets this property apart is the **commercial zoning**. Whether you're looking for a primary residence, an investment property, a business opportunity, or a property with future potential, the zoning opens the door to possibilities that a typical residential property may not offer. Buyers are encouraged to verify permitted uses and zoning requirements with the City/County. Location is another major advantage! You're less than **3 miles from Plant City's Historic Downtown Business District and the Florida Strawberry Festival Grounds**, putting you close to local restaurants, shopping, entertainment, community events, and everything downtown Plant City has to offer. **NO HOA • NO CDD • NO DEED RESTRICTIONS • PRIVATE WELL & SEPTIC** This is an opportunity to own a solid block home in a convenient Plant City location while having the added flexibility of commercial zoning. **Bring your ideas, bring your vision, and take a look at the possibilities this property offers!**
| Elementary School | Middle School | High School |
|---|---|---|
| Bryant-HB Elementary School | Tomlin-HB Middle School | Strawberry Crest High School High School |
| Price History | |
|---|---|
| 7/1/2026 | Listed $348,500 |
| 7/12/2026 | 3$339,500 |
| 8/15/2026 | 1$334,500 |
| 8/22/2026 | 1$329,900 |
| 9/2/2026 | 3$319,900 |
General Features
| Sewer | Septic Tank |
|---|---|
| Heating | Central |
| Cooling | Central Air |
| Utilities | Cable Available,Electricity Available,Water Available |
| Roof | Metal |
| Appliances | Dishwasher,Range,Range Hood,Refrigerator |
| Zoning | C-2 |
| Patio/Porch Features | Deck |
| Construction Materials | Block,Wood Siding |
| Pets Allowed | Yes |
| Year Built | 1963 |
| Levels | One |
| Property Subtype | Single Family Residence |
| Tax Year | 2025 |
| Ownership | Fee Simple |
| County | Hillsborough |
| New Construction | false |
| Property Type | Residential |
| Subdivision Name | THOMAS WAYNE SUB |
| Facing Direction | West |
| Garage Y/N | false |
| Other Structures | Shed(s) |
| Total Rooms | 9 |
| Full Baths | 2 |
| Status | Active |
| Directions | From I-4 east take exit 17 to Branch Forbes, go South on Branch Forbes, takes a left on Martin Luther King Jr., right on Liles and home will be on the left. |
| High School | Strawberry Crest High School |
| City | PLANT CITY |
| Senior Community Y/N | false |
| MLS Area | 33563 - Plant City |
| Lot Size Units | Square Feet |
| Lot Size Square Feet | 8343 |
| Carport Y/N | false |
| Listing Terms | Cash,Conventional,FHA,VA Loan |
| Elementary School | Bryant-HB |
| Land Lease Y/N | false |
| Tax Annual Amount | 3152.39 |
| Middle/Junior High School | Tomlin-HB |
| Additional Parcels Y/N | false |
| Lease Considered Y/N | true |
| Virtual Tour | https://www.propertypanorama.com/instaview/stellar/TB8524570 |
| Building Area Units | Square Feet |
| Living Area Units | Square Feet |
| Standard Status | Active |
| Occupancy Type | Vacant |
| Tax Lot | 2 |
| Virtual Tour | https://view.spiro.media/order/ce27bcf3-ee05-45cd-7bd8-08decafac918 |
| Legal Description | THOMAS WAYNE SUBDIVISION FROM NW COR OF LOT 2 RUN E 165 FT AND S 200 FT TO POB E 105 FT S 96 FT W 105 FT AND N TO POB LESS WLY 20 FT FOR RD |
| Minimum Lease | No Minimum |
| Water Access Y/N | false |
| Additional Rooms | Family Room,Florida Room |
| Water View Y/N | false |
| Flood Zone Code | x |
| In Law Suite YN | false |
| Flood Zone Code X | Yes |
Interior Features
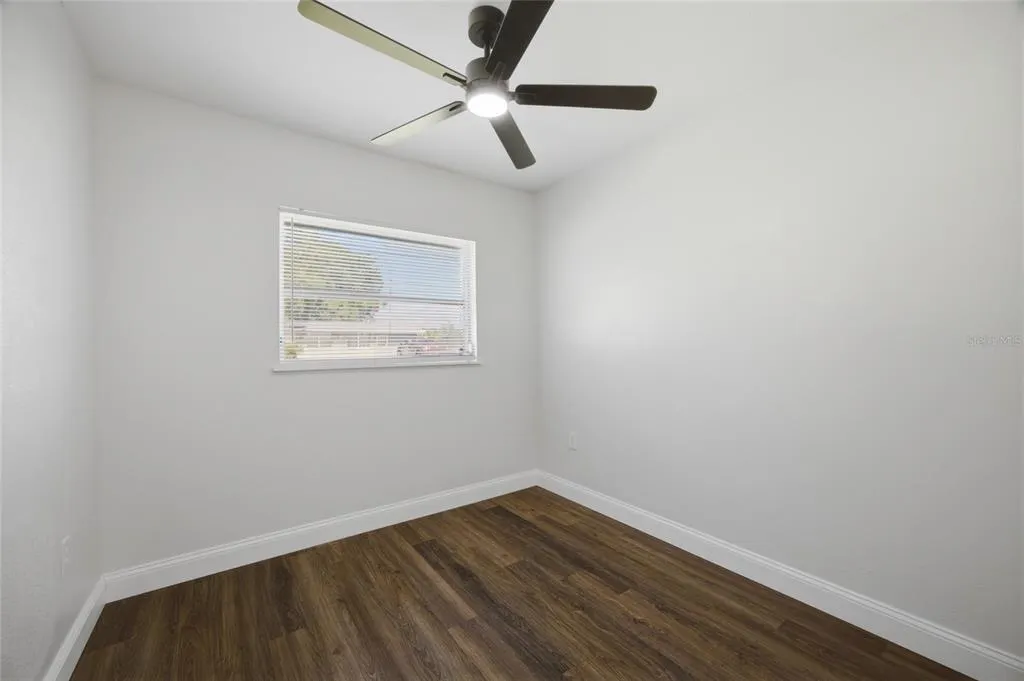
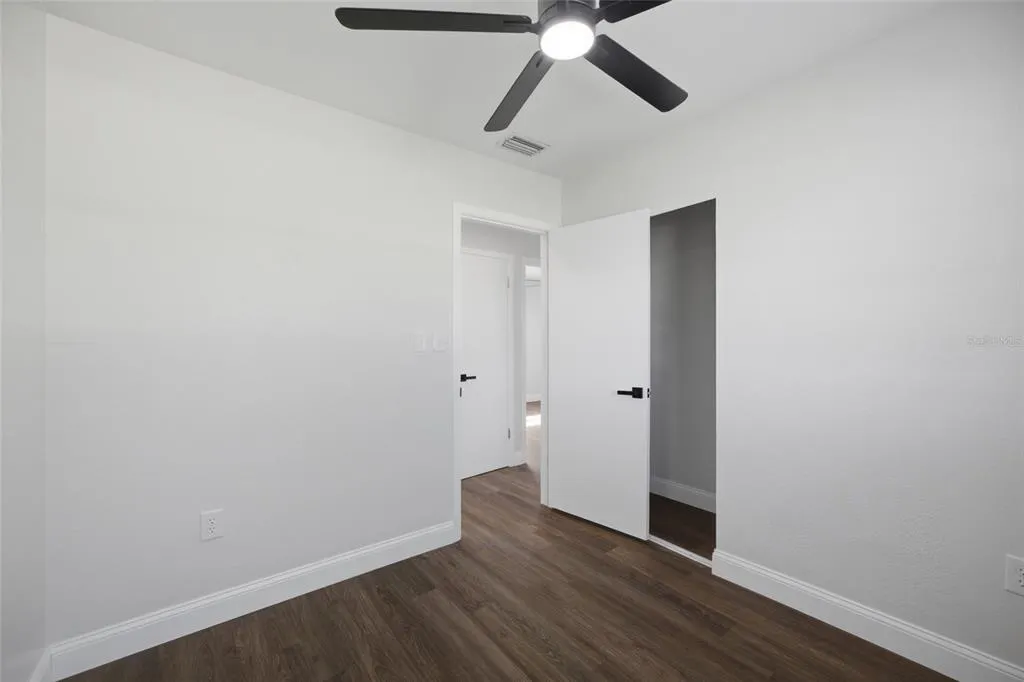
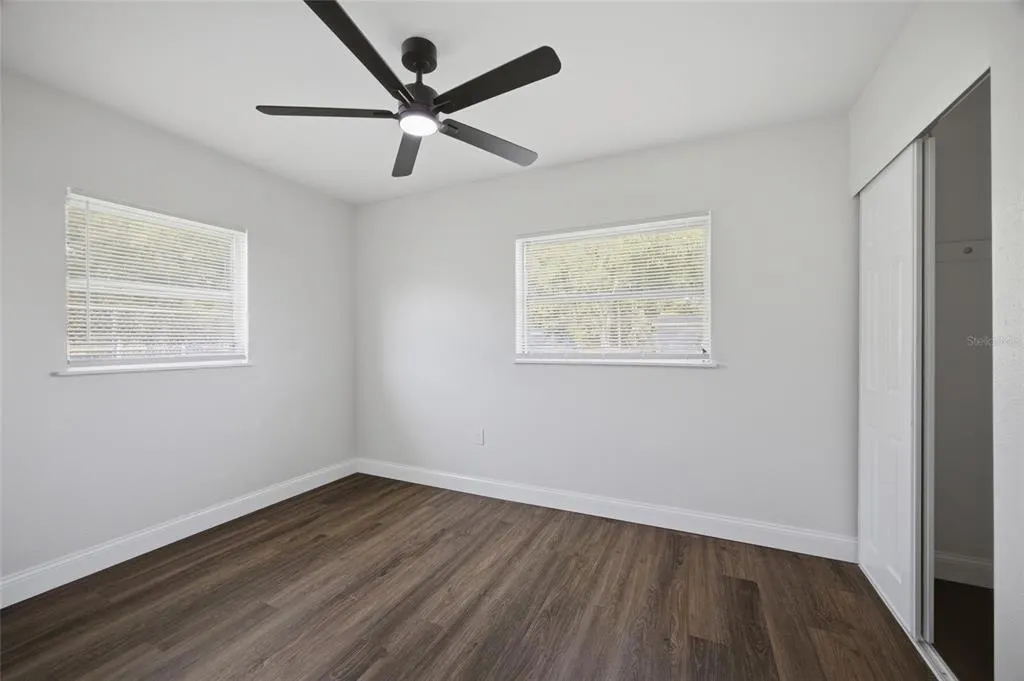
| Interior Amenities | Ceiling Fan(s),Stone Counters,Thermostat |
|---|---|
| Flooring | Laminate,Vinyl |
| Furnished Y/N | Unfurnished |
| Total Stories | 1 |
| Air Conditioning Y/N | true |
| Heating Y/N | true |
| Window Features | Blinds |
| Fireplace Y/N | false |
| Laundry Features | Inside,Laundry Room |
| Total Bedrooms | 4 |
| LivingAreaSource | Owner |
| Total Baths | 2 |
Exterior Features
| Exterior Amenities | Lighting,Storage |
|---|---|
| Fencing | Chain Link |
| Parking Features | Driveway,Open |
| Lot Features | City Lot |
| Water Source | Well |
| Lot Size Area | 8343 |
| Foundation Details | Slab |
| Building Area Total | 1958 |
| Lot Dimensions | 91 x 96 |
| Lot Size Acres | 0.19 |
| Road Surface Type | Unimproved,Gravel |
| Private Pool | false |
| Waterfront Y/N | false |
| Road Frontage Type | Street Unpaved |
| Road Responsibility | Public Maintained Road |
Amenities
- Foreclosure
- Views
- Short Sale
- New Construction
- Adult 55+
- Lease To Own
- No HOA Fees
- Furnished
- Primary On Main
- Air Conditioning
- Seller Finance
- Green
- Fixer Upper
- Horse
- Golf
- Fireplace
- Deck
- Garage
- Basement
- Pool
Property vs Single Family Average in 33563
Price
Taxes
Year Built
 Copyright © MFRMLS.com All information deemed reliable but not guaranteed. All properties are subject to prior sale, change or withdrawal. Neither listing broker(s) or information provider(s) shall be responsible for any typographical errors, misinformation, misprints and shall be held totally harmless. Listing(s) information is provided for consumers personal, non-commercial use and may not be used for any purpose other than to identify prospective properties consumers may be interested in purchasing. Information on this site was last updated Last updated on September 17, 2026 4:06 AM UTC The listing information on this page last changed on Last updated on September 17, 2026 4:06 AM UTCd. The data relating to real estate for sale on this website comes in part from the Internet Data Exchange program of MFR MLS.
All information deemed reliable but not guaranteed. All properties are subject to prior sale, change or withdrawal. Neither listing broker(s) or information provider(s) shall be responsible for any typographical errors, misinformation, misprints and shall be held totally harmless. Listing(s) information is provided for consumers personal, non-commercial use and may not be used for any purpose other than to identify prospective properties consumers may be interested in purchasing.
Updated on September 17, 2026 4:06 AM UTC
Copyright © MFRMLS.com All information deemed reliable but not guaranteed. All properties are subject to prior sale, change or withdrawal. Neither listing broker(s) or information provider(s) shall be responsible for any typographical errors, misinformation, misprints and shall be held totally harmless. Listing(s) information is provided for consumers personal, non-commercial use and may not be used for any purpose other than to identify prospective properties consumers may be interested in purchasing. Information on this site was last updated Last updated on September 17, 2026 4:06 AM UTC The listing information on this page last changed on Last updated on September 17, 2026 4:06 AM UTCd. The data relating to real estate for sale on this website comes in part from the Internet Data Exchange program of MFR MLS.
All information deemed reliable but not guaranteed. All properties are subject to prior sale, change or withdrawal. Neither listing broker(s) or information provider(s) shall be responsible for any typographical errors, misinformation, misprints and shall be held totally harmless. Listing(s) information is provided for consumers personal, non-commercial use and may not be used for any purpose other than to identify prospective properties consumers may be interested in purchasing.
Updated on September 17, 2026 4:06 AM UTC
