

Address
6121 S Sunway Point, FLORAL CITY, FL
Price
$ 734,000
Property Attributes
- MLS#TB8458224
- TypeSingle Family
- Listing Status Active
- CountyCitrus
- CityFLORAL CITY
- AreaFloral City
- NeighborhoodTURNER GEORGE UNREC
- Zip34436
- StyleTraditional
- Year Built1987
- Taxes$ 10429
- Price$ 734,000
- Bedrooms3
- Full Bathrooms4
- Half Bathrooms0
- Sqr Footage3642
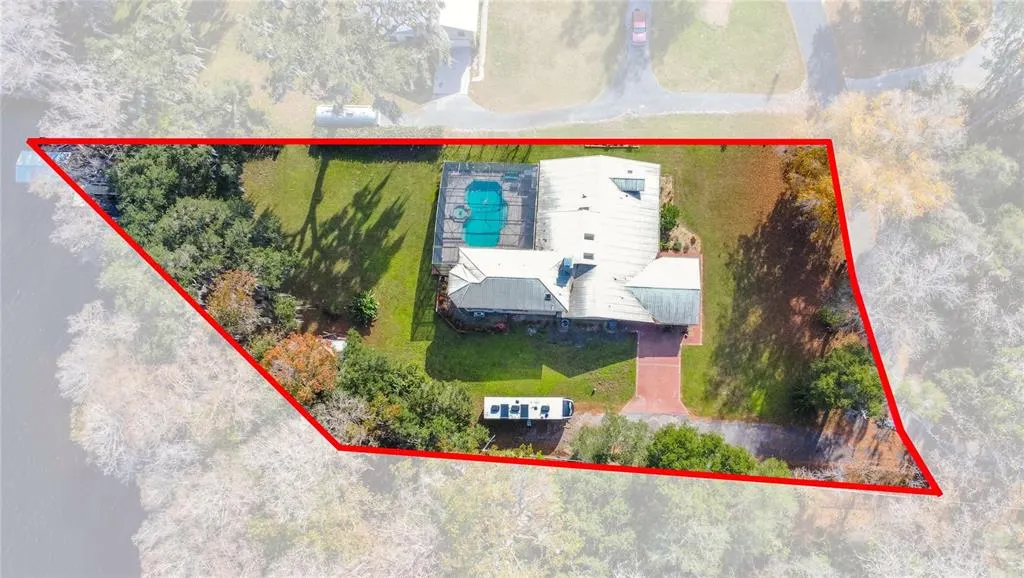
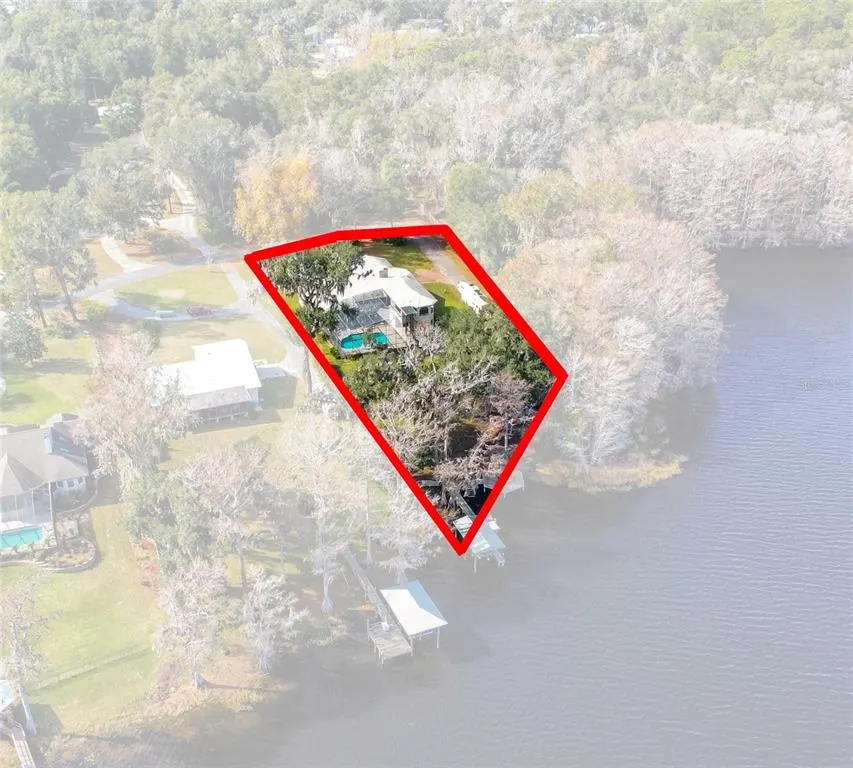
- Lot Size0.78 Acres
Data Source:
Stellar MLS
Property Description
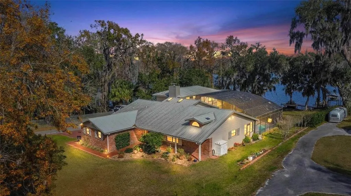
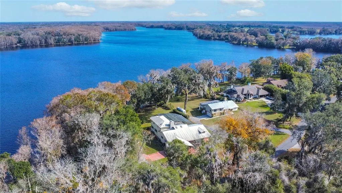
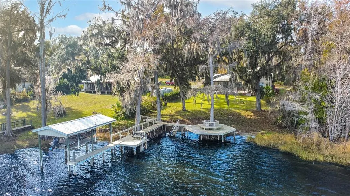
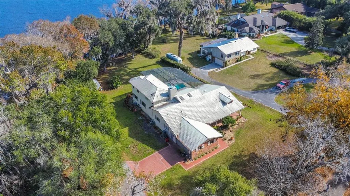
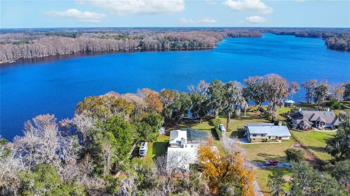
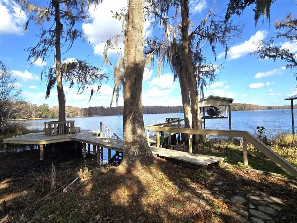
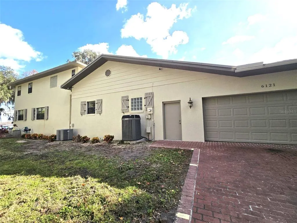
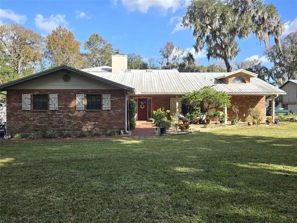
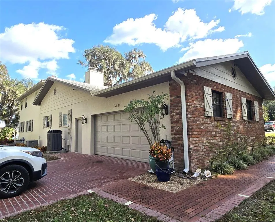
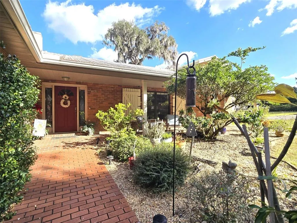
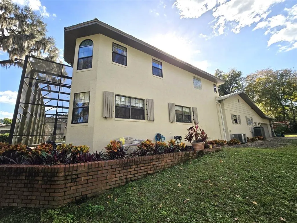
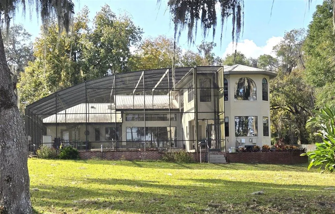
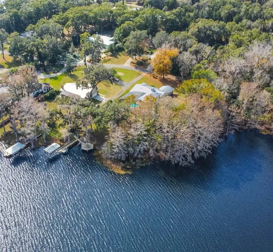
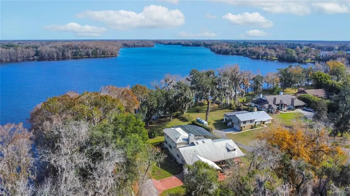
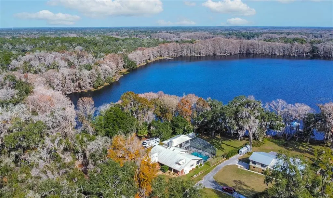
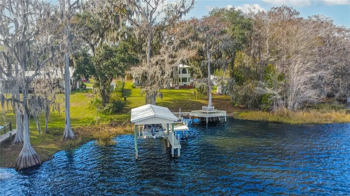
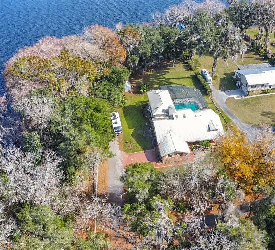
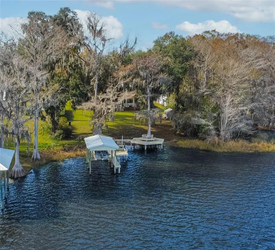
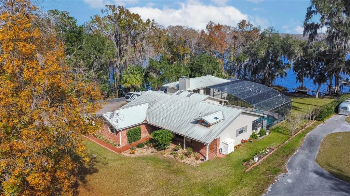
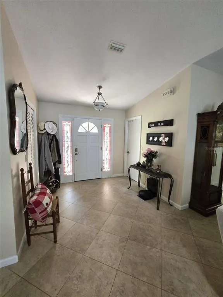
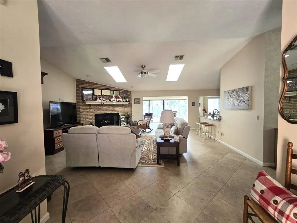
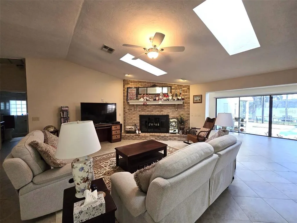
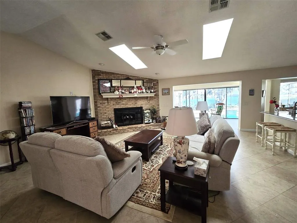
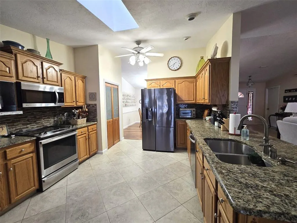
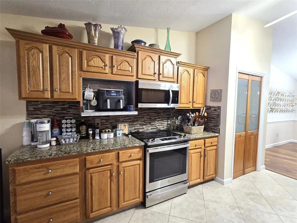
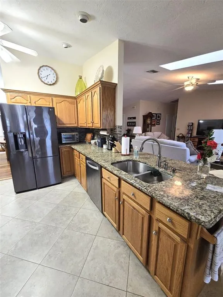
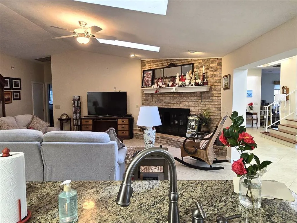
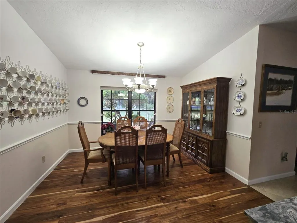
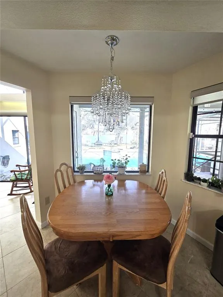
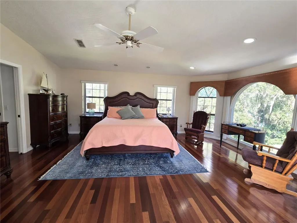
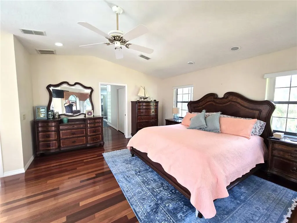
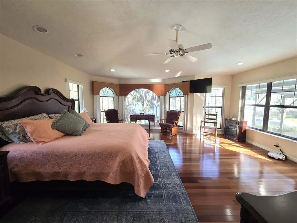
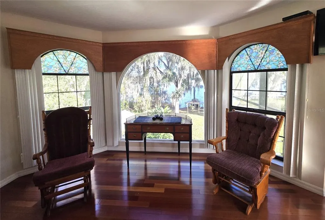
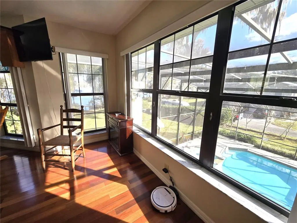
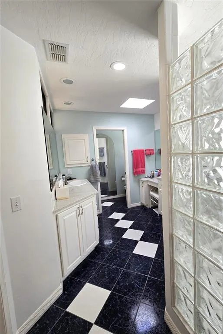
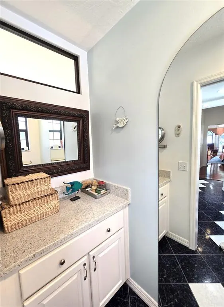
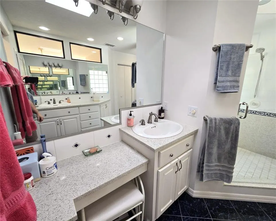

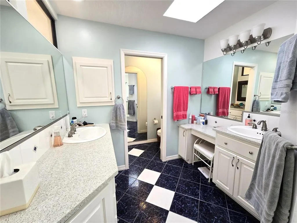
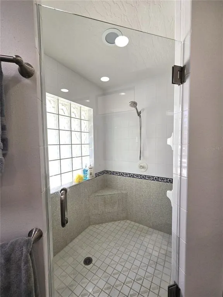
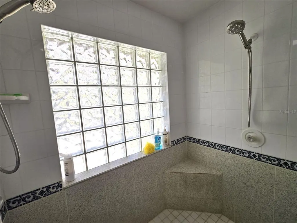
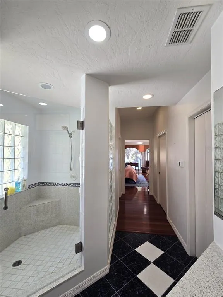
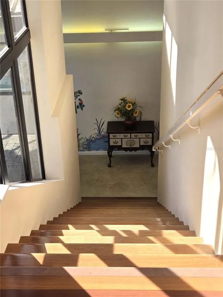
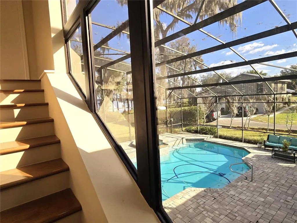
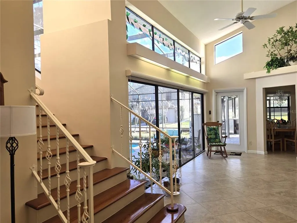
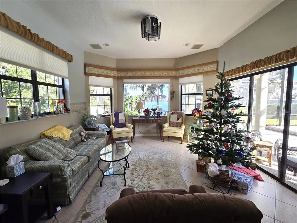
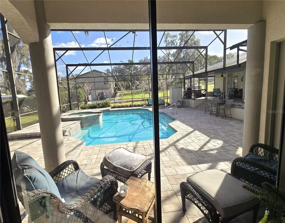
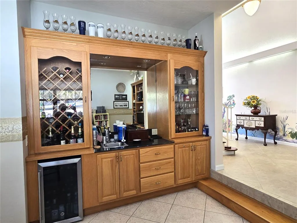
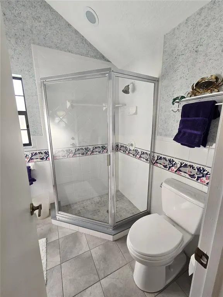

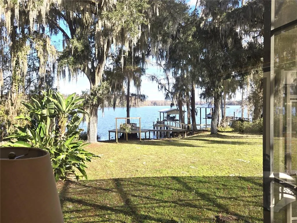
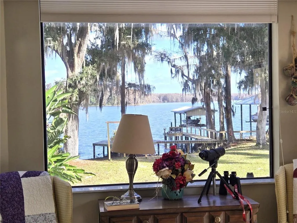

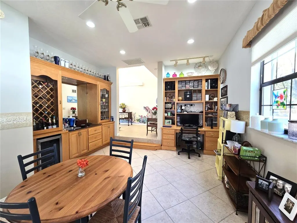
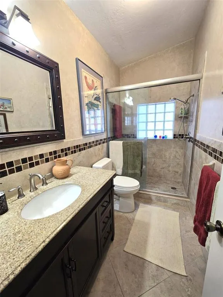
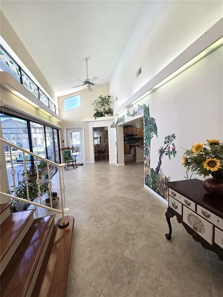
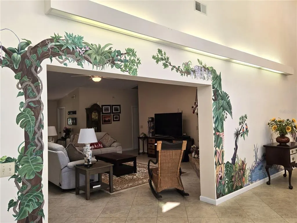
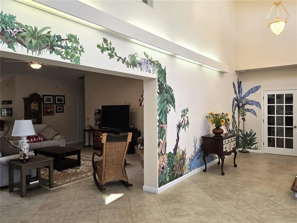
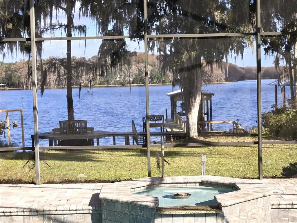
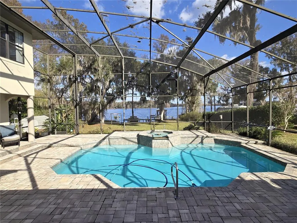
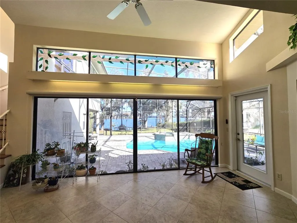
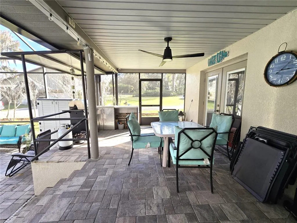
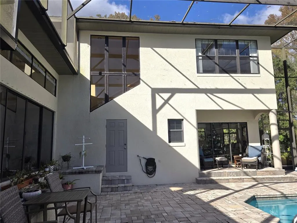
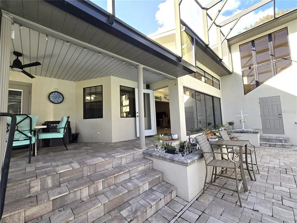
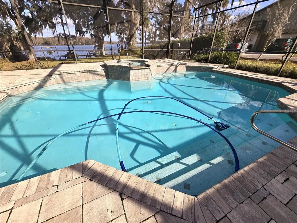
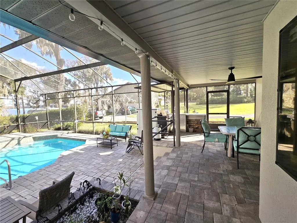
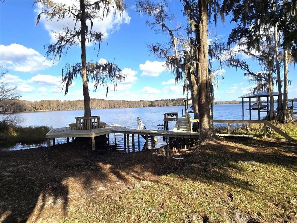
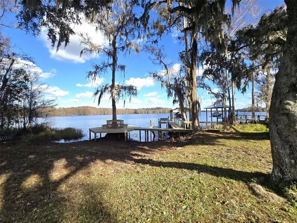
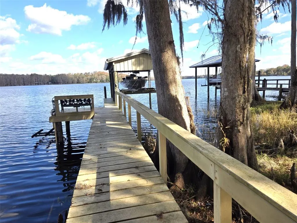
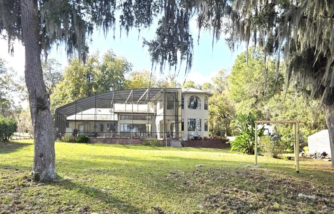
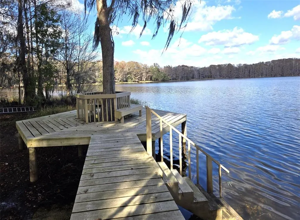
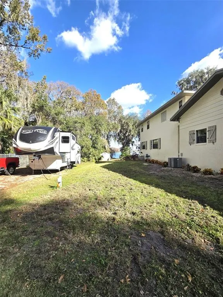
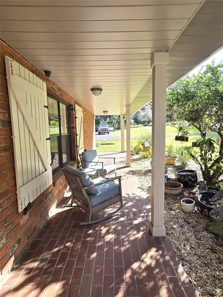
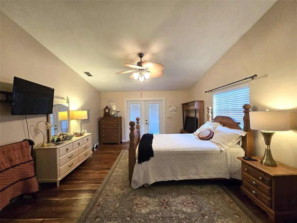
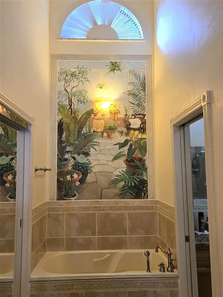
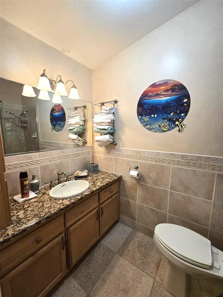
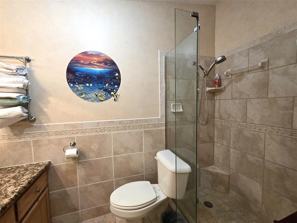
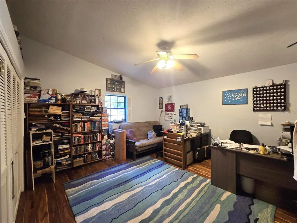
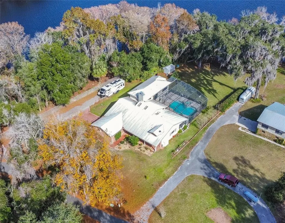
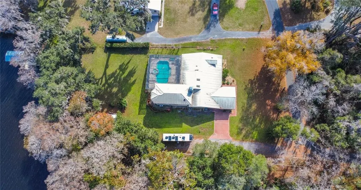
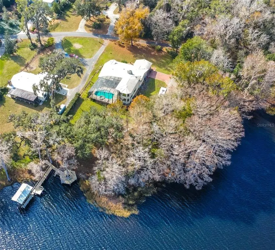
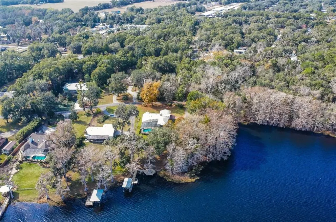
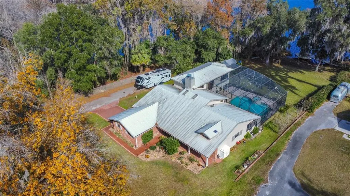
SELLER MOTIVATED....This beautiful and peaceful home is nestled on a perfect lot with Lake Church as its backdrop. Gorgeous all day views that will make you stand and just enjoy watching nature do its thing. This 3 bedroom 4 bath home offers 2 Primary Suites one upstairs and the other on the main level and a third bedroom on the main level for whoever needs it as well as your own private SAUNA / STEAMROOM. The kitchen is nicely equipped with a formal Dining room as well as a dinette. SELLER IS MOTIVATED..... There are amazing Lake views from multiple places in the home plus a large back deck, completely screened in with a perfect sized salt water pool to enjoy all the hot summer days and nights to go along with that ever amazing lake view. Entertaining in this home will be easy with lots of open areas to have crowds gather comfortably. There is a dock with a sitting area and lift for your boat of which you should enjoy using it on the large relaxing lake. There is also a place to park and RV with a plug power source. SELLER IS MOTIVATED!
| Price History | |
|---|---|
| 12/24/2025 | Listed $825,000 |
| 1/16/2026 | 3$799,000 |
| 2/22/2026 | 1$789,000 |
| 3/10/2026 | 1$784,000 |
| 5/2/2026 | 1$779,000 |
| 6/16/2026 | 4$749,000 |
| 8/17/2026 | 1$739,000 |
| 9/7/2026 | 1$734,000 |
General Features
| Sewer | Public Sewer |
|---|---|
| Heating | Central,Electric |
| Cooling | Central Air |
| Utilities | Cable Connected,Electricity Connected,Public,Water Connected |
| Possession | Close Of Escrow |
| Roof | Shingle |
| Appliances | Cooktop,Dishwasher,Disposal,Electric Water Heater,Ice Maker,Microwave,Range,Refrigerator |
| Zoning | CLR |
| Garage Spaces | 2 |
| Patio/Porch Features | Enclosed,Rear Porch,Screened |
| Architectural Style | Traditional |
| Pool Features | Gunite,In Ground,Salt Water,Screen Enclosure |
| Construction Materials | Block |
| Year Built | 1987 |
| View | Trees/Woods,Water |
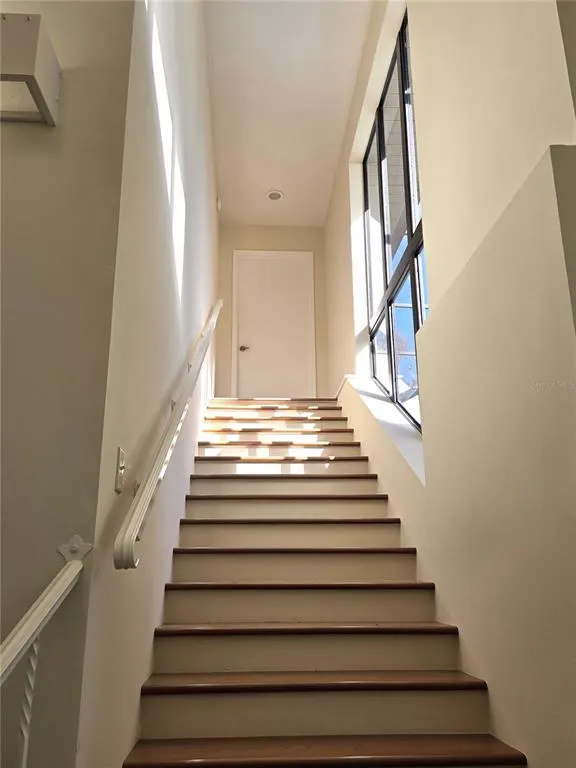
| Levels | Two |
| Property Subtype | Single Family Residence |
| Tax Year | 2025 |
| Ownership | Fee Simple |
| Waterfront Features | Lake Front |
| County | Citrus |
| New Construction | false |
| Property Type | Residential |
| Attached Garage | true |
| Subdivision Name | TURNER GEORGE UNREC |
| Facing Direction | West |
| Garage Y/N | true |
| Other Structures | Cabana |
| Total Rooms | 4 |
| Full Baths | 4 |
| Status | Active |
| Directions | Hwy 41 north to east on Gobbler dr to right on S Old Floral City rd to left on Hooker place home will be on the right. |
| City | FLORAL CITY |
| Senior Community Y/N | false |
| MLS Area | 34436 - Floral City |
| Lot Size Units | Square Feet |
| Lot Size Square Feet | 34041 |
| Carport Y/N | false |
| Listing Terms | Cash,Conventional,FHA,VA Loan |
| Land Lease Y/N | false |
| Tax Annual Amount | 10429.73 |
| Additional Parcels Y/N | false |
| Lease Considered Y/N | true |
| Virtual Tour | https://www.propertypanorama.com/instaview/stellar/TB8458224 |
| Building Area Units | Square Feet |
| Living Area Units | Square Feet |
| Standard Status | Active |
| Occupancy Type | Owner |
| Tax Lot | 10 |
| Legal Description | COM AT INT OF W LN OF GL 3 SEC 3-20-20 & S'LY R/W LN OF PAVED CR TH N 71 DEG 46M 40S E AL R/W LN 571.53 FT TO POB TH S 20 DEG 34 M 30S E 50.92 FT TO PC OF CURVE CONC NE'LY HAVING A CTRL ANG OF 22 DEG 42M 4S & A RAD OF 249.08 FT TH SE'LY AL ARC OF CUR VE 73.93 FT TO PT (CHORD BEARING & DIS BETW PTS BEING S 29 DEG 4M 41S E 73.66 FT) TH N 68 DEG 38M 42S E 330.90 FT MOL TO WTRS OF LAKE TSALA APOPKA TH N 69 DEG 7M 47S W AL WTRS 166.73 FT TO PT ON S R/W LN OF CR THAT BEARS N 71 DEG 46M 40S E FROM POB T H S 71 DEG 46M 40S W AL R/W LN 216.97 FT MOL TO POB -- SUBJ TO ESMT ACROSS W 20 FT FOR RD R/W & UTILITIES -- DESC IN OR BK 880 PG 943 & OR BK 948 PG 1654 & OR BK 2626 PG 1109 |
| Water View | Lake |
| Water Access Type | Lake |
| Minimum Lease | No Minimum |
| Water Access Y/N | true |
| Water View Y/N | true |
| Flood Zone Code | X500* |
| In Law Suite YN | false |
| Flood Zone Code X500 | Yes |
| DockY/N | true |
Interior Features
| Interior Amenities | Ceiling Fan(s),High Ceilings,Open Floorplan,Split Bedroom,Stone Counters,Thermostat,Window Treatments |
|---|---|
| Flooring | Ceramic Tile,Hardwood |
| Furnished Y/N | Unfurnished |
| Fireplace Features | Wood Burning |
| Total Stories | 2 |
| Air Conditioning Y/N | true |
| Heating Y/N | true |
| Fireplace Y/N | true |
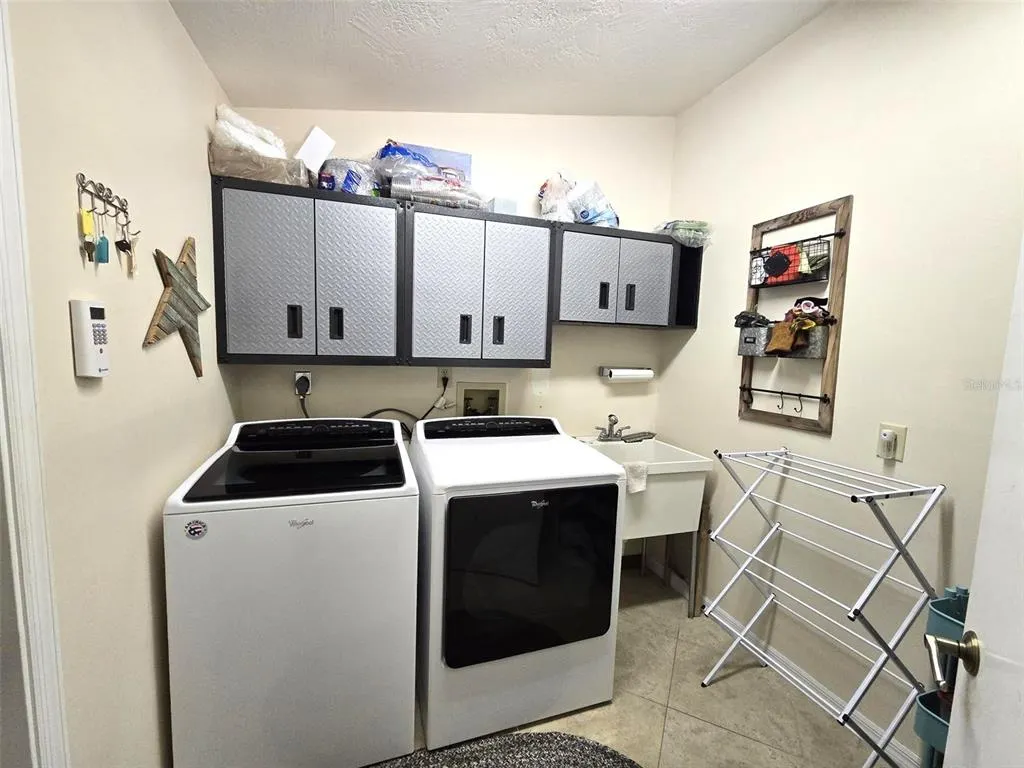
| Laundry Features | Electric Dryer Hookup,Inside,Washer Hookup |
| Total Bedrooms | 3 |
| LivingAreaSource | Public Records |
| Total Baths | 4 |
Exterior Features
| Exterior Amenities | Sliding Doors |
|---|---|
| Vegetation | Mature Landscaping |
| Lot Features | In County,Landscaped |
| Water Source | Public |
| Lot Size Area | 34041 |
| Foundation Details | Slab |
| Spa | true |
| Building Area Total | 4770 |
| Lot Dimensions | 167 x 272 |
| Lot Size Acres | 0.78 |
| Road Surface Type | Paved,Asphalt |
| Private Pool | true |
| Waterfront Y/N | true |
| Covered Spaces | 2 |
| Road Frontage Type | Street Paved |
| Road Responsibility | Public Maintained Road |
Amenities
- Foreclosure
- Views
- Short Sale
- New Construction
- Adult 55+
- Lease To Own
- No HOA Fees
- Furnished
- Primary On Main
- Air Conditioning
- Seller Finance
- Green
- Fixer Upper
- Horse
- Golf
- Fireplace
- Deck
- Garage
- Basement
- Pool
Property vs Single Family Average in 34436
Price
Taxes
Year Built
 Copyright © MFRMLS.com All information deemed reliable but not guaranteed. All properties are subject to prior sale, change or withdrawal. Neither listing broker(s) or information provider(s) shall be responsible for any typographical errors, misinformation, misprints and shall be held totally harmless. Listing(s) information is provided for consumers personal, non-commercial use and may not be used for any purpose other than to identify prospective properties consumers may be interested in purchasing. Information on this site was last updated Last updated on September 15, 2026 3:41 AM UTC The listing information on this page last changed on Last updated on September 15, 2026 3:41 AM UTCd. The data relating to real estate for sale on this website comes in part from the Internet Data Exchange program of MFR MLS.
All information deemed reliable but not guaranteed. All properties are subject to prior sale, change or withdrawal. Neither listing broker(s) or information provider(s) shall be responsible for any typographical errors, misinformation, misprints and shall be held totally harmless. Listing(s) information is provided for consumers personal, non-commercial use and may not be used for any purpose other than to identify prospective properties consumers may be interested in purchasing.
Updated on September 15, 2026 3:41 AM UTC
Copyright © MFRMLS.com All information deemed reliable but not guaranteed. All properties are subject to prior sale, change or withdrawal. Neither listing broker(s) or information provider(s) shall be responsible for any typographical errors, misinformation, misprints and shall be held totally harmless. Listing(s) information is provided for consumers personal, non-commercial use and may not be used for any purpose other than to identify prospective properties consumers may be interested in purchasing. Information on this site was last updated Last updated on September 15, 2026 3:41 AM UTC The listing information on this page last changed on Last updated on September 15, 2026 3:41 AM UTCd. The data relating to real estate for sale on this website comes in part from the Internet Data Exchange program of MFR MLS.
All information deemed reliable but not guaranteed. All properties are subject to prior sale, change or withdrawal. Neither listing broker(s) or information provider(s) shall be responsible for any typographical errors, misinformation, misprints and shall be held totally harmless. Listing(s) information is provided for consumers personal, non-commercial use and may not be used for any purpose other than to identify prospective properties consumers may be interested in purchasing.
Updated on September 15, 2026 3:41 AM UTC
