

Address
1619 Elmstead Court, ORLANDO, FL
Price
$ 350,000
Property Attributes
- MLS#S5156020
- TypeSingle Family
- Listing Status Active
- CountyOrange
- CityORLANDO
- AreaOrlando/Taft / Meadow woods
- NeighborhoodSPRING LAKE
- Zip32824
- StyleSingle Family Residence
- Year Built1991
- Taxes$ 5492
- Price$ 350,000
- Bedrooms3
- Full Bathrooms2
- Half Bathrooms0
- Sqr Footage1420
- Lot Size0.12 Acres
Data Source:
Stellar MLS
Property Description
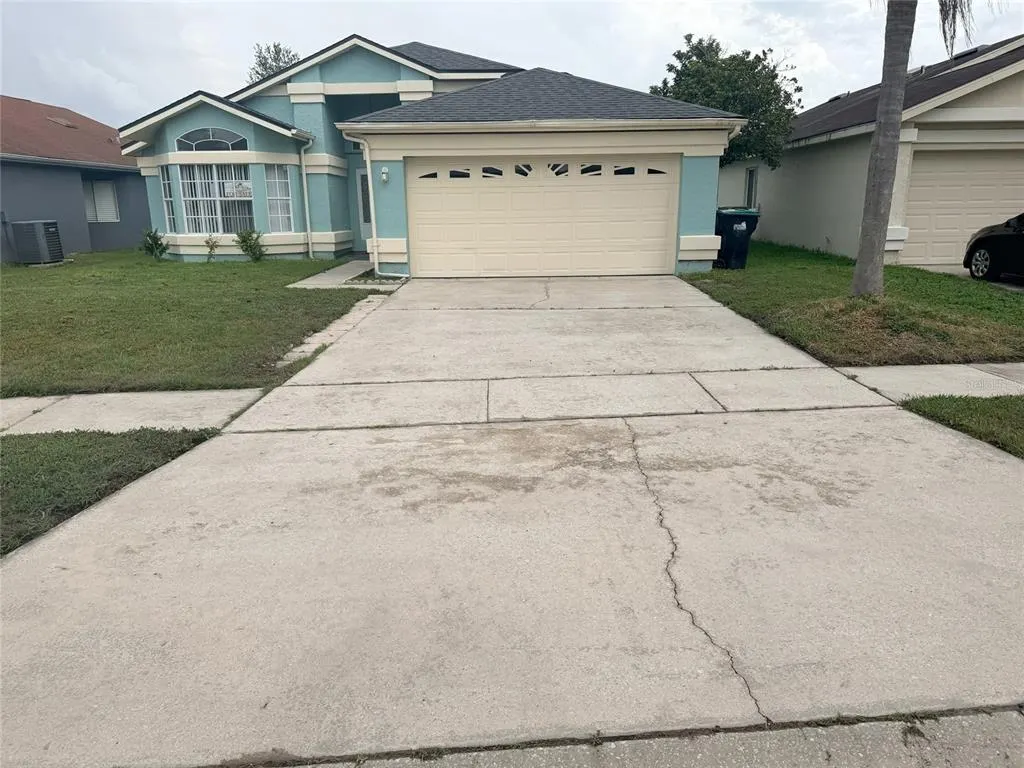
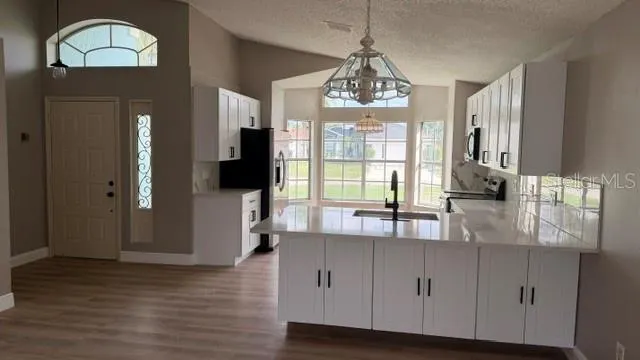
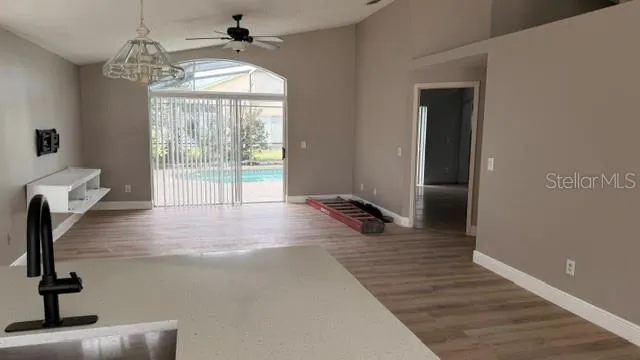
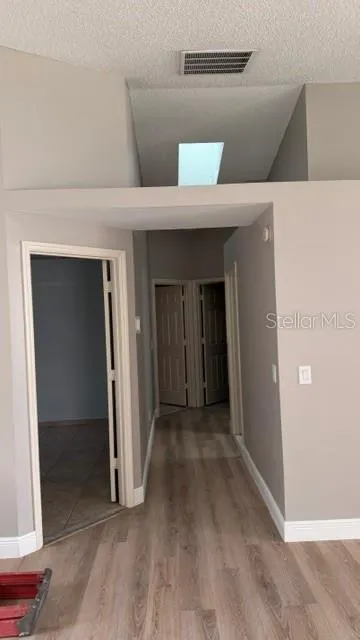
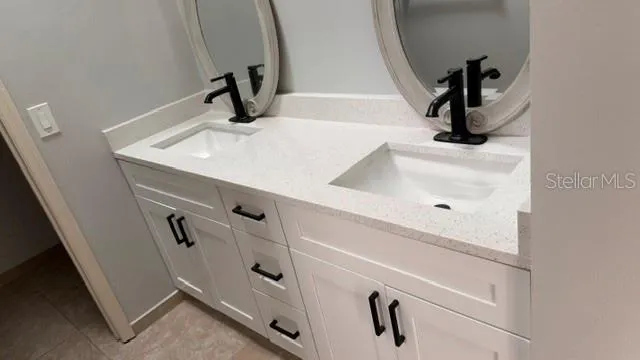
LOCATION, LOCATION, LOCATION! MOVE-IN READY POOL HOME NEAR LAKE NONA & OIA! This beautifully renovated 3-bedroom, 2-bathroom home with a 2 car garage is the opportunity you've been waiting for! Step inside and discover a bright, open floor plan designed for comfortable living and entertaining. The updated kitchen features Stainless steel appliances and luxurious cabinetry, an open layout, and fantastic view of the screened-in pool--making it the heart of the home. Additional interior features include vaulted ceilings, modern recently replaced skylights, ceramic tile and a dedicated interior laundry room. Outside, enjoy your own private screened-in pool area, perfect for relaxing or entertaining year-round. This home also features recently replaced roof shingles and an oversized 2-car garage providing plenty of space for vehicles, storage, or hobbies. And then there's the location! Enjoy convenient access to public transportation and nearby grocery stores, with major roadways including Florida's Turnpike, and State Road 417 (Greenway), and N. Lake Nona Boulevard all just minutes away. Your also conveniently located in between Walt Disney World and the Orlando International Airport's back entrance toward Terminal C. making travel exceptionally convenient. This home combines modern updates, an ideal location, and affordable homeownership. Don't wait, schedule your private showing today before it's gone!** H.O.A. is collected annually ONLY (not monthly)**All dimensions and/or measurements are estimate and must be verified by buyer**
| Elementary School | Middle School | High School |
|---|---|---|
| Oakshire Elem Elementary School | Meadow Wood Middle Middle School | Cypress Creek High High School |
| Price History | |
|---|---|
| 8/20/2026 | Listed $350,000 |
General Features
| Sewer | Public Sewer |
|---|---|
| Heating | Central |
| Cooling | Central Air |
| Utilities | Cable Available,Fire Hydrant,Sprinkler Recycled,Street Lights |
| Possession | Close Of Escrow |
| Roof | Shingle |
| Appliances | Dishwasher,Disposal |
| Zoning | P-D |
| HOA Fee | 300 |
| Garage Spaces | 2 |
| Patio/Porch Features | Deck,Patio,Porch,Screened |
| Pool Features | Gunite,In Ground,Screen Enclosure |
| Security Features | Smoke Detector(s) |
| Construction Materials | Block |
| Pets Allowed | Yes |
| Year Built | 1991 |
| Levels | One |
| Property Subtype | Single Family Residence |
| Tax Year | 2026 |
| Ownership | Fee Simple |
| Assoc Fee Paid Per | Annually |
| County | Orange |
| New Construction | false |
| Property Type | Residential |
| Attached Garage | true |
| Subdivision Name | SPRING LAKE |
| Facing Direction | South |
| Garage Y/N | true |
| Total Rooms | 5 |
| Full Baths | 2 |
| Status | Active |
| Directions | From Hwy 417, (Greenway) exit on Landstar Blvd, head south toward Town Center Blvd (aka Rhode Island Woods Circle), follow to third community on left Misley Drive, then at stop sign make right on Avleigh Circle, follow and road become Elmstead Court to home on the left. |
| High School | Cypress Creek High |
| City | ORLANDO |
| Association Name | SPRING LAKE HOA MANAGER |
| Senior Community Y/N | false |
| MLS Area | 32824 - Orlando/Taft / Meadow woods |
| Lot Size Units | Square Feet |
| Lot Size Square Feet | 5396 |
| Carport Y/N | false |
| Listing Terms | Cash,Conventional,FHA,VA Loan |
| Elementary School | Oakshire Elem |
| Land Lease Y/N | false |
| Tax Annual Amount | 5492.92 |
| Home Warranty Y/N | false |
| Middle/Junior High School | Meadow Wood Middle |
| Property Condition | Completed |
| Additional Parcels Y/N | false |
| Lease Considered Y/N | true |
| Virtual Tour | https://www.propertypanorama.com/instaview/stellar/S5156020 |
| Building Area Units | Square Feet |
| Living Area Units | Square Feet |
| Standard Status | Active |
| Occupancy Type | Vacant |
| Tax Lot | 320 |
| Legal Description | SPRING LAKE 26/94 LOT 32 BLK 166 OR B&P 6023/3627,ON 05-19-00,INST WD |
| Minimum Lease | 6 Months |
| Water Access Y/N | false |
| Monthly HOA Amount | 25 |
| Additional Rooms | Attic,Great Room |
| Water View Y/N | false |
| Flood Zone Code | X |
| In Law Suite YN | false |
| Flood Zone Code X | Yes |
| DockY/N | false |
Interior Features
| Interior Amenities | Ceiling Fan(s),High Ceilings,Open Floorplan,Vaulted Ceiling(s),Walk-In Closet(s) |
|---|---|
| Flooring | Carpet,Ceramic Tile |
| Furnished Y/N | Unfurnished |
| Air Conditioning Y/N | true |
| Heating Y/N | true |
| Window Features | Blinds |
| Fireplace Y/N | false |
| Laundry Features | Inside |
| Total Bedrooms | 3 |
| LivingAreaSource | Public Records |
| Total Baths | 2 |
Exterior Features
| Exterior Amenities | Irrigation System |
|---|---|
| Vegetation | Mature Landscaping,Trees/Landscaped |
| Parking Features | Garage Door Opener |
| Lot Features | Near Public Transit,Sidewalk |
| Water Source | Public |
| Lot Size Area | 5396 |
| Foundation Details | Slab |
| Spa | false |
| Building Area Total | 1882 |
| Lot Dimensions | x |
| Lot Size Acres | 0.12 |
| Road Surface Type | Paved |
| Private Pool | true |
| Waterfront Y/N | false |
| Covered Spaces | 2 |
| Road Frontage Type | Street Paved |
| Road Responsibility | Public Maintained Road |
Amenities
- Foreclosure
- Views
- Short Sale
- New Construction
- Adult 55+
- Lease To Own
- No HOA Fees
- Furnished
- Primary On Main
- Air Conditioning
- Seller Finance
- Green
- Fixer Upper
- Horse
- Golf
- Fireplace
- Deck
- Garage
- Basement
- Pool
Property vs Single Family Average in 32824
Price
Taxes
Year Built
 Copyright © MFRMLS.com All information deemed reliable but not guaranteed. All properties are subject to prior sale, change or withdrawal. Neither listing broker(s) or information provider(s) shall be responsible for any typographical errors, misinformation, misprints and shall be held totally harmless. Listing(s) information is provided for consumers personal, non-commercial use and may not be used for any purpose other than to identify prospective properties consumers may be interested in purchasing. Information on this site was last updated Last updated on September 16, 2026 4:23 AM UTC The listing information on this page last changed on Last updated on September 16, 2026 4:23 AM UTCd. The data relating to real estate for sale on this website comes in part from the Internet Data Exchange program of MFR MLS.
All information deemed reliable but not guaranteed. All properties are subject to prior sale, change or withdrawal. Neither listing broker(s) or information provider(s) shall be responsible for any typographical errors, misinformation, misprints and shall be held totally harmless. Listing(s) information is provided for consumers personal, non-commercial use and may not be used for any purpose other than to identify prospective properties consumers may be interested in purchasing.
Updated on September 16, 2026 4:23 AM UTC
Copyright © MFRMLS.com All information deemed reliable but not guaranteed. All properties are subject to prior sale, change or withdrawal. Neither listing broker(s) or information provider(s) shall be responsible for any typographical errors, misinformation, misprints and shall be held totally harmless. Listing(s) information is provided for consumers personal, non-commercial use and may not be used for any purpose other than to identify prospective properties consumers may be interested in purchasing. Information on this site was last updated Last updated on September 16, 2026 4:23 AM UTC The listing information on this page last changed on Last updated on September 16, 2026 4:23 AM UTCd. The data relating to real estate for sale on this website comes in part from the Internet Data Exchange program of MFR MLS.
All information deemed reliable but not guaranteed. All properties are subject to prior sale, change or withdrawal. Neither listing broker(s) or information provider(s) shall be responsible for any typographical errors, misinformation, misprints and shall be held totally harmless. Listing(s) information is provided for consumers personal, non-commercial use and may not be used for any purpose other than to identify prospective properties consumers may be interested in purchasing.
Updated on September 16, 2026 4:23 AM UTC
