

Address
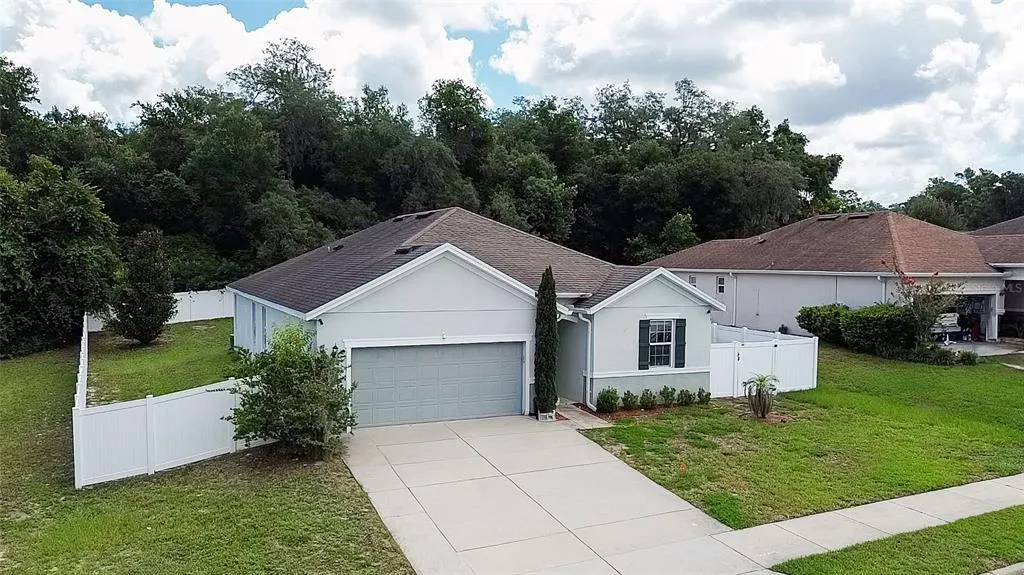
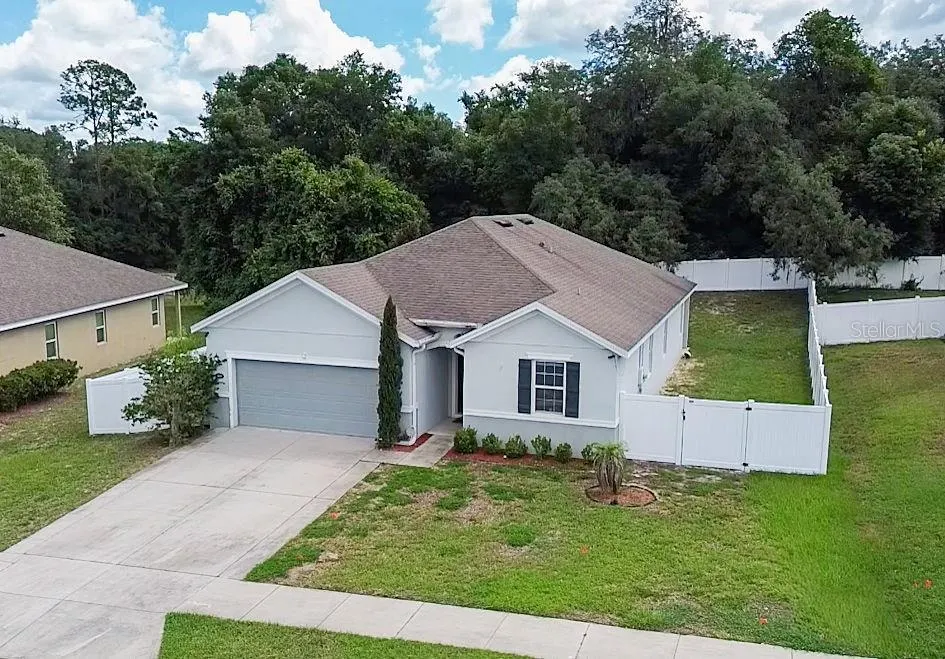
665 Carya Court, DELAND, FL
Price
$ 370,000
Property Attributes
- MLS#S5152434
- TypeSingle Family
- Listing Status Active
- CountyVolusia
- CityDELAND
- AreaDeland
- NeighborhoodALEXANDRIA POINTE
- Zip32724
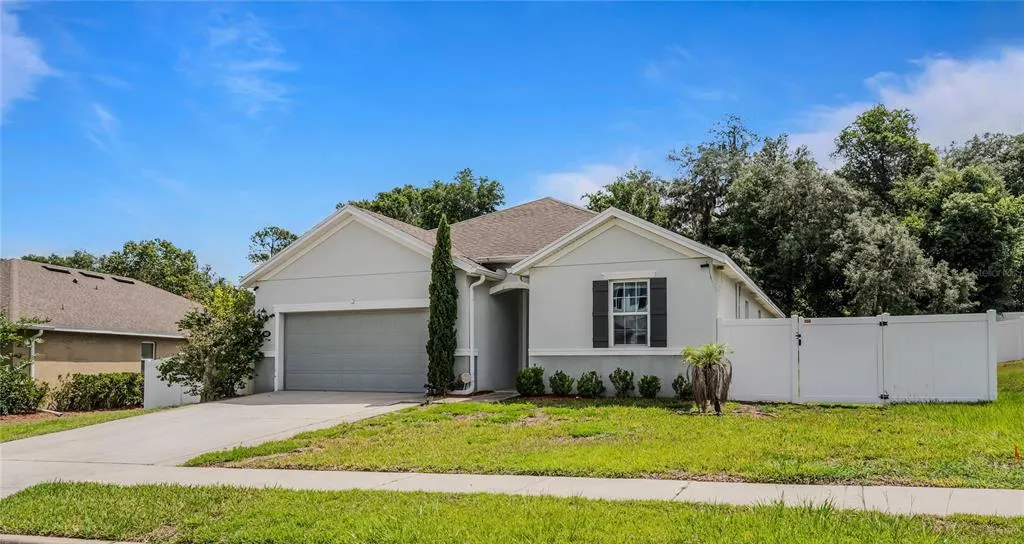
- StyleFlorida
- Year Built2015
- Taxes$ 3039
- Price$ 370,000
- Bedrooms4
- Full Bathrooms2
- Half Bathrooms0
- Sqr Footage1972
- Lot Size0.22 Acres
Data Source:
Stellar MLS
Property Description
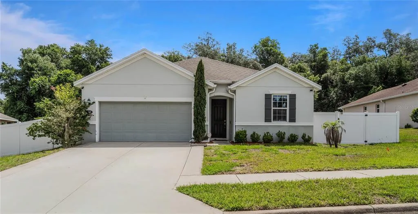
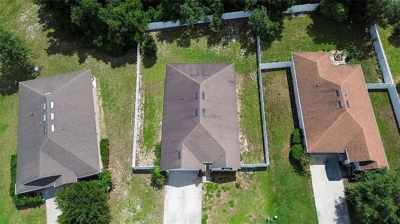
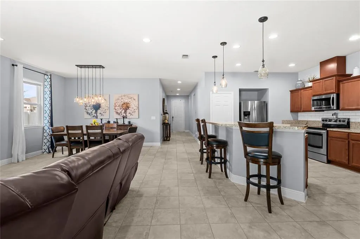
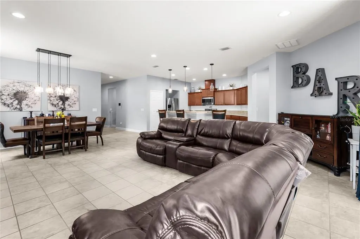
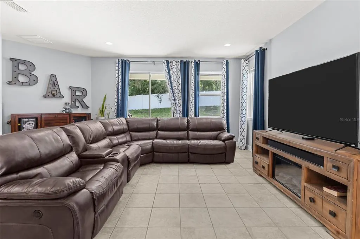
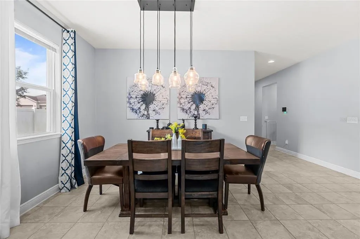
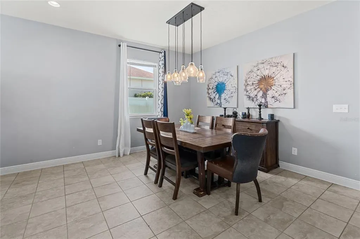
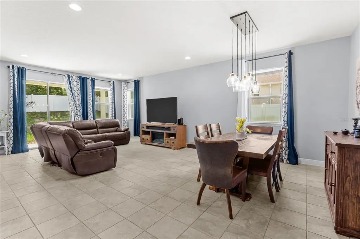
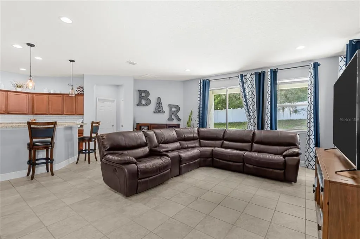
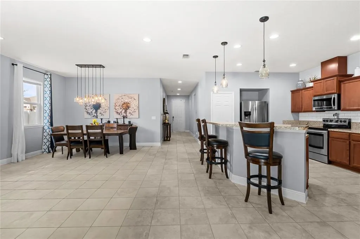
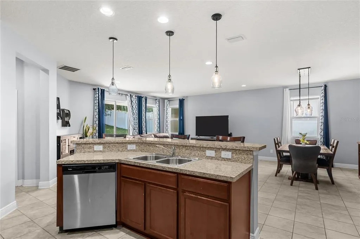
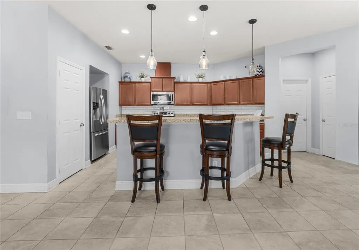
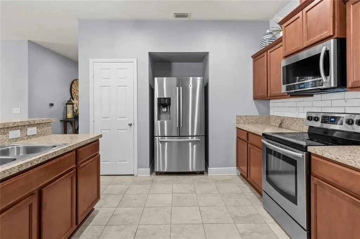
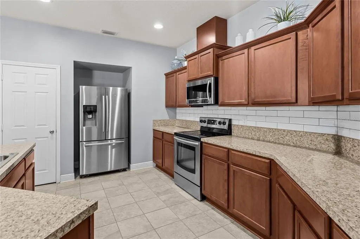
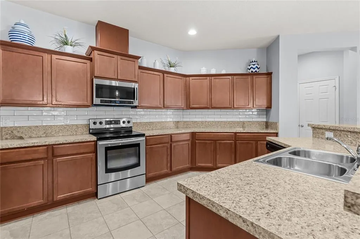
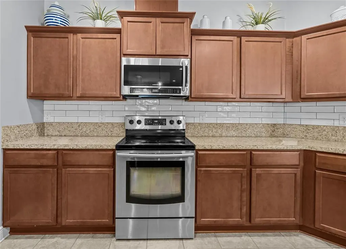
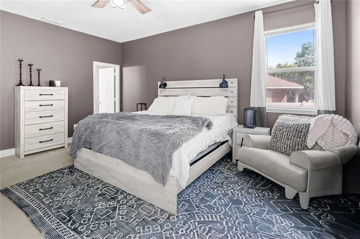
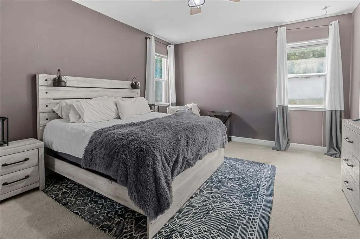
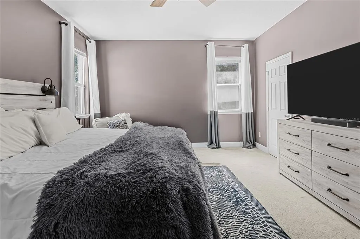
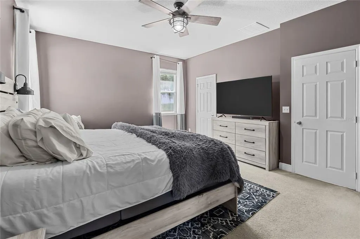
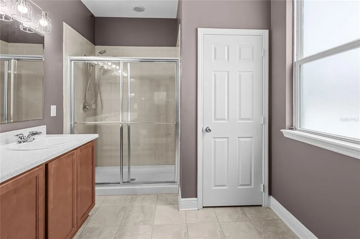
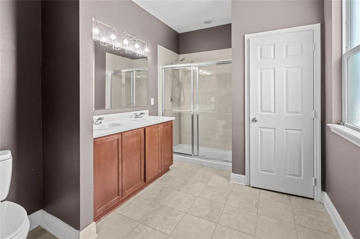
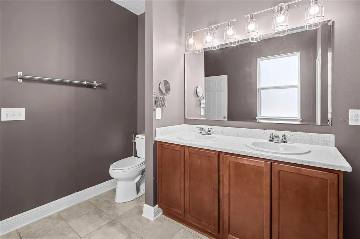
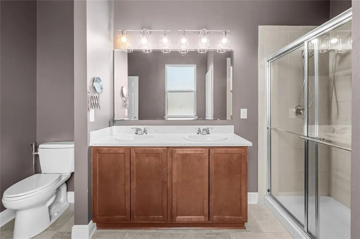
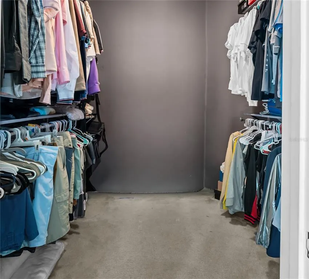
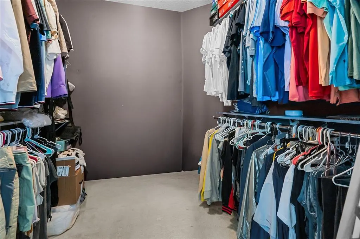
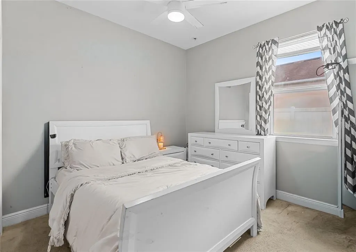
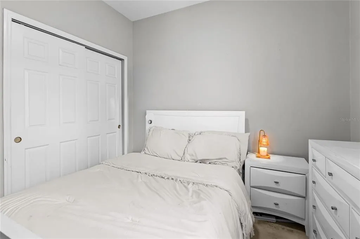
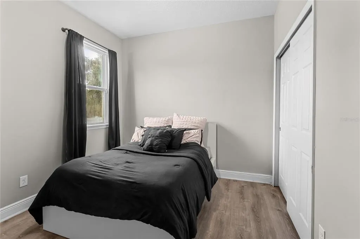
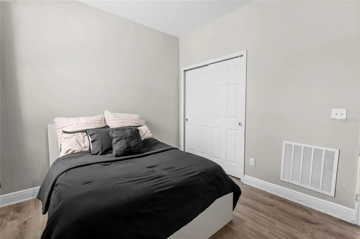
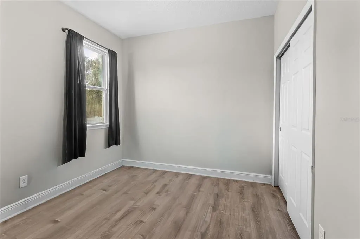
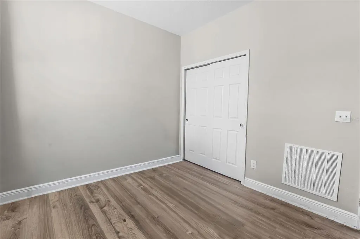
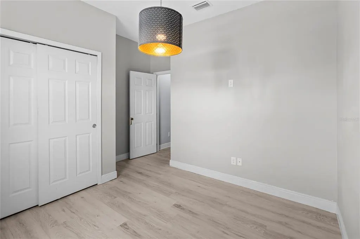
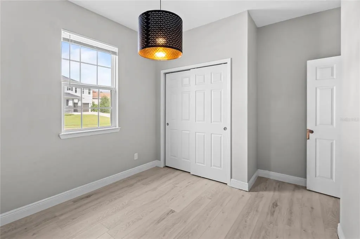
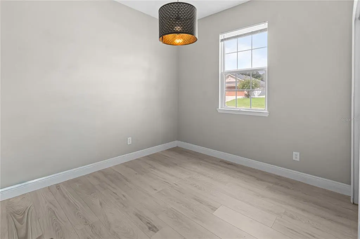
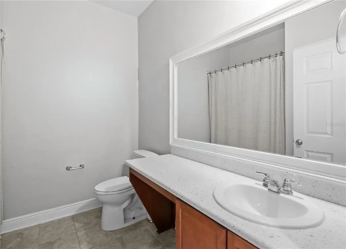
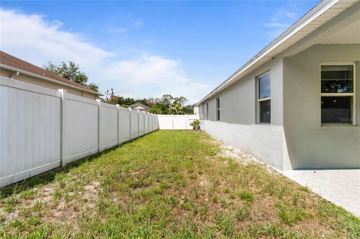
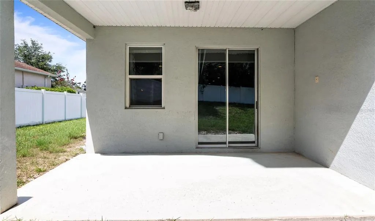
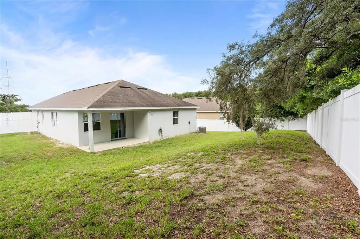
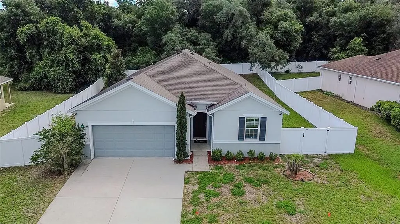
Welcome to 665 Carya Court, a beautifully maintained home located in the desirable Alexandria Pointe community of DeLand. Situated on a spacious cul-de-sac lot, this move-in ready residence offers the perfect combination of comfort, functionality, and modern living. Featuring 4 bedrooms, 2 bathrooms, and nearly 2,000 square feet of living space, this thoughtfully designed home boasts an open-concept floor plan ideal for both everyday living and entertaining. The spacious kitchen overlooks the main living and dining areas and offers ample cabinet and countertop space, a breakfast bar, and a pantry for additional storage. The private owner's suite serves as a relaxing retreat with a generous walk-in closet and an en-suite bathroom featuring dual vanities, a soaking tub, and separate shower. Three additional bedrooms provide flexibility for family, guests, a home office, or fitness room. Step outside to enjoy the oversized backyard, perfect for entertaining, pets, or creating your own outdoor oasis. The property offers plenty of space for gatherings while maintaining privacy and comfort. Located just minutes from historic downtown DeLand, Stetson University, shopping, dining, medical facilities, and I-4, this home provides convenient access to Orlando, Daytona Beach, and Central Florida attractions. Don't miss this opportunity to own a well-maintained home in one of DeLand's most sought-after communities. Schedule your private showing today!
| Elementary School | Middle School | High School |
|---|---|---|
| Freedom Elem Elementary School | Deland Middle Middle School | Deland High High School |
| Price History | |
|---|---|
| 6/24/2026 | Listed $385,000 |
| 8/25/2026 | 3$375,000 |
| 9/16/2026 | 1$370,000 |
General Features
| Sewer | Public Sewer |
|---|---|
| Heating | Central,Electric |
| Cooling | Central Air |
| Utilities | Cable Available,Public,Sprinkler Recycled,Street Lights |
| Roof | Shingle |
| Appliances | Dishwasher,Disposal,Dryer,Exhaust Fan,Microwave,Range,Refrigerator,Washer |
| Zoning | PUD |
| HOA Fee | 196 |
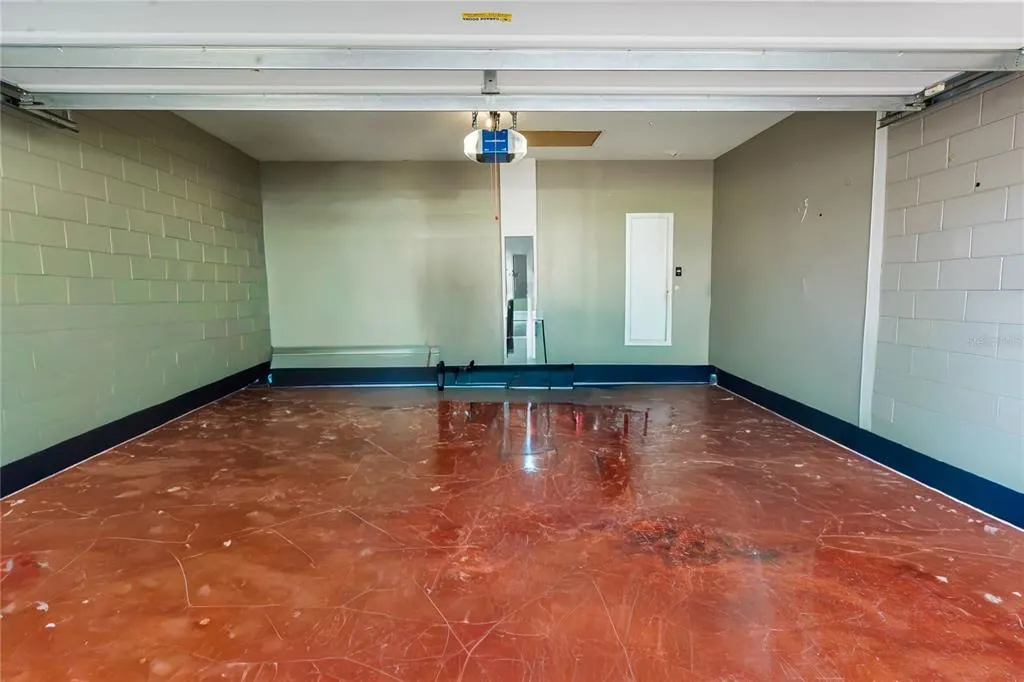
| Garage Spaces | 2 |
| Patio/Porch Features | Covered,Rear Porch |
| Architectural Style | Florida |
| Construction Materials | Block |
| Pets Allowed | Yes |
| Year Built | 2015 |
| Levels | One |
| Property Subtype | Single Family Residence |
| Tax Year | 2025 |
| Ownership | Fee Simple |
| Assoc Fee Paid Per | Quarterly |
| County | Volusia |
| New Construction | false |
| Property Type | Residential |
| Attached Garage | true |
| Subdivision Name | ALEXANDRIA POINTE |
| Facing Direction | Southwest |
| Garage Y/N | true |
| Total Rooms | 7 |
| Full Baths | 2 |
| Status | Active |
| Directions | From I-4, take Exit 116 toward DeLand/Lake Helen. Travel East on Orange Camp Road, turn R onto Blue Lake Avenue, turn L onto E. Beresford Avenue, turn R onto S. Boston Avenue, turn L onto Alexandria Pointe on Alexandria Circle, then turn R onto Carya Court. Home is located on the cul-de-sac at 665 Carya Court. |
| High School | Deland High |
| City | DELAND |
| Association Name | Alexandria Pointe HOA |
| Senior Community Y/N | false |
| MLS Area | 32724 - Deland |
| Lot Size Units | Square Feet |
| Lot Size Square Feet | 9660 |
| Carport Y/N | false |
| Listing Terms | Cash,Conventional,FHA,VA Loan |
| Elementary School | Freedom Elem |
| Land Lease Y/N | false |
| Tax Annual Amount | 3039.35 |
| Middle/Junior High School | Deland Middle |
| Additional Parcels Y/N | false |
| Lease Considered Y/N | true |
| Virtual Tour | https://www.propertypanorama.com/instaview/stellar/S5152434 |
| Building Area Units | Square Feet |
| Living Area Units | Square Feet |
| Standard Status | Active |
| Occupancy Type | Owner |
| Tax Lot | 47 |
| Legal Description | LOT 47 ALEXANDRIA POINTE MB 52 PGS 37 THRU 40 INC PER OR 6627 PG 3037 PER OR 6800 PG 4535 PER OR 6857 PG 3105 PER OR 6902 PG 3666 PER OR 7079 PG 1166 PER OR 7147 PG 0488 |
| Minimum Lease | 1-2 Years |
| Water Access Y/N | false |
| Monthly HOA Amount | 65.33 |
| Additional Rooms | Attic,Great Room,Inside Utility |
| Water View Y/N | false |
| Flood Zone Code | X |
| In Law Suite YN | false |
| Flood Zone Code X | Yes |
| DockY/N | false |
Interior Features
| Interior Amenities | Ceiling Fan(s),Eating Space In Kitchen,Kitchen/Family Room Combo,Living Room/Dining Room Combo,Open Floorplan,Solid Wood Cabinets,Vaulted Ceiling(s),Walk-In Closet(s),Window Treatments |
|---|---|
| Flooring | Ceramic Tile,Laminate |
| Furnished Y/N | Unfurnished |
| Air Conditioning Y/N | true |
| Heating Y/N | true |
| Fireplace Y/N | false |
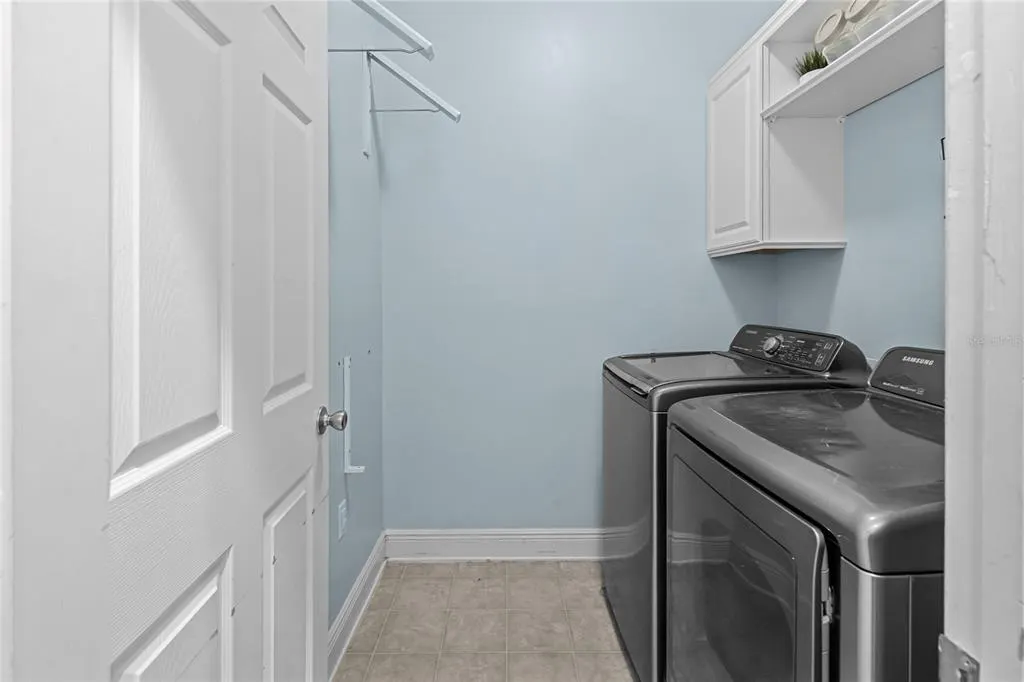
| Laundry Features | Inside,Laundry Room |
| Total Bedrooms | 4 |
| LivingAreaSource | Public Records |
| Total Baths | 2 |
Exterior Features
| Exterior Amenities | Irrigation System,Lighting,Sidewalk,Sprinkler Metered |
|---|---|
| Vegetation | Mature Landscaping |
| Fencing | Fenced,Vinyl |
| Parking Features | Curb Parking,Driveway,Garage Door Opener,Parking Pad |
| Lot Features | Cleared,Cul-De-Sac,Landscaped,Oversized Lot,Private,Sidewalk |
| Water Source | Public |
| Lot Size Area | 9660 |
| Foundation Details | Slab |
| Building Area Total | 2432 |
| Lot Dimensions | 69 x 140 |
| Lot Size Acres | 0.22 |
| Road Surface Type | Paved |
| Private Pool | false |
| Waterfront Y/N | false |
| Covered Spaces | 2 |
| Road Frontage Type | Street Paved,Private Road |
Amenities
- Foreclosure
- Views
- Short Sale
- New Construction
- Adult 55+
- Lease To Own
- No HOA Fees
- Furnished
- Primary On Main
- Air Conditioning
- Seller Finance
- Green
- Fixer Upper
- Horse
- Golf
- Fireplace
- Deck
- Garage
- Basement
- Pool
Property vs Single Family Average in 32724
Price
Taxes
Year Built
 Copyright © MFRMLS.com All information deemed reliable but not guaranteed. All properties are subject to prior sale, change or withdrawal. Neither listing broker(s) or information provider(s) shall be responsible for any typographical errors, misinformation, misprints and shall be held totally harmless. Listing(s) information is provided for consumers personal, non-commercial use and may not be used for any purpose other than to identify prospective properties consumers may be interested in purchasing. Information on this site was last updated Last updated on September 17, 2026 4:06 AM UTC The listing information on this page last changed on Last updated on September 17, 2026 4:06 AM UTCd. The data relating to real estate for sale on this website comes in part from the Internet Data Exchange program of MFR MLS.
All information deemed reliable but not guaranteed. All properties are subject to prior sale, change or withdrawal. Neither listing broker(s) or information provider(s) shall be responsible for any typographical errors, misinformation, misprints and shall be held totally harmless. Listing(s) information is provided for consumers personal, non-commercial use and may not be used for any purpose other than to identify prospective properties consumers may be interested in purchasing.
Updated on September 17, 2026 4:06 AM UTC
Copyright © MFRMLS.com All information deemed reliable but not guaranteed. All properties are subject to prior sale, change or withdrawal. Neither listing broker(s) or information provider(s) shall be responsible for any typographical errors, misinformation, misprints and shall be held totally harmless. Listing(s) information is provided for consumers personal, non-commercial use and may not be used for any purpose other than to identify prospective properties consumers may be interested in purchasing. Information on this site was last updated Last updated on September 17, 2026 4:06 AM UTC The listing information on this page last changed on Last updated on September 17, 2026 4:06 AM UTCd. The data relating to real estate for sale on this website comes in part from the Internet Data Exchange program of MFR MLS.
All information deemed reliable but not guaranteed. All properties are subject to prior sale, change or withdrawal. Neither listing broker(s) or information provider(s) shall be responsible for any typographical errors, misinformation, misprints and shall be held totally harmless. Listing(s) information is provided for consumers personal, non-commercial use and may not be used for any purpose other than to identify prospective properties consumers may be interested in purchasing.
Updated on September 17, 2026 4:06 AM UTC
