

Address
1611 Salmon Street, ST CLOUD, FL
Price
$ 274,900
Property Attributes
- MLS#S5146736
- TypeSingle Family
- Listing Status Active
- CountyOsceola
- CityST CLOUD
- AreaSt Cloud (Magnolia Square)
- NeighborhoodPINE GROVE PARK
- Zip34771
- StyleSingle Family Residence
- Year Built2015
- Taxes$ 2785
- Price$ 274,900
- Bedrooms2
- Full Bathrooms2
- Half Bathrooms0
- Sqr Footage850
- Lot Size0.15 Acres
Data Source:
Stellar MLS
Property Description
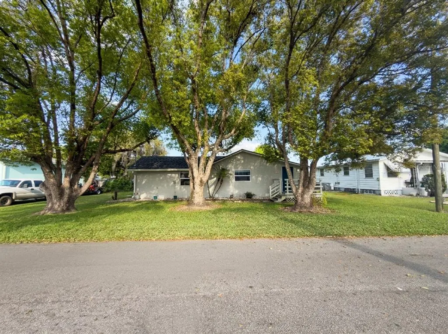
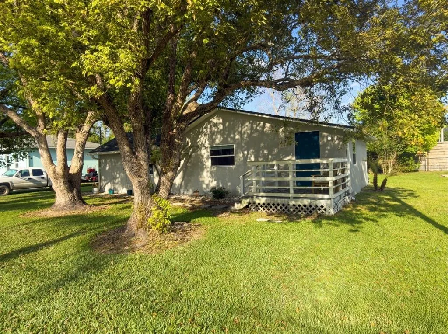
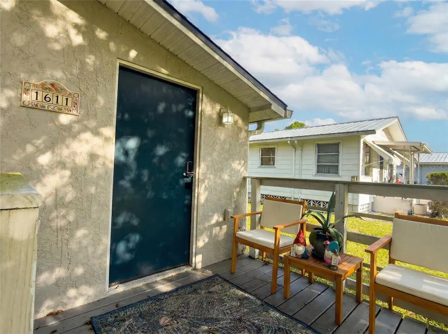
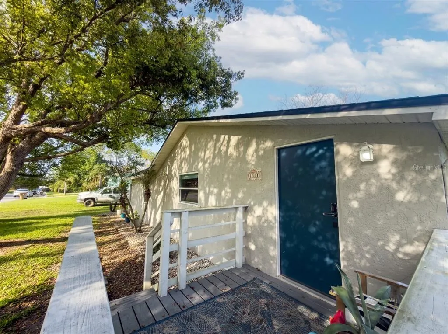
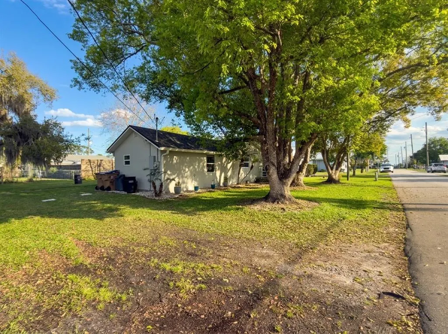
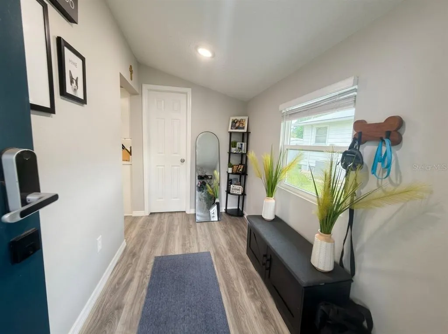
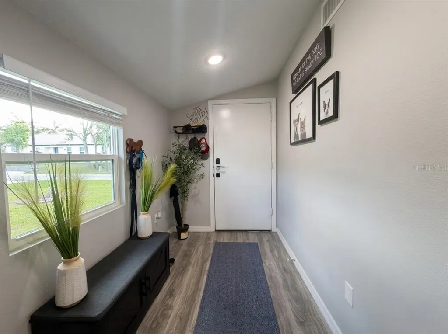
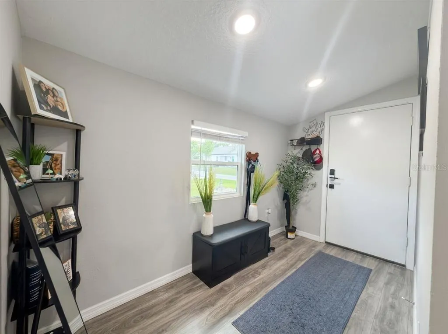
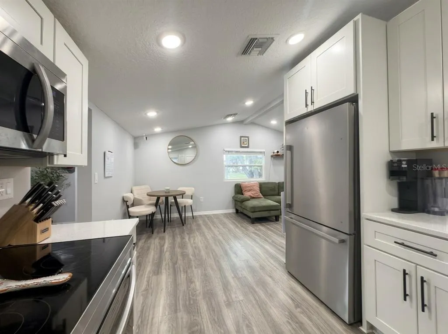
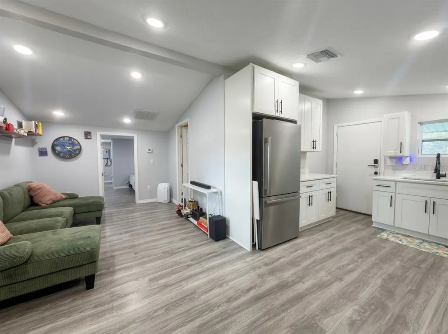
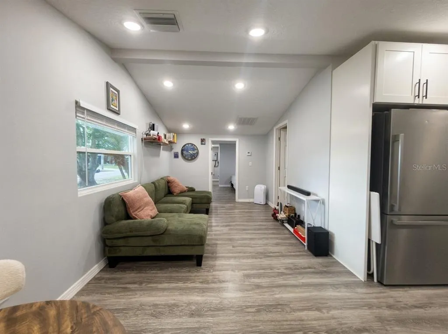
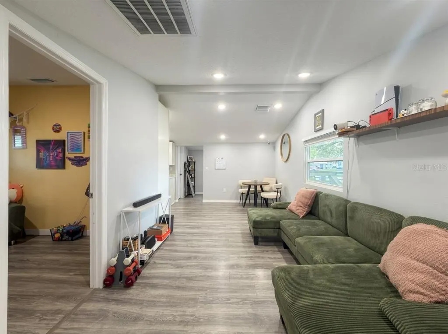
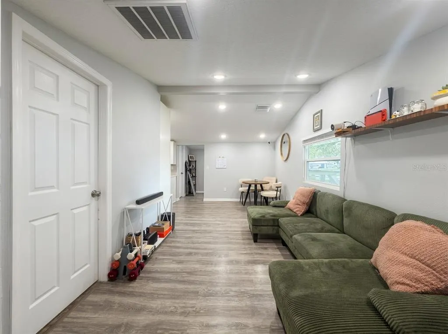
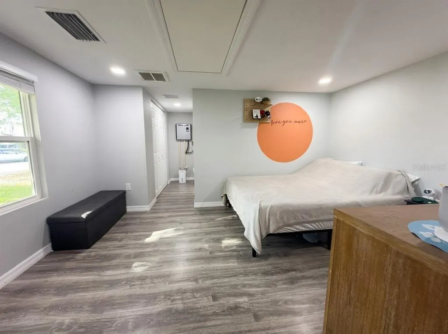
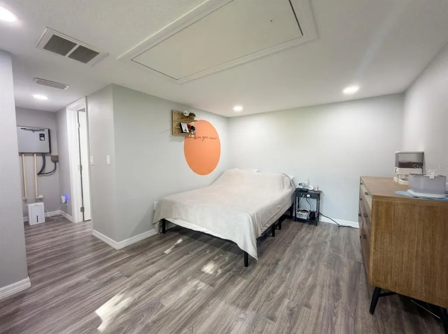
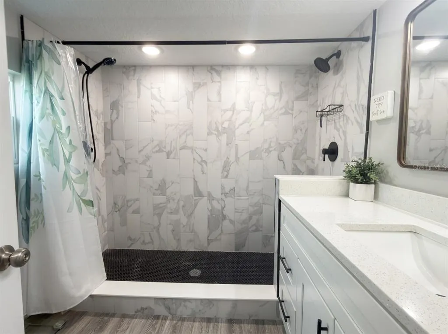
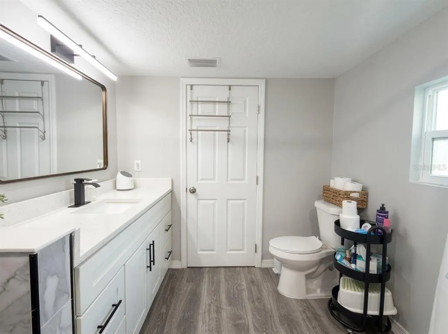
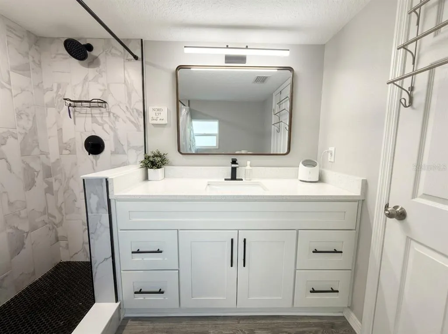
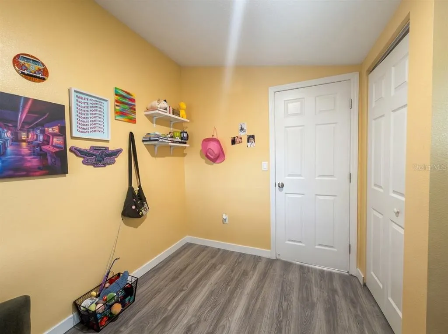
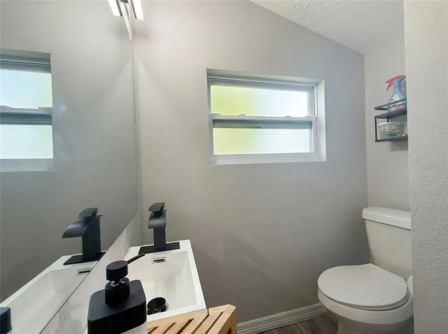
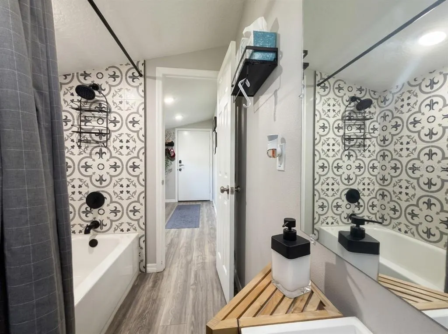
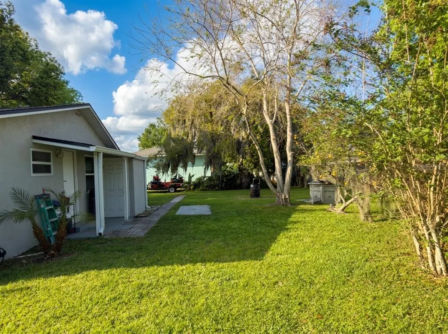
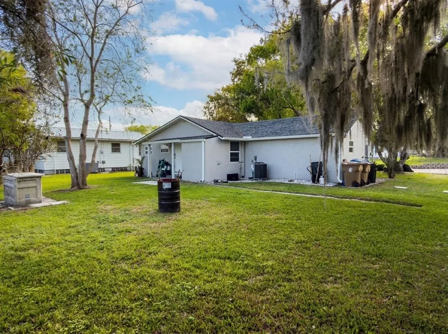
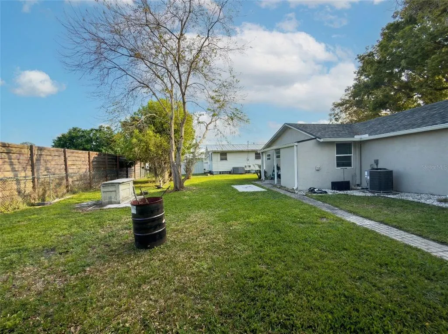
Charming and beautifully updated 2-bedroom, 2-bath home nestled on a quiet dead-end street with no HOA, just a short walk to Lake Lizzie in the heart of St. Cloud—what more could you ask for? Fully renovated just 4 years ago, this move-in-ready home offers peace of mind with major upgrades already completed, including a newer roof, energy-efficient double-pane vinyl windows, spray foam insulation in the attic and walls, updated plumbing and electrical systems, and a modern HVAC. From the moment you arrive, you’ll be welcomed by a spacious yard, custom landscaping, mature trees, fresh exterior paint, and a brand-new deck—perfect for relaxing or entertaining. Inside, a bright and inviting interior features new vinyl flooring, fresh paint, and a versatile foyer that doubles as a mudroom. The home offers two generously sized bedrooms and two fully updated bathrooms. The kitchen and baths are thoughtfully designed with solid wood cabinetry, soft-close doors and drawers, elegant quartz countertops, and brand-new stainless steel appliances. The primary suite showcases a stunning oversized shower with dual showerheads and custom tile work, while the guest bathroom features beautiful tile and a new tub. Additional upgrades include new lighting fixtures, recessed lighting, doors, trim, and finishes throughout—giving the home the look and feel of new construction. With its prime location, modern updates, and turnkey condition, this home is truly a standout and won’t last long!
| Elementary School | Middle School | High School |
|---|---|---|
| Harmony Community School (K-5) Elementary School | Harmony Middle Middle School | Harmony High High School |
| Price History | |
|---|---|
| 3/29/2026 | Listed $289,900 |
| 6/22/2026 | 3$279,900 |
| 7/30/2026 | 2$274,900 |
General Features
| Sewer | Septic Tank |
|---|---|
| Heating | Electric |
| Cooling | Central Air |
| Utilities | Cable Connected,Electricity Available |
| Roof | Shingle |
| Appliances | Dishwasher,Disposal,Microwave,Range,Refrigerator |
| Zoning | ORMH |
| Construction Materials | Stucco,Wood Frame |
| Year Built | 2015 |
| Levels | One |
| Property Subtype | Single Family Residence |
| Tax Year | 2025 |
| Ownership | Fee Simple |
| County | Osceola |
| New Construction | false |
| Property Type | Residential |
| Subdivision Name | PINE GROVE PARK |
| Facing Direction | West |
| Garage Y/N | false |
| Total Rooms | 4 |
| Full Baths | 2 |
| Status | Active |
| Directions | East on 192, left on Pine Grove Rd, Right on Bass Hwy, Right on Salmon Street |
| High School | Harmony High |
| City | ST CLOUD |
| Senior Community Y/N | false |
| MLS Area | 34771 - St Cloud (Magnolia Square) |
| Lot Size Units | Square Feet |
| Lot Size Square Feet | 6403 |
| Carport Y/N | false |
| Listing Terms | Assumable,Cash,Conventional,FHA,Lease Option,Lease Purchase |
| Elementary School | Harmony Community School (K-5) |
| Property Attached Y/N | false |
| Land Lease Y/N | false |
| Tax Annual Amount | 2785.78 |
| Home Warranty Y/N | false |
| Middle/Junior High School | Harmony Middle |
| Property Condition | Completed |
| Additional Parcels Y/N | false |
| Lease Considered Y/N | true |
| Virtual Tour | https://my.matterport.com/show/?m=ajZ7hZM8dKR |
| Building Area Units | Square Feet |
| Living Area Units | Square Feet |
| Standard Status | Active |
| Occupancy Type | Owner |
| Tax Lot | 39 |
| Legal Description | PINE GROVE PARK PB 1 PG 245 LOTS 39 & 40 |
| Minimum Lease | 1-7 Days |
| Water Access Y/N | false |
| Water View Y/N | false |
| Flood Zone Code | AE |
| In Law Suite YN | false |
Interior Features
| Interior Amenities | Living Room/Dining Room Combo,Open Floorplan |
|---|---|
| Flooring | Luxury Vinyl |
| Furnished Y/N | Unfurnished |
| Total Stories | 1 |
| Air Conditioning Y/N | true |
| Heating Y/N | true |
| Fireplace Y/N | false |
| Laundry Features | Laundry Closet |
| Total Bedrooms | 2 |
| LivingAreaSource | Public Records |
| Total Baths | 2 |
Exterior Features
| Exterior Amenities | Rain Gutters |
|---|---|
| Lot Features | Flood Insurance Required,FloodZone,In County,Street Dead-End |
| Water Source | Well |
| Lot Size Area | 6403 |
| Foundation Details | Crawlspace |
| Building Area Total | 850 |
| Lot Dimensions | 80 x 80 |
| Lot Size Acres | 0.15 |
| Road Surface Type | Paved |
| Private Pool | false |
| Waterfront Y/N | false |
| Road Frontage Type | Street Dead-End,Street Paved |
Amenities
- Foreclosure
- Views
- Short Sale
- New Construction
- Adult 55+
- Lease To Own
- No HOA Fees
- Furnished
- Primary On Main
- Air Conditioning
- Seller Finance
- Green
- Fixer Upper
- Horse
- Golf
- Fireplace
- Deck
- Garage
- Basement
- Pool
Property vs Single Family Average in 34771
Price
Taxes
Year Built
 Copyright © MFRMLS.com All information deemed reliable but not guaranteed. All properties are subject to prior sale, change or withdrawal. Neither listing broker(s) or information provider(s) shall be responsible for any typographical errors, misinformation, misprints and shall be held totally harmless. Listing(s) information is provided for consumers personal, non-commercial use and may not be used for any purpose other than to identify prospective properties consumers may be interested in purchasing. Information on this site was last updated Last updated on September 17, 2026 4:06 AM UTC The listing information on this page last changed on Last updated on September 17, 2026 4:06 AM UTCd. The data relating to real estate for sale on this website comes in part from the Internet Data Exchange program of MFR MLS.
All information deemed reliable but not guaranteed. All properties are subject to prior sale, change or withdrawal. Neither listing broker(s) or information provider(s) shall be responsible for any typographical errors, misinformation, misprints and shall be held totally harmless. Listing(s) information is provided for consumers personal, non-commercial use and may not be used for any purpose other than to identify prospective properties consumers may be interested in purchasing.
Updated on September 17, 2026 4:06 AM UTC
Copyright © MFRMLS.com All information deemed reliable but not guaranteed. All properties are subject to prior sale, change or withdrawal. Neither listing broker(s) or information provider(s) shall be responsible for any typographical errors, misinformation, misprints and shall be held totally harmless. Listing(s) information is provided for consumers personal, non-commercial use and may not be used for any purpose other than to identify prospective properties consumers may be interested in purchasing. Information on this site was last updated Last updated on September 17, 2026 4:06 AM UTC The listing information on this page last changed on Last updated on September 17, 2026 4:06 AM UTCd. The data relating to real estate for sale on this website comes in part from the Internet Data Exchange program of MFR MLS.
All information deemed reliable but not guaranteed. All properties are subject to prior sale, change or withdrawal. Neither listing broker(s) or information provider(s) shall be responsible for any typographical errors, misinformation, misprints and shall be held totally harmless. Listing(s) information is provided for consumers personal, non-commercial use and may not be used for any purpose other than to identify prospective properties consumers may be interested in purchasing.
Updated on September 17, 2026 4:06 AM UTC
