

Address
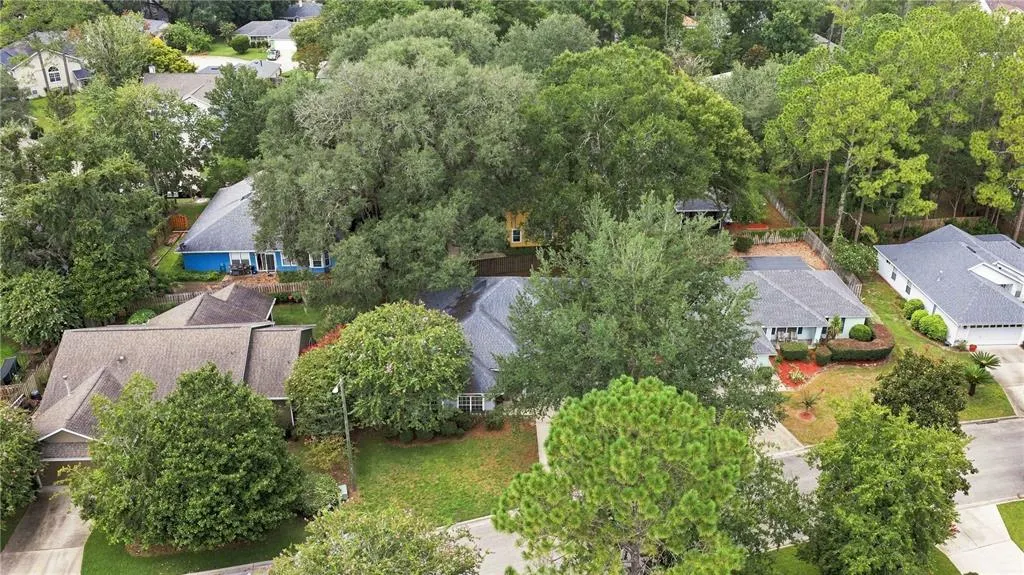
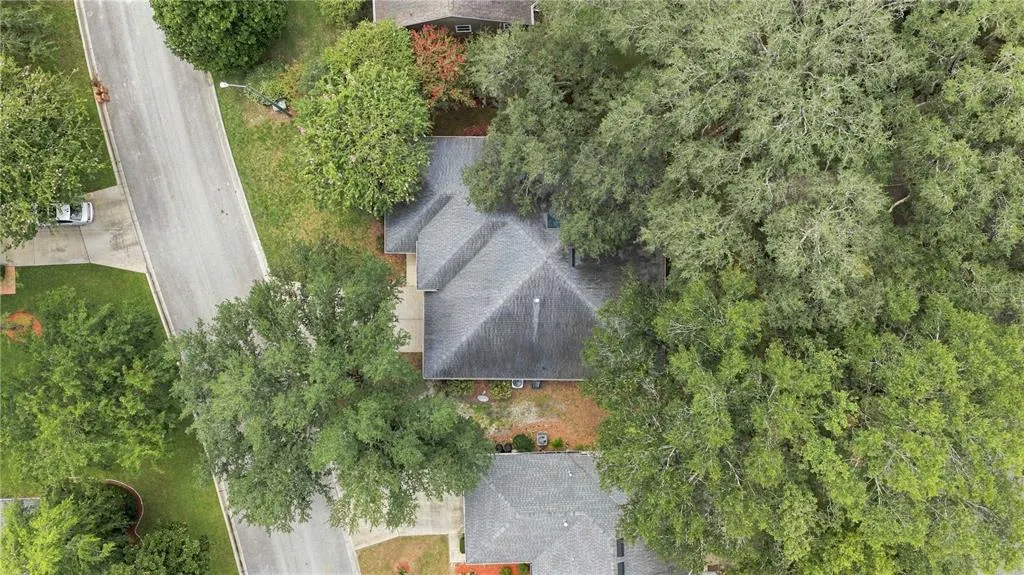
4304 Nw 34th Drive, GAINESVILLE, FL
Price
$ 354,000
Property Attributes
- MLS#OM729948
- TypeSingle Family
- Listing Status Pending
- CountyAlachua
- CityGAINESVILLE
- AreaGainesville
- NeighborhoodCAPRI CLUSTER PH 5
- Zip32605
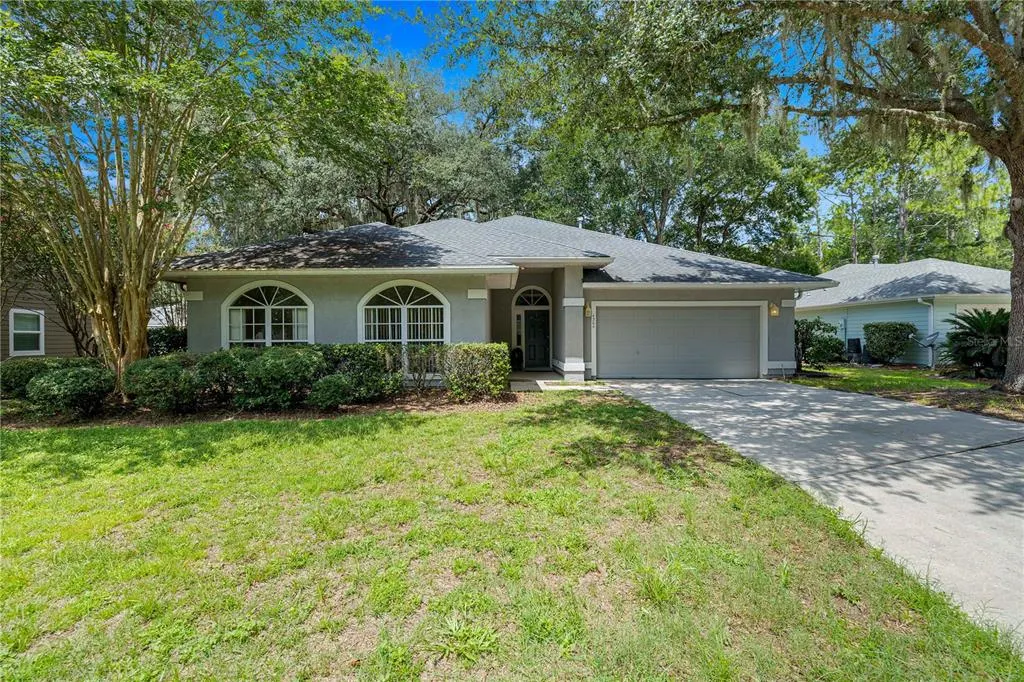
- StyleSingle Family Residence
- Year Built2002
- Taxes$ 6527
- Price$ 354,000
- Bedrooms3
- Full Bathrooms2
- Half Bathrooms0
- Sqr Footage1957
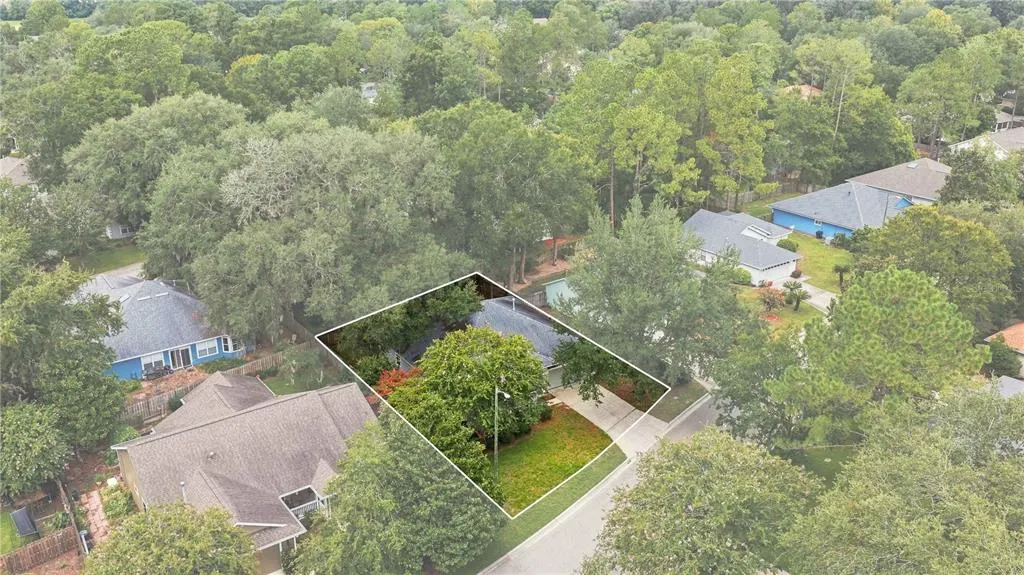
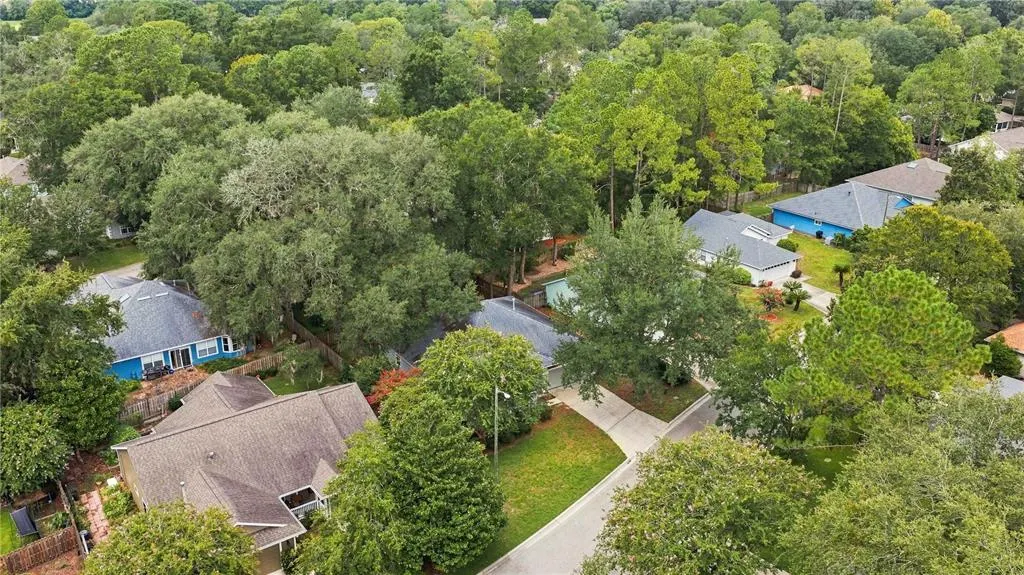
- Lot Size0.17 Acres
Data Source:
Stellar MLS
Property Description
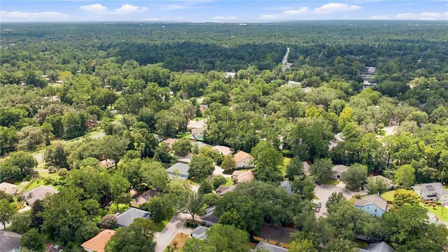
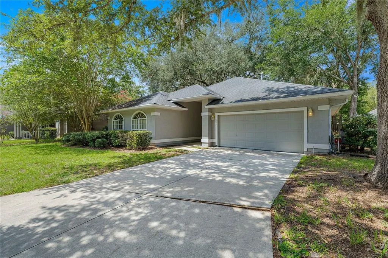
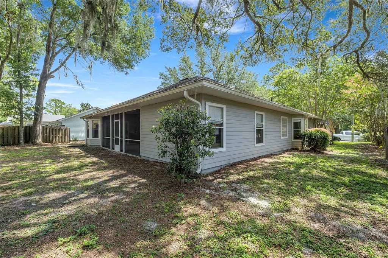
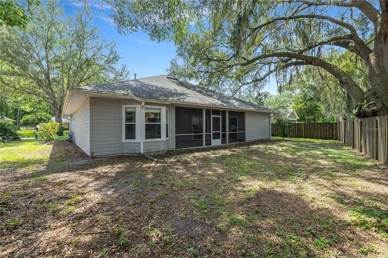
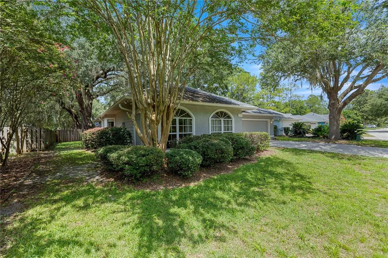
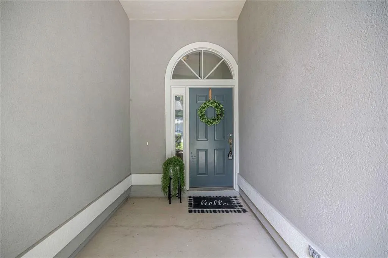
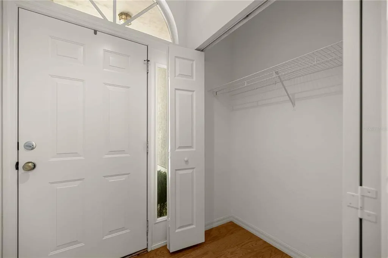
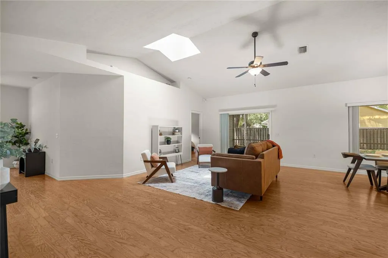
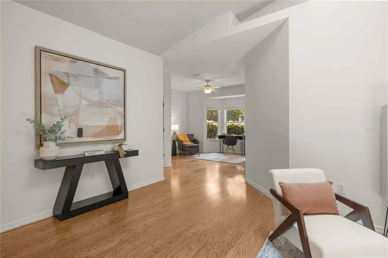
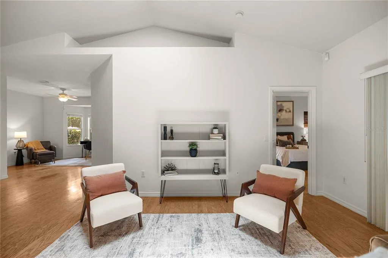
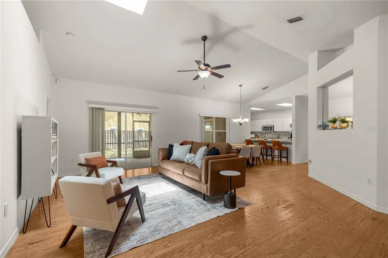
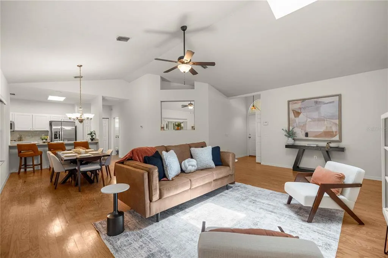
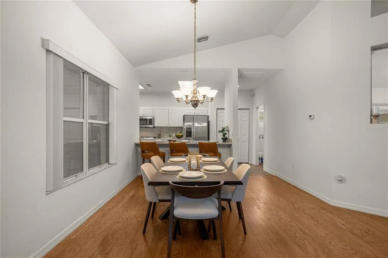
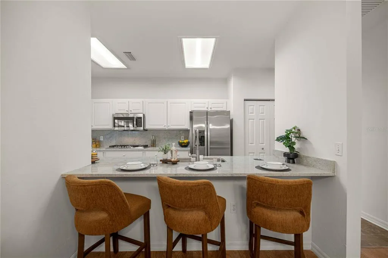
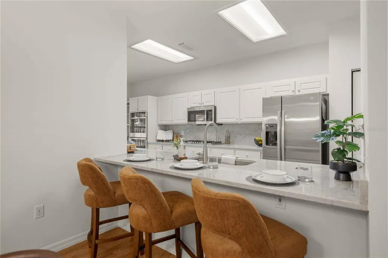
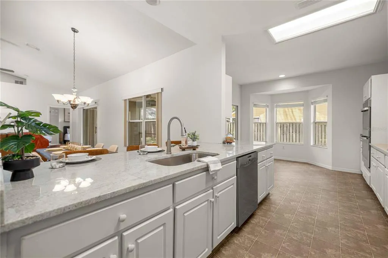
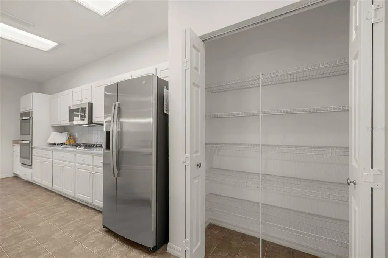
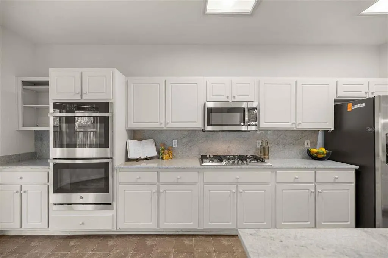
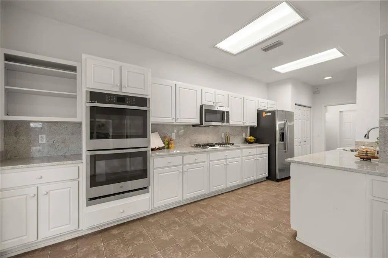
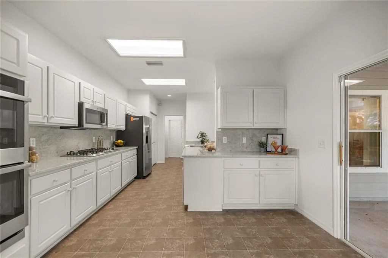
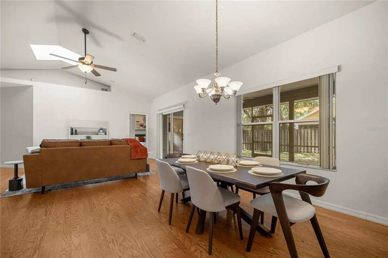
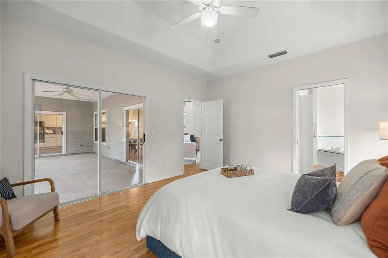
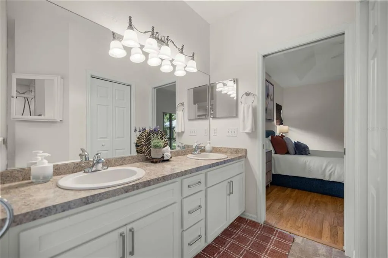
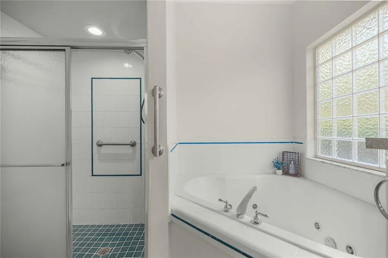
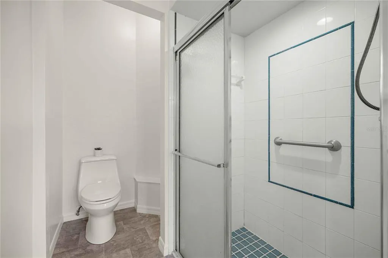
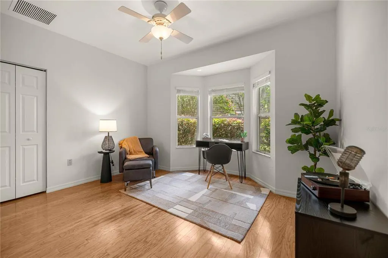
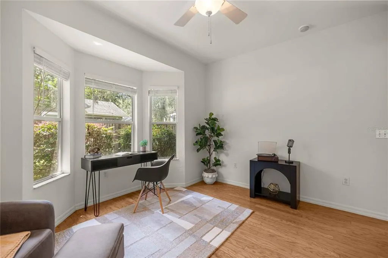
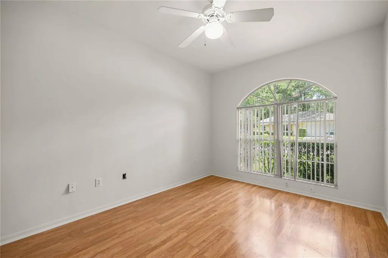
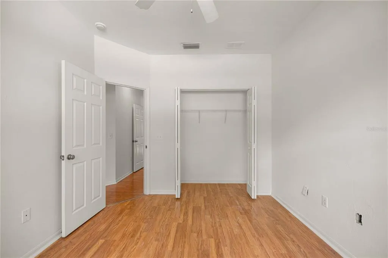
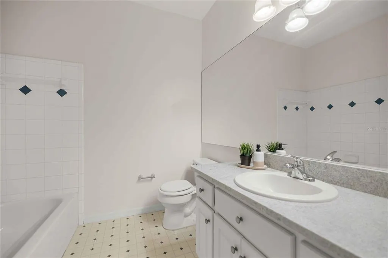
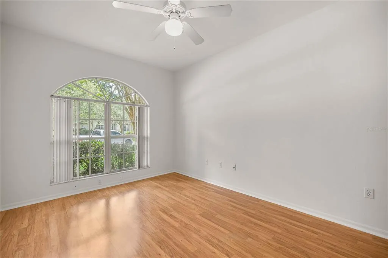
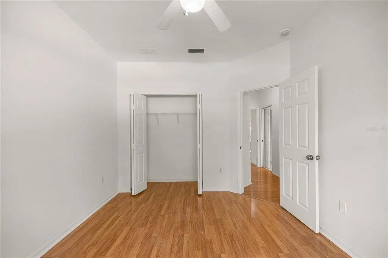
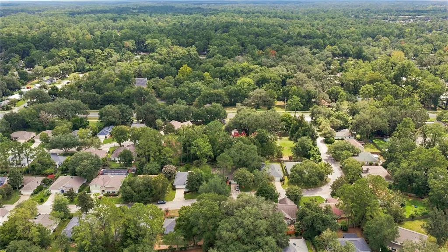
Under contract-accepting backup offers. **WELCOME TO CAPRI!** Discover the perfect combination of comfort, convenience, and peace of mind in this beautifully updated 3-bedroom, 2-bath home located in one of Gainesville's most sought-after communities. **RECENT UPDATES:** Enjoy the confidence of knowing many of the major improvements have already been completed, including a **new roof (2021), complete re-pipe (2024), HVAC system (2018), fresh interior paint (2026), new granite countertops (2026), new kitchen appliances (2026), professionally serviced HVAC (2026), and a recently serviced sprinkler system (2026).** Simply move in and start enjoying your new home. **CAPRI LIFESTYLE:** Capri offers exceptional amenities for **less than $100 a month in HOA dues**, including a beautiful clubhouse, sparkling community pool, fitness center, tennis courts, basketball court, playground, and beautifully maintained common areas. Whether you're relaxing by the pool, enjoying a workout, or spending time with family and friends, there's something for everyone. **LOCATION:** Conveniently located near the University of Florida, North Florida Regional Medical Center, shopping, restaurants, parks, and I-75, this home places everything you need just minutes away while offering the comfort of an established neighborhood. **THIS IS A MUST SEE!** Beautiful updates, outstanding amenities, a highly desirable location, and exceptional value make **4304 NW 34th Drive** a place you'll be proud to call home. Schedule your private showing today!
| Elementary School | Middle School | High School |
|---|---|---|
| Littlewood Elementary School-AL Elementary School | Westwood Middle School-AL Middle School | F. W. Buchholz High School-AL High School |
| Price History | |
|---|---|
| 8/19/2026 | Listed $354,000 |
General Features
| Sewer | Public Sewer |
|---|---|
| Heating | Central,Natural Gas |
| Cooling | Central Air |
| Utilities | Electricity Connected,Natural Gas Connected,Sewer Connected,Sprinkler Meter,Water Connected |
| Possession | Close Of Escrow |
| Roof | Shingle |
| Appliances | Built-In Oven,Cooktop,Dishwasher,Ice Maker,Microwave,Refrigerator |
| Zoning | RSF1 |
| HOA Fee | 94 |
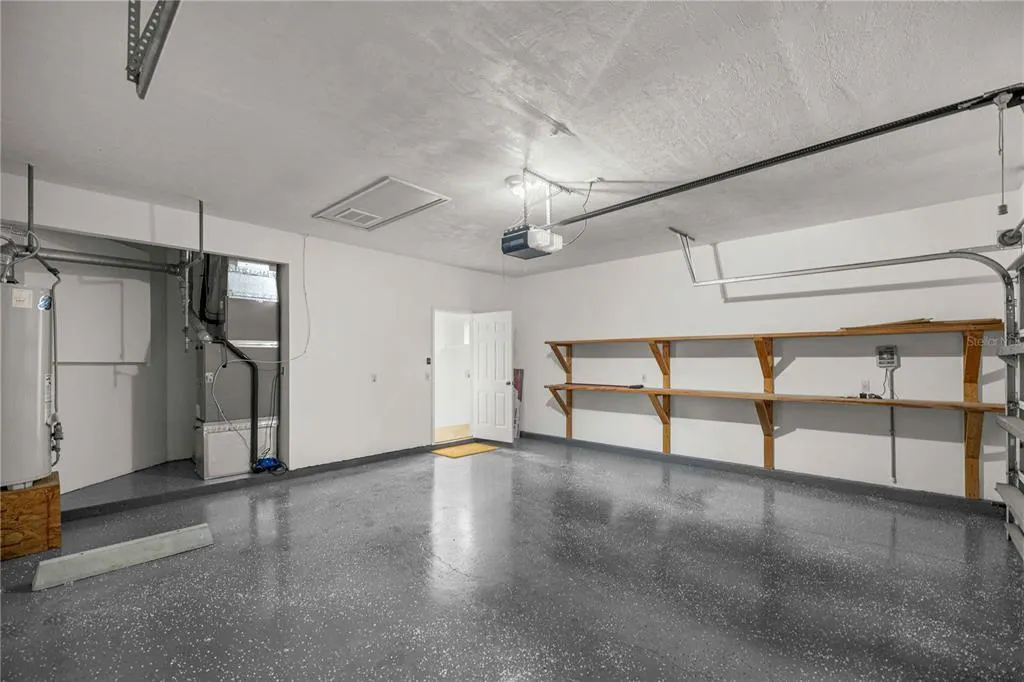
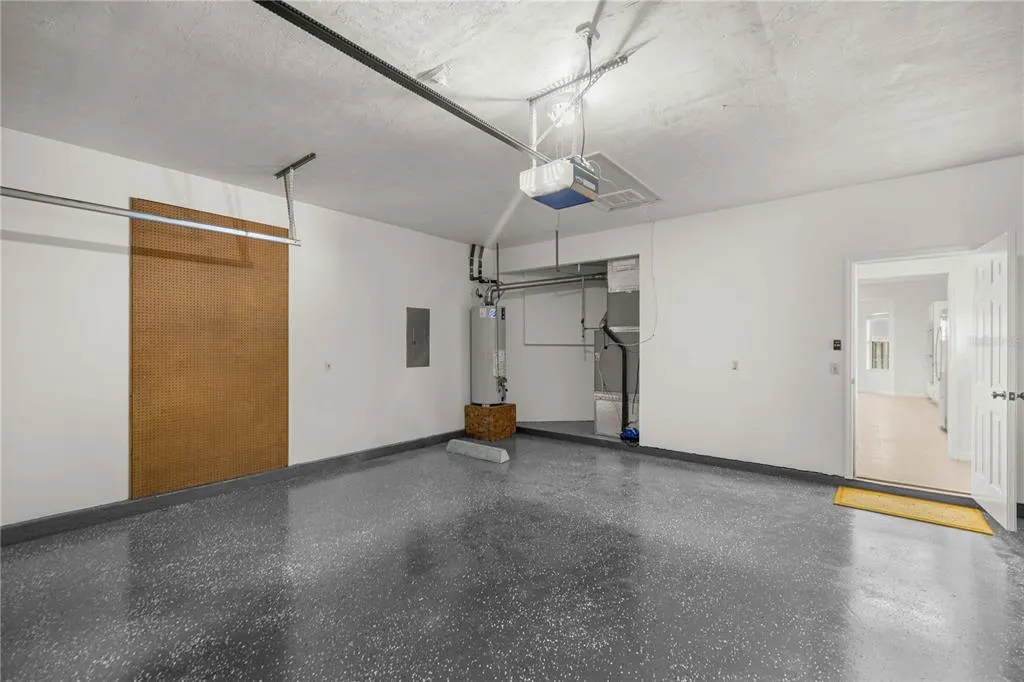
| Garage Spaces | 2 |
| Association Fee Includes | Maintenance Grounds,Recreational Facilities |
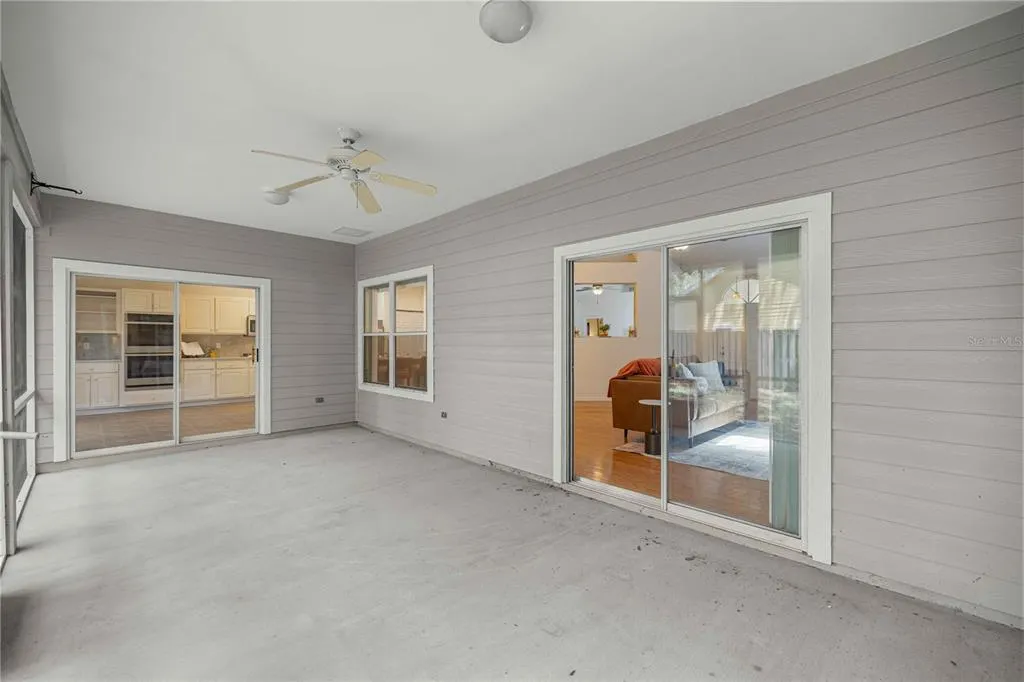
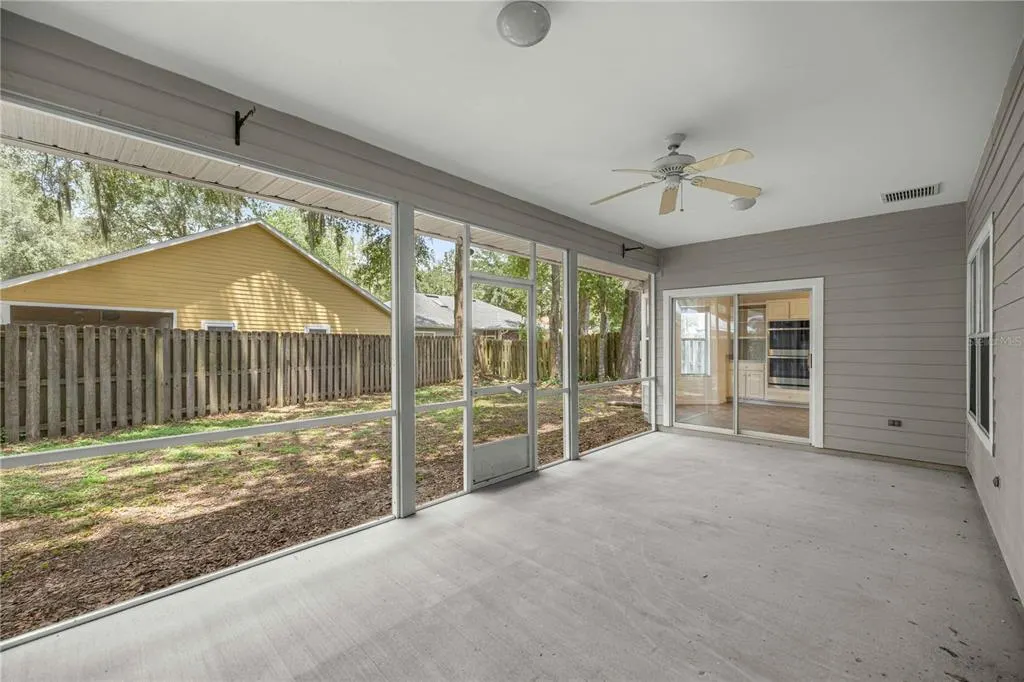
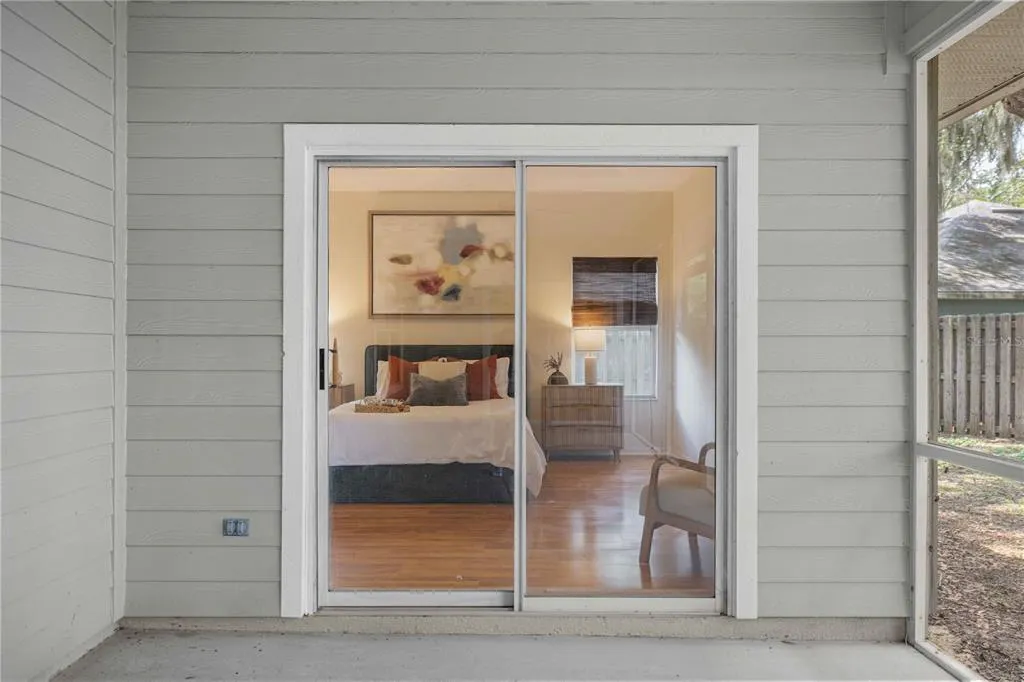
| Patio/Porch Features | Rear Porch,Screened |
| Construction Materials | Stucco |
| Pets Allowed | Yes |
| Year Built | 2002 |
| Levels | One |
| Property Subtype | Single Family Residence |
| Tax Year | 2025 |
| Ownership | Fee Simple |
| Community Features | Clubhouse,Fitness Center,Gated Community - No Guard,Playground,Pool |
| Assoc Fee Paid Per | Monthly |
| County | Alachua |
| New Construction | false |
| Property Type | Residential |
| Association Amenities | Basketball Court,Clubhouse,Fitness Center,Playground,Pool,Tennis Court(s) |
| Attached Garage | true |
| Subdivision Name | CAPRI CLUSTER PH 5 |
| Facing Direction | East |
| Garage Y/N | true |
| Total Rooms | 9 |
| Full Baths | 2 |
| Status | Pending |
| Directions | Whole Foods Market located at 3490 SW Archer Rd, Gainesville, FL 32608 Exit the parking lot toward SW 34th Terrace 0.1 mi; Turn left onto SW 34th Terrace 495 ft; Turn right onto Windmeadows Blvd 0.1 mi; Use the left 2 lanes to turn left onto FL-121 N/SW 34th St 4.6 mi; Turn left onto NW 44th Pl 0.1 mi; Turn left onto NW 34th Dr Destination will be on the right 0.1 mi 4304 NW 34th Dr Gainesville, FL 32605 |
| High School | F. W. Buchholz High School-AL |
| City | GAINESVILLE |
| Association Name | Denise Herfurth |
| Senior Community Y/N | false |
| MLS Area | 32605 - Gainesville |
| Lot Size Units | Square Feet |
| Lot Size Square Feet | 7405 |
| Carport Y/N | false |
| Listing Terms | Cash,Conventional,FHA,VA Loan |
| Elementary School | Littlewood Elementary School-AL |
| Land Lease Y/N | false |
| Tax Annual Amount | 6527 |
| Middle/Junior High School | Westwood Middle School-AL |
| Additional Parcels Y/N | false |
| Lease Considered Y/N | true |
| Building Area Units | Square Feet |
| Living Area Units | Square Feet |
| Standard Status | Active Under Contract |
| Occupancy Type | Vacant |
| Tax Lot | 260 |
| Legal Description | CAPRI CLUSTER PHASE 5 PB-22 PG-93 LOT 260 OR 3421/0790 & OR 5183/2198 |
| Minimum Lease | No Minimum |
| Water Access Y/N | false |
| Monthly HOA Amount | 94 |
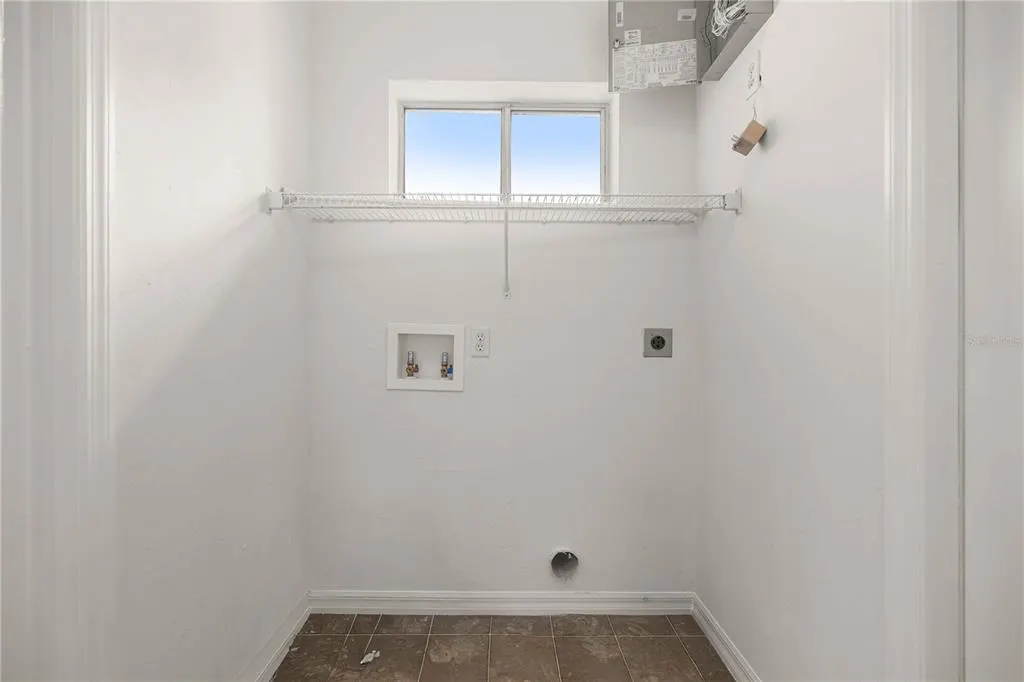
| Additional Rooms | Den/Library/Office,Inside Utility |
| Water View Y/N | false |
| Flood Zone Code | X |
| In Law Suite YN | false |
| Flood Zone Code X | Yes |
Interior Features
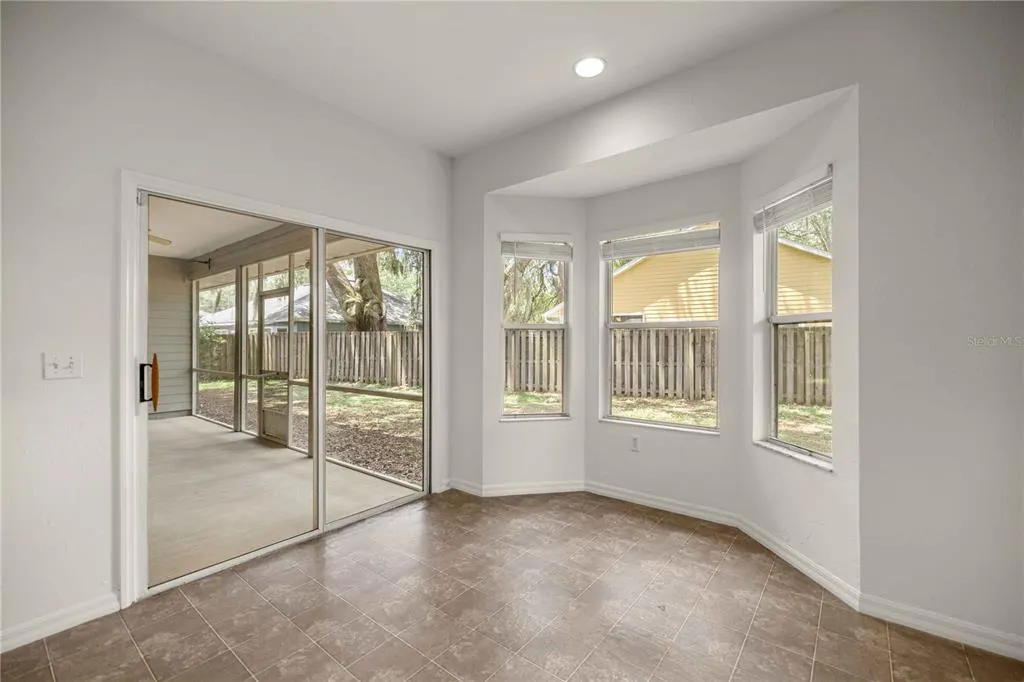
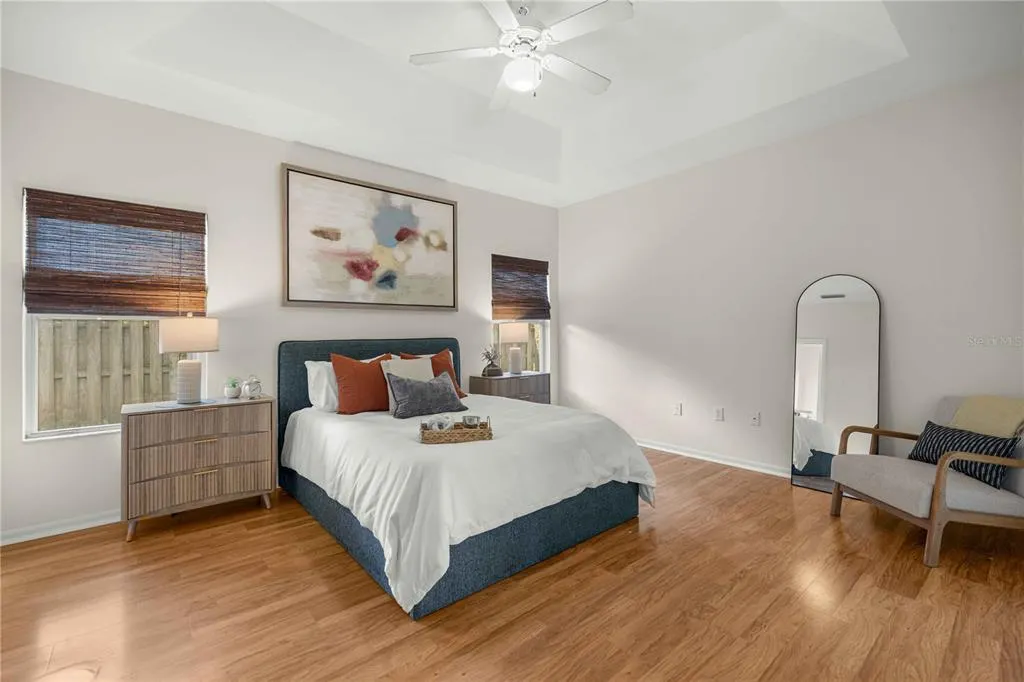
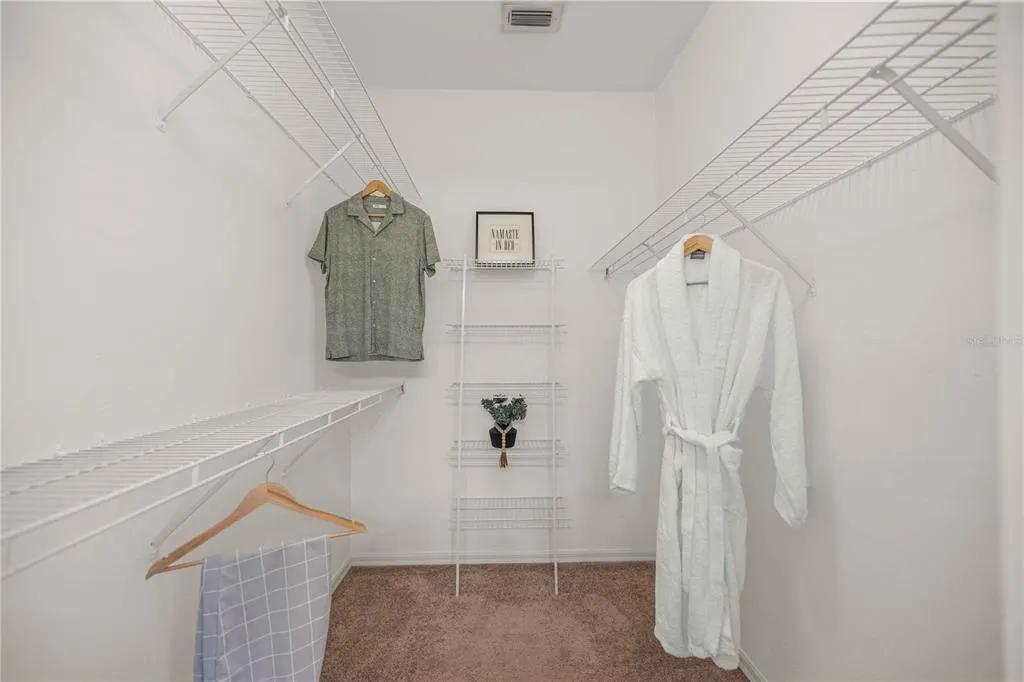
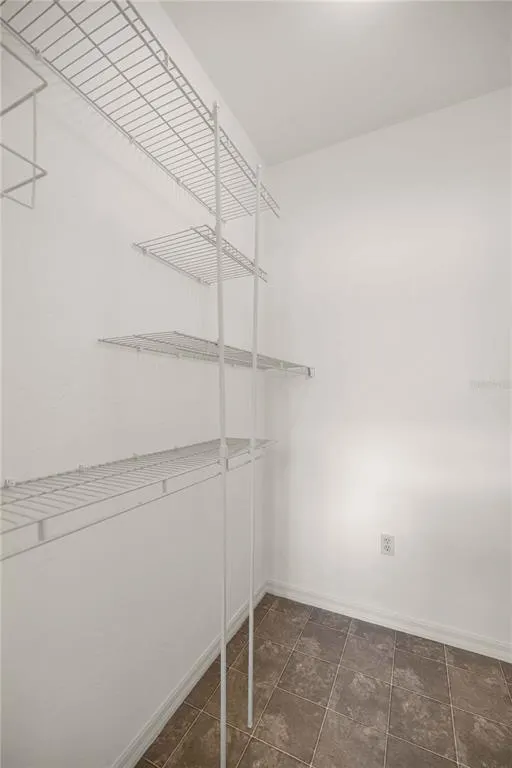
| Interior Amenities | Ceiling Fan(s),Eating Space In Kitchen,Kitchen/Family Room Combo,Living Room/Dining Room Combo,Open Floorplan,Skylight(s),Split Bedroom,Thermostat,Vaulted Ceiling(s),Walk-In Closet(s) |
|---|---|
| Flooring | Linoleum,Hardwood |
| Furnished Y/N | Unfurnished |
| Total Stories | 1 |
| Air Conditioning Y/N | true |
| Heating Y/N | true |
| Fireplace Y/N | false |
| Laundry Features | Inside,Laundry Room |
| Total Bedrooms | 3 |
| LivingAreaSource | Appraiser |
| Total Baths | 2 |
Exterior Features
| Exterior Amenities | Irrigation System,Rain Gutters |
|---|---|
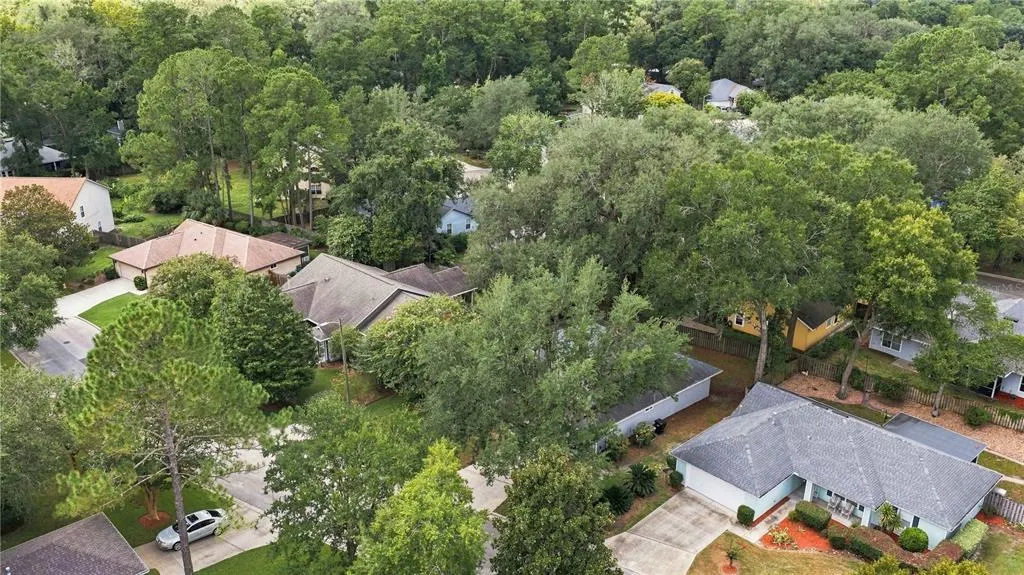
| Vegetation | Mature Landscaping |
| Water Source | Public |
| Lot Size Area | 7405 |
| Foundation Details | Slab |
| Building Area Total | 2288 |
| Lot Size Acres | 0.17 |
| Road Surface Type | Paved |
| Private Pool | false |
| Waterfront Y/N | false |
| Covered Spaces | 2 |
| Road Responsibility | Public Maintained Road |
Amenities
- Foreclosure
- Views
- Short Sale
- New Construction
- Adult 55+
- Lease To Own
- No HOA Fees
- Furnished
- Primary On Main
- Air Conditioning
- Seller Finance
- Green
- Fixer Upper
- Horse
- Golf
- Fireplace
- Deck
- Garage
- Basement
- Pool
Property vs Single Family Average in 32605
Price
Taxes
Year Built
 Copyright © MFRMLS.com All information deemed reliable but not guaranteed. All properties are subject to prior sale, change or withdrawal. Neither listing broker(s) or information provider(s) shall be responsible for any typographical errors, misinformation, misprints and shall be held totally harmless. Listing(s) information is provided for consumers personal, non-commercial use and may not be used for any purpose other than to identify prospective properties consumers may be interested in purchasing. Information on this site was last updated Last updated on September 16, 2026 4:23 AM UTC The listing information on this page last changed on Last updated on September 16, 2026 4:23 AM UTCd. The data relating to real estate for sale on this website comes in part from the Internet Data Exchange program of MFR MLS.
All information deemed reliable but not guaranteed. All properties are subject to prior sale, change or withdrawal. Neither listing broker(s) or information provider(s) shall be responsible for any typographical errors, misinformation, misprints and shall be held totally harmless. Listing(s) information is provided for consumers personal, non-commercial use and may not be used for any purpose other than to identify prospective properties consumers may be interested in purchasing.
Updated on September 16, 2026 4:23 AM UTC
Copyright © MFRMLS.com All information deemed reliable but not guaranteed. All properties are subject to prior sale, change or withdrawal. Neither listing broker(s) or information provider(s) shall be responsible for any typographical errors, misinformation, misprints and shall be held totally harmless. Listing(s) information is provided for consumers personal, non-commercial use and may not be used for any purpose other than to identify prospective properties consumers may be interested in purchasing. Information on this site was last updated Last updated on September 16, 2026 4:23 AM UTC The listing information on this page last changed on Last updated on September 16, 2026 4:23 AM UTCd. The data relating to real estate for sale on this website comes in part from the Internet Data Exchange program of MFR MLS.
All information deemed reliable but not guaranteed. All properties are subject to prior sale, change or withdrawal. Neither listing broker(s) or information provider(s) shall be responsible for any typographical errors, misinformation, misprints and shall be held totally harmless. Listing(s) information is provided for consumers personal, non-commercial use and may not be used for any purpose other than to identify prospective properties consumers may be interested in purchasing.
Updated on September 16, 2026 4:23 AM UTC
