

Address
7016 Lanier Falls Road, DELAND, FL
Price
$ 424,900
Property Attributes
- MLS#O6407504
- TypeSingle Family
- Listing Status Active
- CountyVolusia
- CityDELAND
- AreaDeland
- NeighborhoodLAKEWOOD PARK PHASE 1
- Zip32724
- StyleSingle Family Residence
- Year Built2023
- Taxes$ 6782
- Price$ 424,900
- Bedrooms4
- Full Bathrooms3
- Half Bathrooms0
- Sqr Footage2357
- Lot Size0.11 Acres
Data Source:
Stellar MLS
Property Description
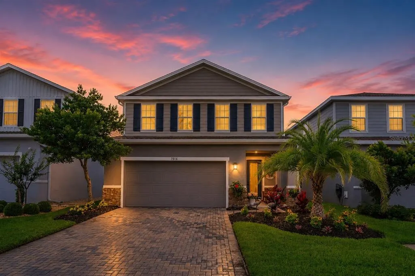
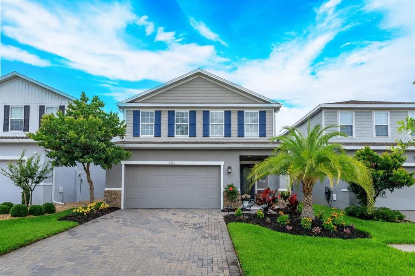
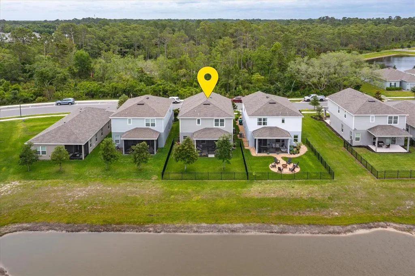
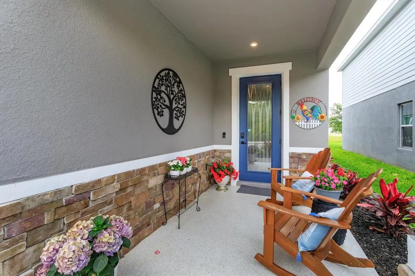
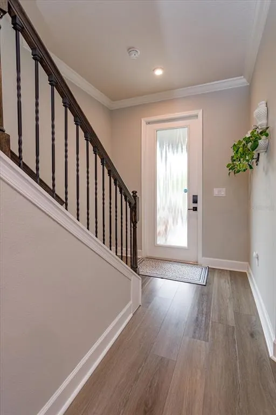

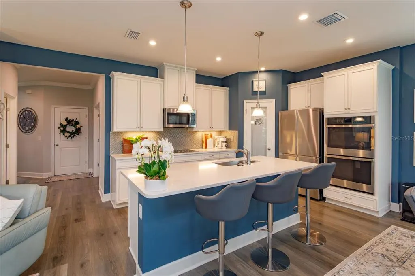
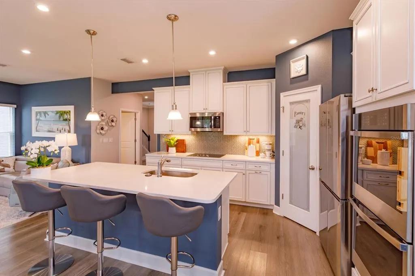
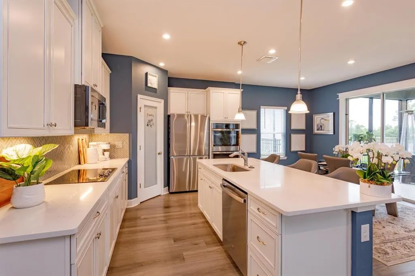
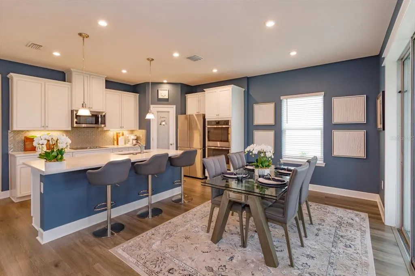
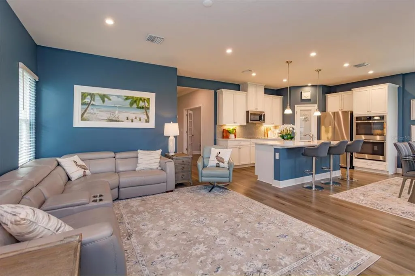

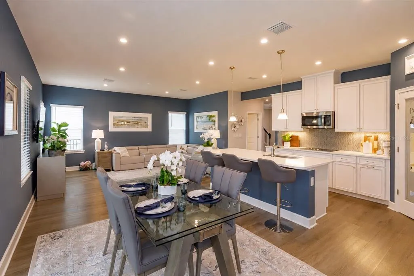
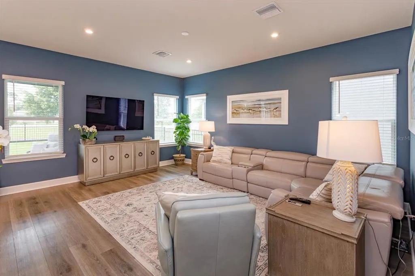
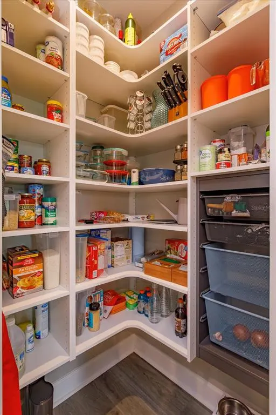
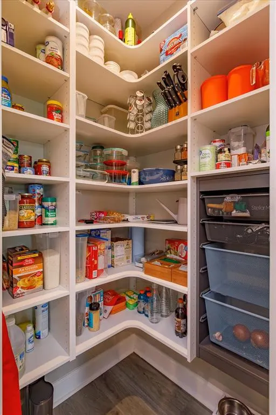
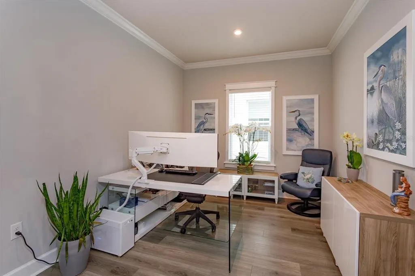
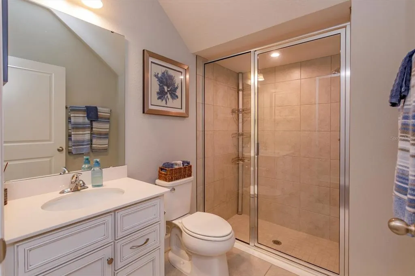

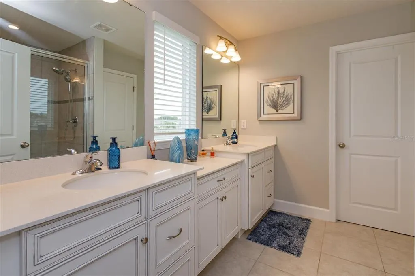
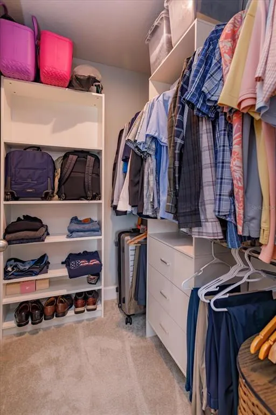
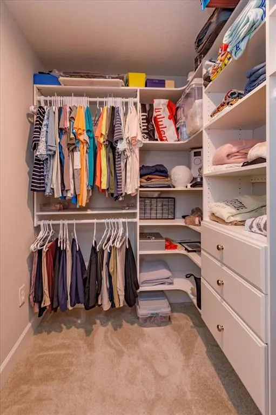
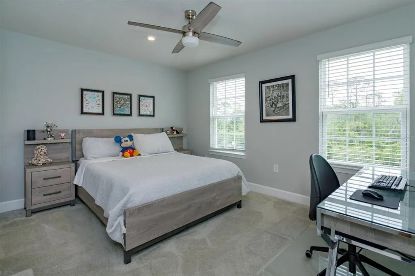

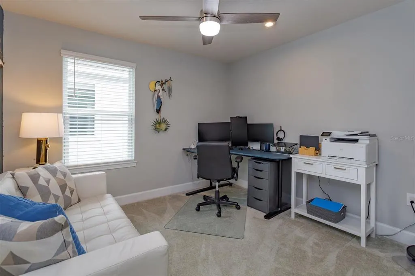
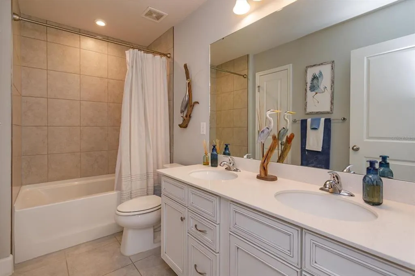

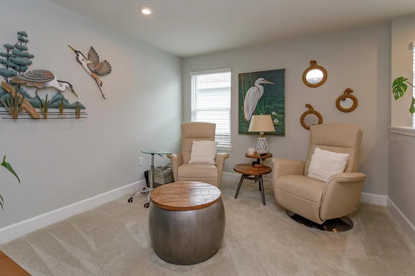
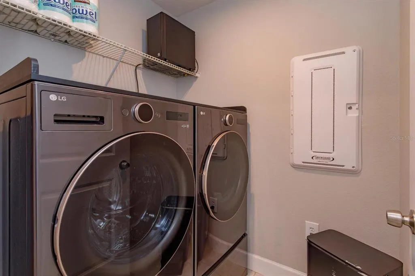
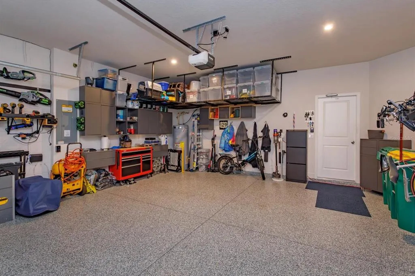
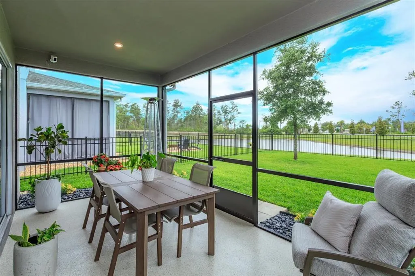
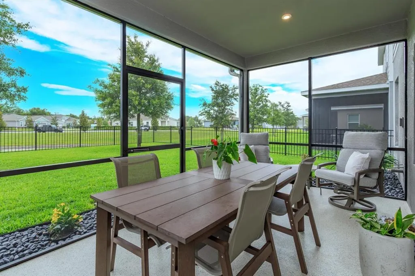
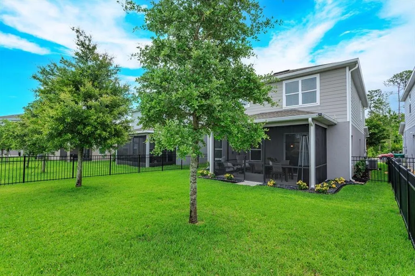
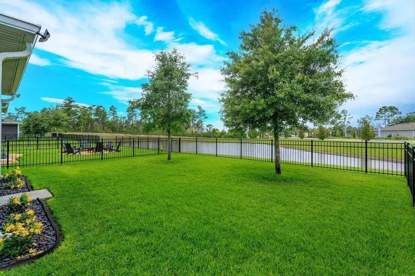
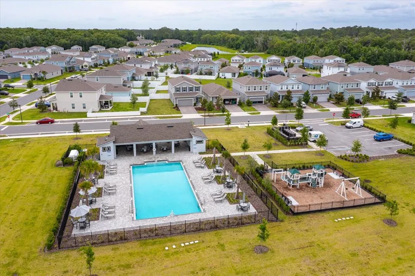
This meticulously maintained home shows like a model and is loaded with upgrades throughout. Perfectly positioned facing a conservation area and backing to serene pond views, this home offers both privacy and beauty in pristine, move-in-ready condition. Why wait to build when you can enjoy a home with so many thoughtful upgrades already in place? From the moment you arrive, the exceptional curb appeal stands out — featuring lush, well-maintained landscaping, upgraded stone veneer accents, and a welcoming front porch. Inside, the home offers 4 bedrooms, 3 full bathrooms, and a versatile flex room currently used as an office, but easily suitable as a fifth bedroom with a full bath conveniently located downstairs — ideal for multigenerational living or guest accommodations. The oversized foyer provides ample space for a bench or accent table, creating a warm and functional entryway. The chef’s kitchen is beautifully appointed with double ovens, tile backsplash, under-cabinet lighting, cabinet crown moulding, and a pantry featuring custom shelving. The spacious family room is filled with natural light, enhanced by additional side windows that create an open and airy feel. Upstairs, you’ll find a cozy loft, convenient laundry room, and three additional bedrooms. The spacious primary suite features an elegant tray ceiling and dual walk-in closets with custom organization systems. Every bedroom in the home includes custom closet systems for maximum functionality and storage. Step outside to the screened lanai, an ideal space for relaxing or entertaining, complete with durable epoxy flooring and tranquil views of the fenced backyard and pond. The homeowner has also added an outdoor kitchen rough-in, making it easy for future owners to design and install their dream summer kitchen. The garage is equally impressive, featuring commercial-grade epoxy flooring, built-in cabinets, and overhead storage. Located in Lakewood Park, residents enjoy access to a community pool and playground. Nearby, DeLand offers a vibrant downtown filled with charming boutiques, local dining, and cultural attractions, while convenient access to major highways makes commuting to Daytona Beach, Orlando, and beyond effortless. This home will not disappoint. Make an appointment to view today. May be under audio/visual surveillance.
| Price History | |
|---|---|
| 5/19/2026 | Listed $449,900 |
| 9/10/2026 | 6$424,900 |
General Features
| Sewer | Public Sewer |
|---|---|
| Heating | Electric |
| Cooling | Central Air |
| Utilities | BB/HS Internet Available,Cable Connected,Electricity Connected,Sewer Connected,Water Connected |
| Roof | Shingle |
| Appliances | Built-In Oven,Cooktop,Dishwasher,Disposal,Microwave,Refrigerator |
| Zoning | RES |
| HOA Fee | 262 |
| Garage Spaces | 2 |
| Construction Materials | Block |
| Pets Allowed | Cats OK,Dogs OK |
| Year Built | 2023 |
| Levels | Two |
| Property Subtype | Single Family Residence |
| Tax Year | 2025 |
| Ownership | Fee Simple |
| Community Features | Community Mailbox,Playground,Pool,Sidewalks |
| Assoc Fee Paid Per | Quarterly |
| County | Volusia |
| New Construction | false |
| Property Type | Residential |
| Attached Garage | true |
| Subdivision Name | LAKEWOOD PARK PHASE 1 |
| Facing Direction | Southeast |
| Garage Y/N | true |
| Total Rooms | 8 |
| Full Baths | 3 |
| Status | Active |
| Directions | I4 east to Deland. Exit 116. Right onto W Main Street. Right onto Dr. Martin Luther King Jr Beltway. Right onto Lake Champlain St. Left onto Lanier Falls Rd. Home on the left. |
| City | DELAND |
| Association Name | Leland Management/Jessaline Rodriguez |
| Senior Community Y/N | false |
| MLS Area | 32724 - Deland |
| Lot Size Units | Square Feet |
| Lot Size Square Feet | 4800 |
| Carport Y/N | false |
| Listing Terms | Cash,Conventional,FHA,VA Loan |
| Land Lease Y/N | false |
| Tax Annual Amount | 6782.81 |
| Additional Parcels Y/N | false |
| Lease Considered Y/N | true |
| Virtual Tour | https://imaginethatpics.com/7016-Lanier-Falls-Rd/idx |
| Building Area Units | Square Feet |
| Living Area Units | Square Feet |
| Builder Name | Ryan Homes |
| Standard Status | Active |
| Occupancy Type | Owner |
| TaxOtherAnnualAssessmentAmount | 1230 |
| Tax Lot | 0990 |
| Legal Description | 24 & 23-17-30 LOT 99 LAKEWOOD PARK PHASE 1 MB 62 PGS 168-176 PER OR 8349 PG 2935 PER OR 8402 PG 1819 |
| Water View | Pond |
| Minimum Lease | 1-2 Years |
| Water Access Y/N | false |
| Monthly HOA Amount | 87.33 |
| Water View Y/N | true |
| Flood Zone Code | X |
| In Law Suite YN | false |
| Flood Zone Code X | Yes |
Interior Features
| Interior Amenities | Ceiling Fan(s),Crown Molding,Eating Space In Kitchen,Kitchen/Family Room Combo,PrimaryBedroom Upstairs,Thermostat,Tray Ceiling(s) |
|---|---|
| Flooring | Carpet,Luxury Vinyl |
| Furnished Y/N | Unfurnished |
| Air Conditioning Y/N | true |
| Heating Y/N | true |
| Fireplace Y/N | false |
| Laundry Features | Upper Level |
| Total Bedrooms | 4 |
| LivingAreaSource | Public Records |
| Total Baths | 3 |
Exterior Features
| Exterior Amenities | Irrigation System,Rain Gutters,Sidewalk,Sliding Doors |
|---|---|
| Water Source | Public |
| Lot Size Area | 4800 |
| Foundation Details | Slab |
| Building Area Total | 3121 |
| Lot Size Acres | 0.11 |
| Road Surface Type | Asphalt |
| Private Pool | false |
| Waterfront Y/N | false |
| Covered Spaces | 2 |
| Builder Model | Windermere |
Amenities
- Foreclosure
- Views
- Short Sale
- New Construction
- Adult 55+
- Lease To Own
- No HOA Fees
- Furnished
- Primary On Main
- Air Conditioning
- Seller Finance
- Green
- Fixer Upper
- Horse
- Golf
- Fireplace
- Deck
- Garage
- Basement
- Pool
Property vs Single Family Average in 32724
Price
Taxes
Year Built
 Copyright © MFRMLS.com All information deemed reliable but not guaranteed. All properties are subject to prior sale, change or withdrawal. Neither listing broker(s) or information provider(s) shall be responsible for any typographical errors, misinformation, misprints and shall be held totally harmless. Listing(s) information is provided for consumers personal, non-commercial use and may not be used for any purpose other than to identify prospective properties consumers may be interested in purchasing. Information on this site was last updated Last updated on September 18, 2026 4:08 AM UTC The listing information on this page last changed on Last updated on September 18, 2026 4:08 AM UTCd. The data relating to real estate for sale on this website comes in part from the Internet Data Exchange program of MFR MLS.
All information deemed reliable but not guaranteed. All properties are subject to prior sale, change or withdrawal. Neither listing broker(s) or information provider(s) shall be responsible for any typographical errors, misinformation, misprints and shall be held totally harmless. Listing(s) information is provided for consumers personal, non-commercial use and may not be used for any purpose other than to identify prospective properties consumers may be interested in purchasing.
Updated on September 18, 2026 4:08 AM UTC
Copyright © MFRMLS.com All information deemed reliable but not guaranteed. All properties are subject to prior sale, change or withdrawal. Neither listing broker(s) or information provider(s) shall be responsible for any typographical errors, misinformation, misprints and shall be held totally harmless. Listing(s) information is provided for consumers personal, non-commercial use and may not be used for any purpose other than to identify prospective properties consumers may be interested in purchasing. Information on this site was last updated Last updated on September 18, 2026 4:08 AM UTC The listing information on this page last changed on Last updated on September 18, 2026 4:08 AM UTCd. The data relating to real estate for sale on this website comes in part from the Internet Data Exchange program of MFR MLS.
All information deemed reliable but not guaranteed. All properties are subject to prior sale, change or withdrawal. Neither listing broker(s) or information provider(s) shall be responsible for any typographical errors, misinformation, misprints and shall be held totally harmless. Listing(s) information is provided for consumers personal, non-commercial use and may not be used for any purpose other than to identify prospective properties consumers may be interested in purchasing.
Updated on September 18, 2026 4:08 AM UTC
