

Address
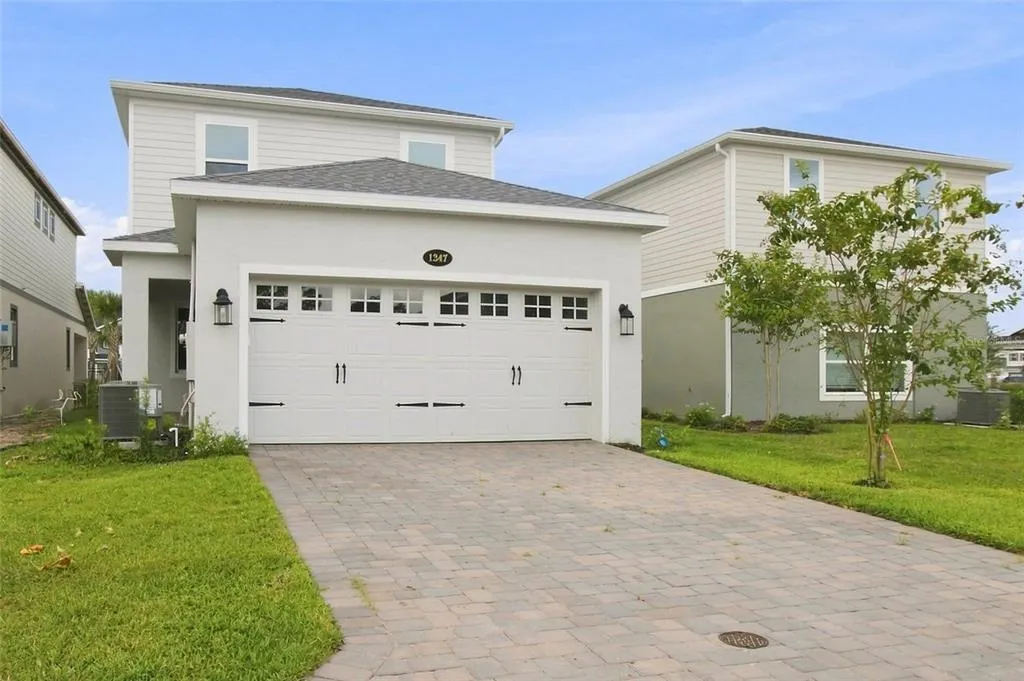
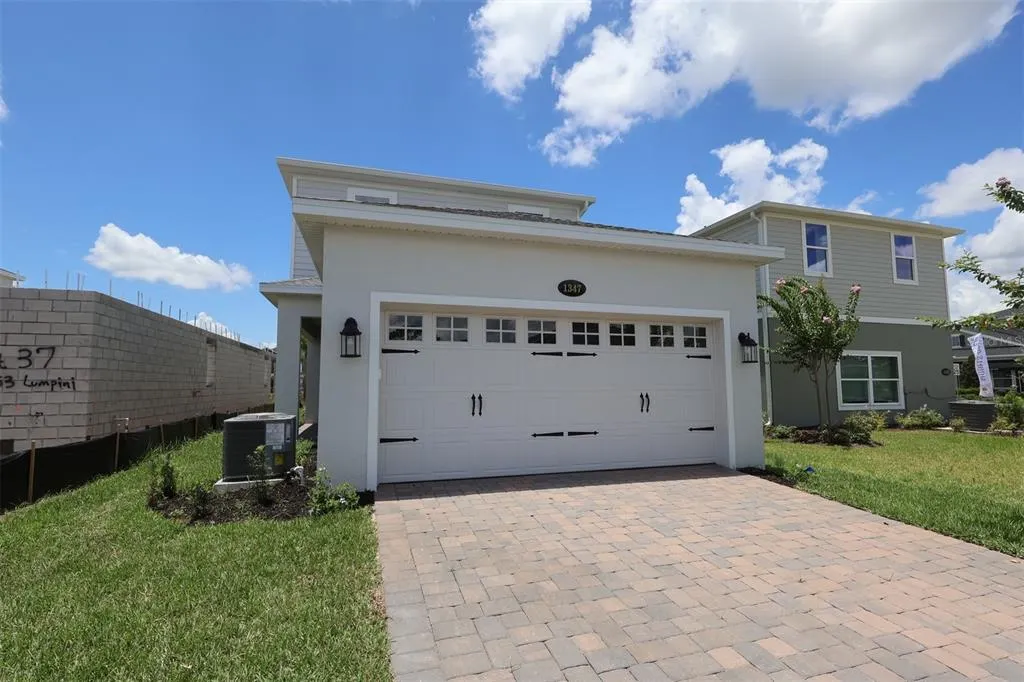
1347 Lumpini Street, ST CLOUD, FL
Price
$ 454,990
Property Attributes
- MLS#O6394090
- TypeSingle Family
- Listing Status Active
- CountyOsceola
- CityST CLOUD
- AreaSt Cloud (Magnolia Square)
- NeighborhoodCENTER LAKE ON THE PARK
- Zip34771
- StyleSingle Family Residence
- Year Built2026
- Taxes$ 2692
- Price$ 454,990
- Bedrooms4
- Full Bathrooms3
- Half Bathrooms0
- Sqr Footage2510
- Lot Size0.09 Acres
Data Source:
Stellar MLS
Property Description
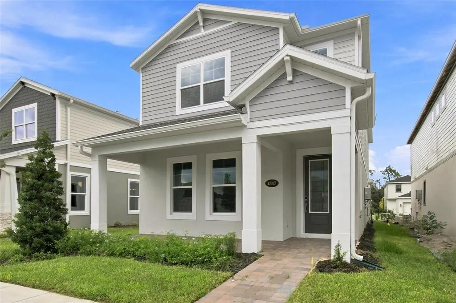
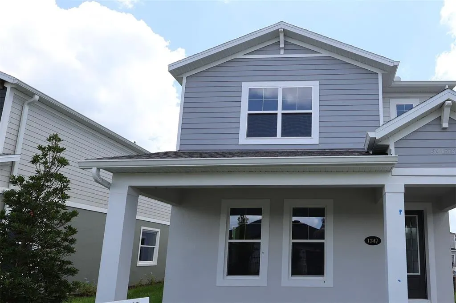
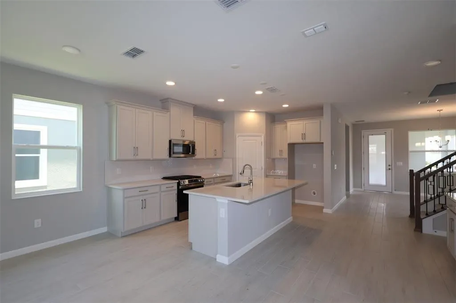
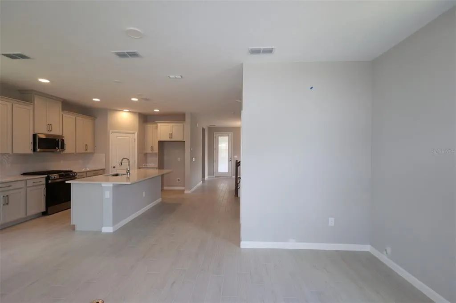
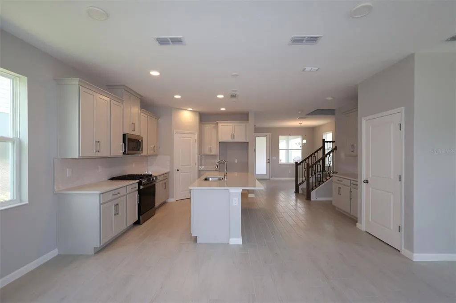
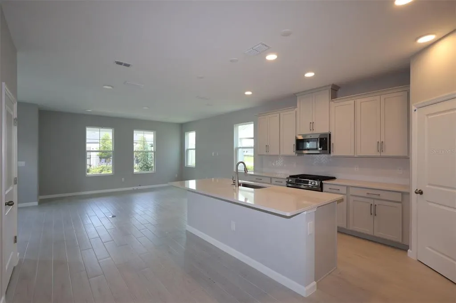
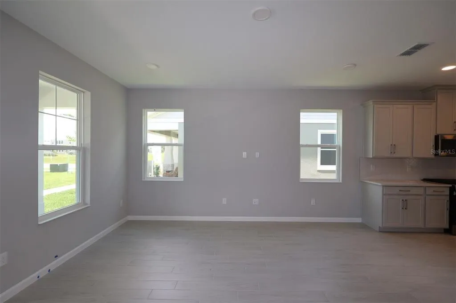
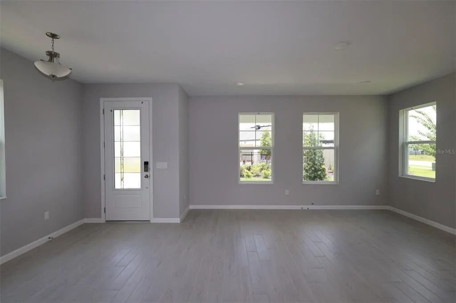
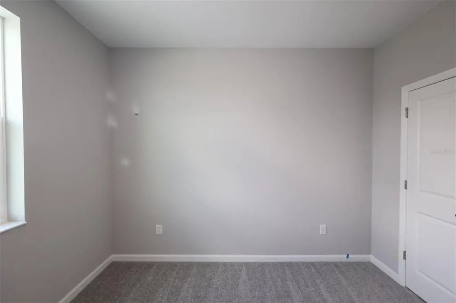
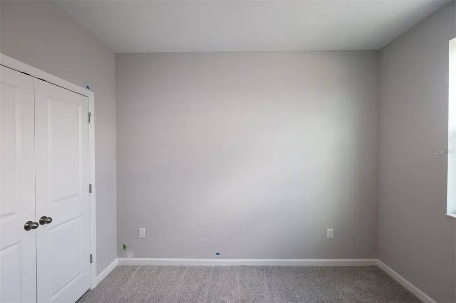
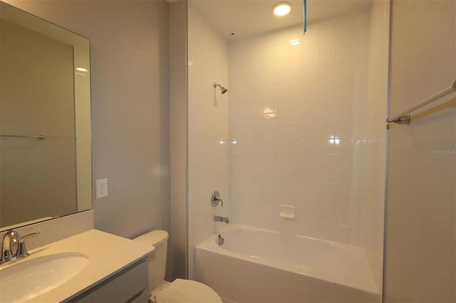
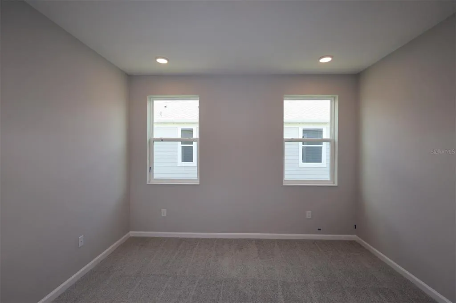
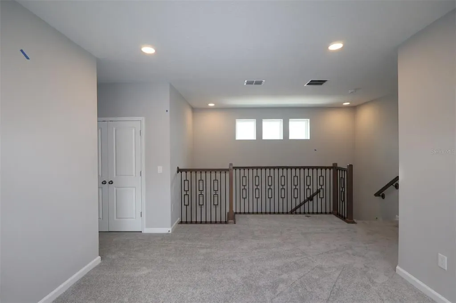
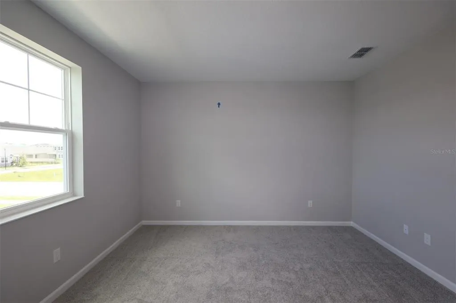
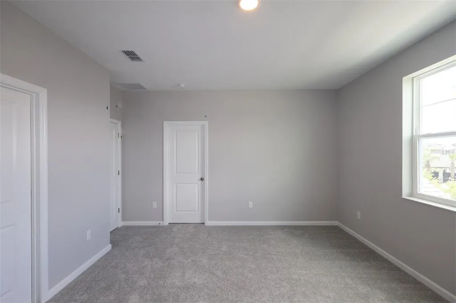
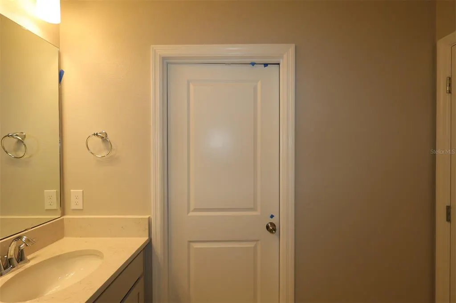
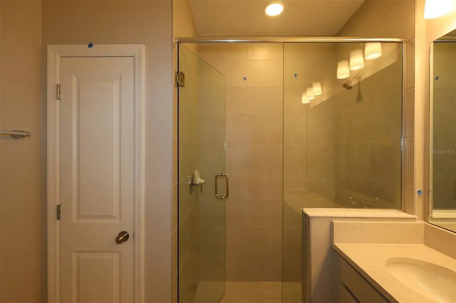
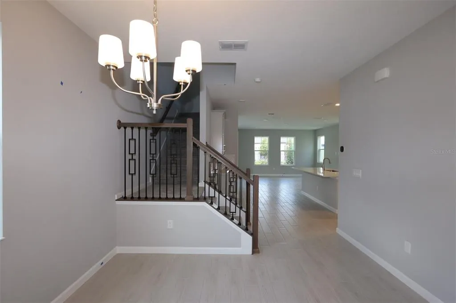
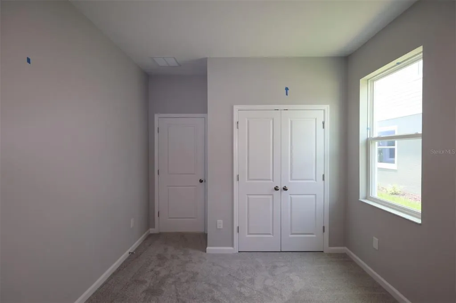
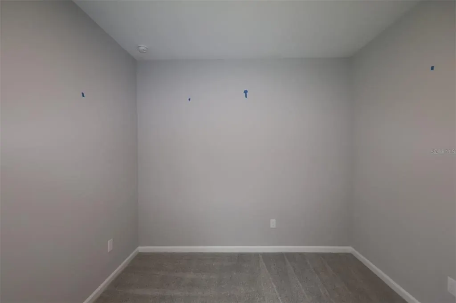
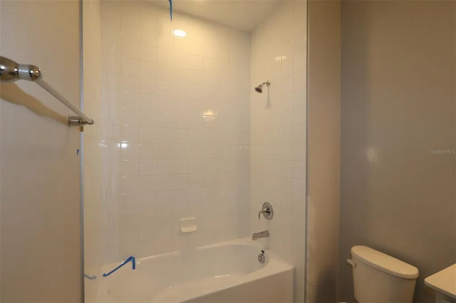
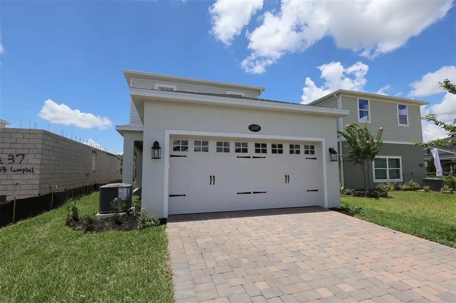
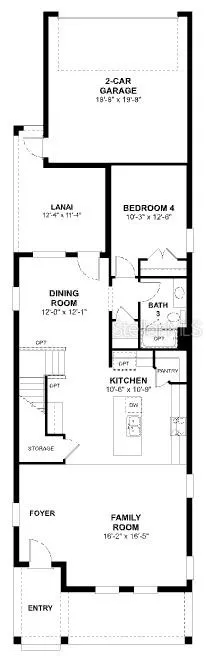
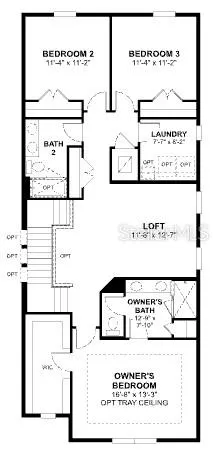
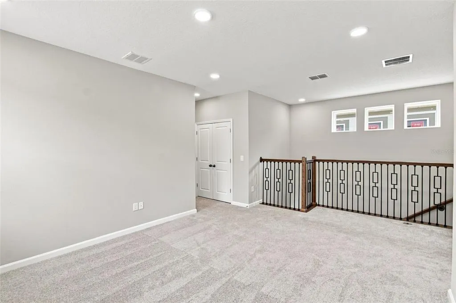
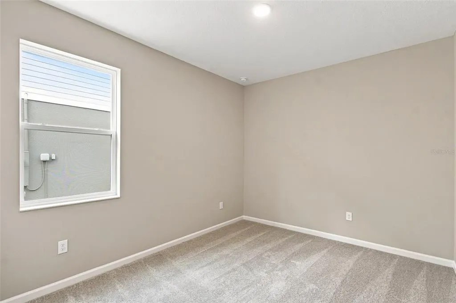
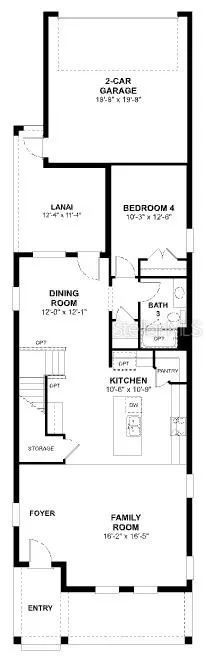
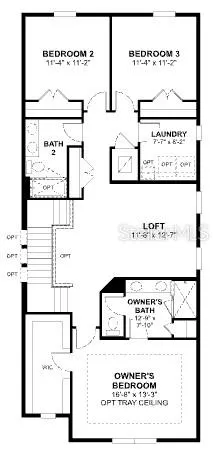
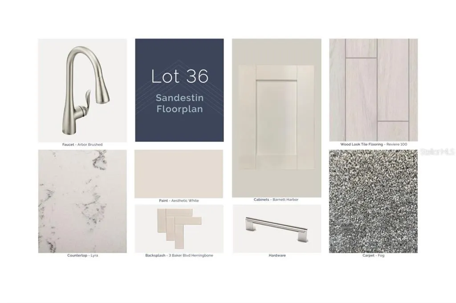
Under Construction. Discover this stunning new construction home at 1347 Lumpini Street in Saint Cloud. Built by M/I Homes, this thoughtfully designed 4-bedroom, 3-bathroom home offers 2,510 square feet of comfortable living space. The well-planned floorplan features an open-concept living space that seamlessly connects the kitchen, dining, and family areas, creating an ideal environment for daily life and entertaining. The owner's bedroom is conveniently located on the upper level, providing privacy and tranquility. Key Features: - 4 spacious bedrooms - 3 full bathrooms - 2,510 square feet of living space - An open-concept design - A spacious loft - A 2-car garage Saint Cloud offers an excellent location with convenient access to parks and recreational opportunities. The neighborhood provides a peaceful setting while maintaining proximity to shopping, dining, and entertainment options. The area's thoughtful development and quality design standards create an attractive environment for homeowners. This home represents an opportunity to move into a brand-new space with contemporary design elements and reliable construction. The floorplan maximizes functionality while maintaining an inviting atmosphere throughout the living spaces. Experience the benefits of new construction living in this well-appointed home that combines comfort, quality, and thoughtful design in Saint Cloud's desirable neighborhood setting.
| Elementary School | Middle School | High School |
|---|---|---|
| Narcoossee Elementary Elementary School | Narcoossee Middle Middle School | Harmony High High School |
| Price History | |
|---|---|
| 3/30/2026 | Listed $479,990 |
| 7/7/2026 | 3$464,990 |
| 7/22/2026 | 2$454,990 |
General Features
| Sewer | Public Sewer |
|---|---|
| Heating | Central |
| Cooling | Central Air |
| Utilities | Public |
| Roof | Shingle |
| Appliances | Dishwasher,Disposal,Microwave,Range |
| Zoning | RESIDENTIA |
| HOA Fee | 64 |
| Garage Spaces | 2 |
| Patio/Porch Features | Patio |
| Security Features | Smoke Detector(s) |
| Construction Materials | Stucco |
| Pets Allowed | Yes |
| Year Built | 2026 |
| Levels | Two |
| Property Subtype | Single Family Residence |
| Tax Year | 2025 |
| Ownership | Fee Simple |
| Community Features | Community Mailbox,Park,Playground,Pool,Sidewalks |
| Assoc Fee Paid Per | Monthly |
| County | Osceola |
| New Construction | true |
| Property Type | Residential |
| Association Amenities | Park,Playground,Pool,Trail(s) |
| Attached Garage | true |
| Subdivision Name | CENTER LAKE ON THE PARK |
| Facing Direction | East |
| Garage Y/N | true |
| Total Rooms | 10 |
| Full Baths | 3 |
| Status | Active |
| Directions | From 417: Take Exit 22 south for County Road 15 / Narcoossee Road. Continue on Narcoossee Road for approximately 21 miles; the community will be on your left. From US-192: Head north on Narcoossee Road. Continue for approximately 1.6 miles and the community will be on your right. |
| High School | Harmony High |
| City | ST CLOUD |
| Association Name | Atomos Living / Joey Arroy |
| Senior Community Y/N | false |
| MLS Area | 34771 - St Cloud (Magnolia Square) |
| Lot Size Units | Square Feet |
| Lot Size Square Feet | 4080 |
| Carport Y/N | false |
| Listing Terms | Cash,Conventional,FHA,VA Loan |
| Elementary School | Narcoossee Elementary |
| Property Attached Y/N | false |
| Land Lease Y/N | false |
| Tax Annual Amount | 2692 |
| Middle/Junior High School | Narcoossee Middle |
| Property Condition | Under Construction |
| Additional Parcels Y/N | false |
| Lease Considered Y/N | true |
| Virtual Tour | https://my.matterport.com/show/?m=iXVF6JSrBqB |
| Building Area Units | Square Feet |
| Living Area Units | Square Feet |
| Builder Name | M/I Homes |
| Standard Status | Active |
| Occupancy Type | Vacant |
| TaxOtherAnnualAssessmentAmount | 1660 |
| Tax Lot | 36 |
| Legal Description | CENTER LAKE ON THE PARK PB 35 PGS 74-79 LOT 36 |
| Minimum Lease | 7 Months |
| Water Access Y/N | false |
| Monthly HOA Amount | 64 |
| Additional Rooms | Loft |
| Water View Y/N | false |
| Flood Zone Code | X |
| In Law Suite YN | false |
| Flood Zone Code X | Yes |
| DockY/N | false |
Interior Features
| Interior Amenities | Crown Molding,Eating Space In Kitchen,Open Floorplan,PrimaryBedroom Upstairs,Thermostat,Walk-In Closet(s) |
|---|---|
| Flooring | Carpet,Ceramic Tile |
| Furnished Y/N | Unfurnished |
| Air Conditioning Y/N | true |
| Heating Y/N | true |
| Fireplace Y/N | false |
| Laundry Features | Inside |
| Total Bedrooms | 4 |
| LivingAreaSource | Builder |
| Total Baths | 3 |
Exterior Features
| Exterior Amenities | Sidewalk |
|---|---|
| Parking Features | Driveway,Garage Door Opener,Garage Faces Rear |
| Lot Features | Landscaped,Sidewalk |
| Water Source | Public |
| Lot Size Area | 4080 |
| Foundation Details | Slab |
| Spa | false |
| Building Area Total | 2510 |
| Lot Size Acres | 0.09 |
| Road Surface Type | Paved,Asphalt |
| Private Pool | false |
| Waterfront Y/N | false |
| Covered Spaces | 2 |
| Road Frontage Type | Street Paved |
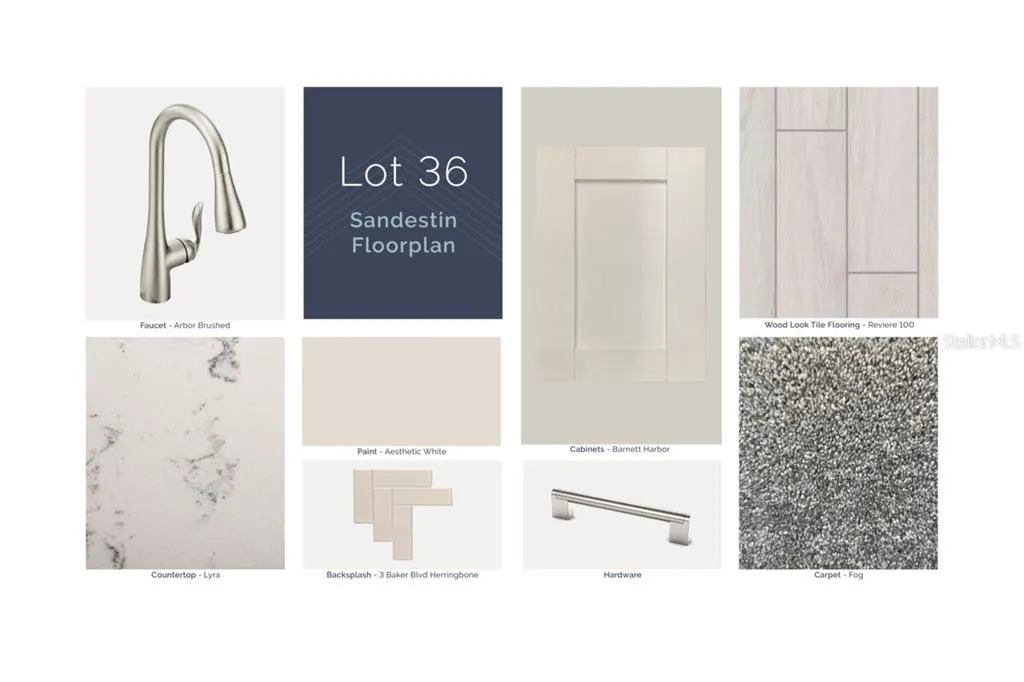
| Builder Model | Sandestin |
Amenities
- Foreclosure
- Views
- Short Sale
- New Construction
- Adult 55+
- Lease To Own
- No HOA Fees
- Furnished
- Primary On Main
- Air Conditioning
- Seller Finance
- Green
- Fixer Upper
- Horse
- Golf
- Fireplace
- Deck
- Garage
- Basement
- Pool
Property vs Single Family Average in 34771
Price
Taxes
Year Built
 Copyright © MFRMLS.com All information deemed reliable but not guaranteed. All properties are subject to prior sale, change or withdrawal. Neither listing broker(s) or information provider(s) shall be responsible for any typographical errors, misinformation, misprints and shall be held totally harmless. Listing(s) information is provided for consumers personal, non-commercial use and may not be used for any purpose other than to identify prospective properties consumers may be interested in purchasing. Information on this site was last updated Last updated on September 18, 2026 4:08 AM UTC The listing information on this page last changed on Last updated on September 18, 2026 4:08 AM UTCd. The data relating to real estate for sale on this website comes in part from the Internet Data Exchange program of MFR MLS.
All information deemed reliable but not guaranteed. All properties are subject to prior sale, change or withdrawal. Neither listing broker(s) or information provider(s) shall be responsible for any typographical errors, misinformation, misprints and shall be held totally harmless. Listing(s) information is provided for consumers personal, non-commercial use and may not be used for any purpose other than to identify prospective properties consumers may be interested in purchasing.
Updated on September 18, 2026 4:08 AM UTC
Copyright © MFRMLS.com All information deemed reliable but not guaranteed. All properties are subject to prior sale, change or withdrawal. Neither listing broker(s) or information provider(s) shall be responsible for any typographical errors, misinformation, misprints and shall be held totally harmless. Listing(s) information is provided for consumers personal, non-commercial use and may not be used for any purpose other than to identify prospective properties consumers may be interested in purchasing. Information on this site was last updated Last updated on September 18, 2026 4:08 AM UTC The listing information on this page last changed on Last updated on September 18, 2026 4:08 AM UTCd. The data relating to real estate for sale on this website comes in part from the Internet Data Exchange program of MFR MLS.
All information deemed reliable but not guaranteed. All properties are subject to prior sale, change or withdrawal. Neither listing broker(s) or information provider(s) shall be responsible for any typographical errors, misinformation, misprints and shall be held totally harmless. Listing(s) information is provided for consumers personal, non-commercial use and may not be used for any purpose other than to identify prospective properties consumers may be interested in purchasing.
Updated on September 18, 2026 4:08 AM UTC
