


Address
4106 Nw 13th Place, GAINESVILLE, FL
Price
$ 345,000
Property Attributes
- MLS#GC543291
- TypeSingle Family
- Listing Status Active
- CountyAlachua
- CityGAINESVILLE
- AreaGainesville
- NeighborhoodWESTWOOD ESTATES
- Zip32605
- StyleContemporary
- Year Built1960
- Taxes$ 4465
- Price$ 345,000
- Bedrooms3
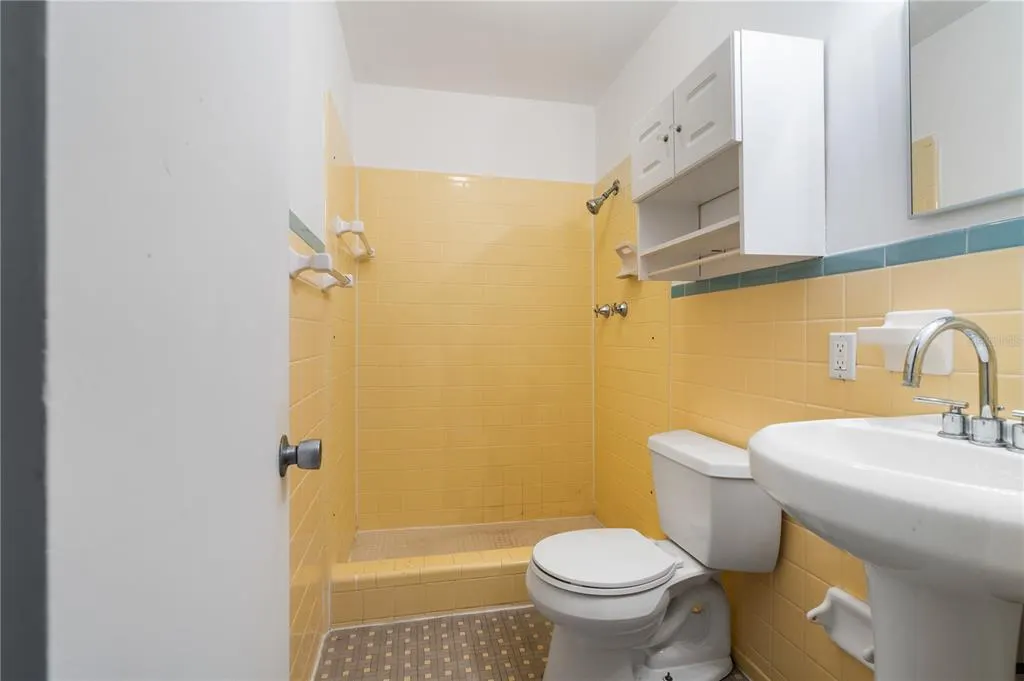
- Full Bathrooms2
- Half Bathrooms0
- Sqr Footage1582
- Lot Size0.23 Acres
Data Source:
Stellar MLS
Property Description
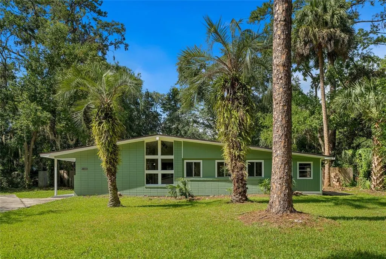
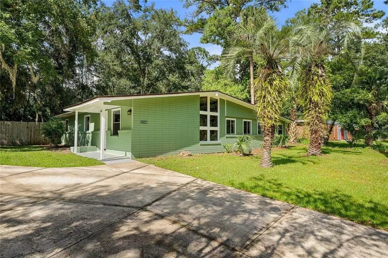
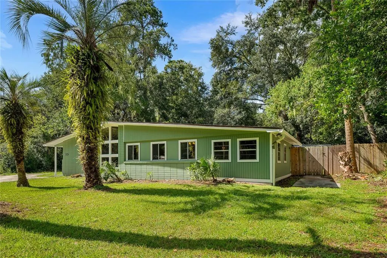
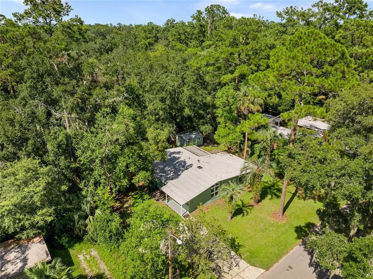
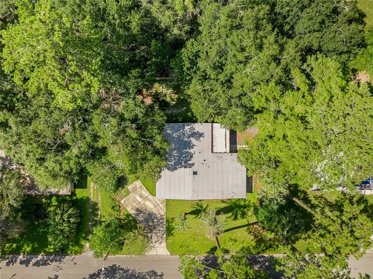
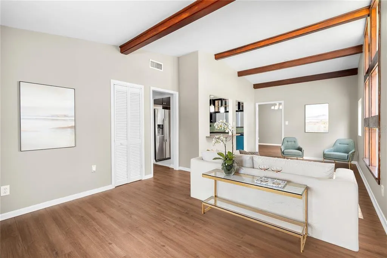
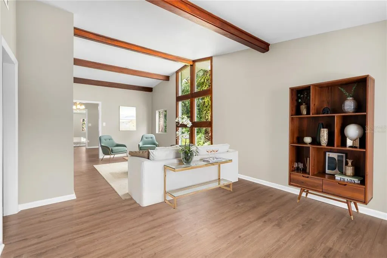
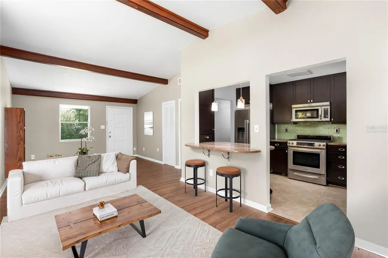
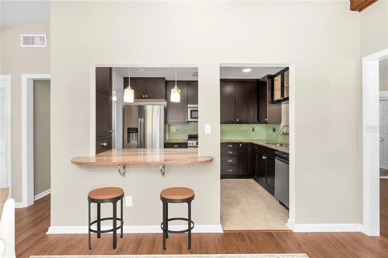
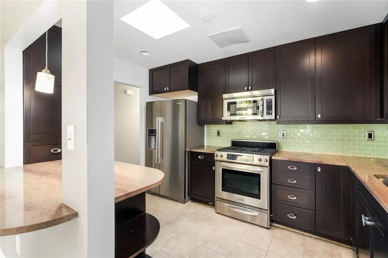
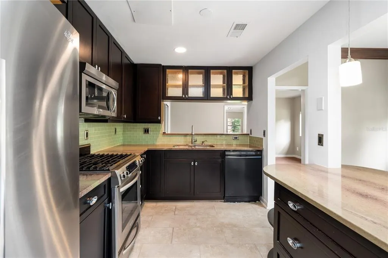
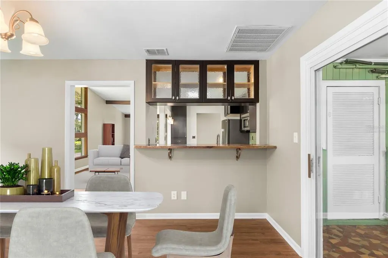
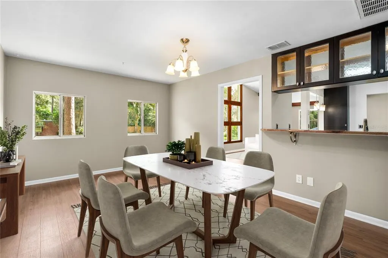
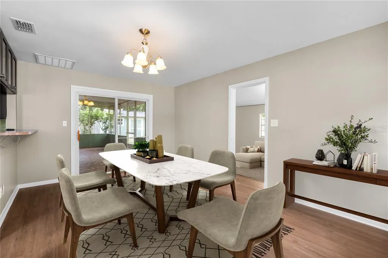
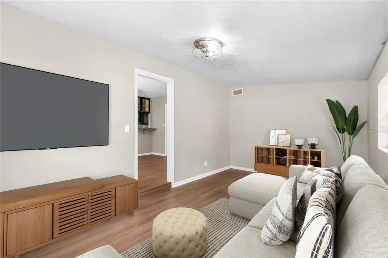
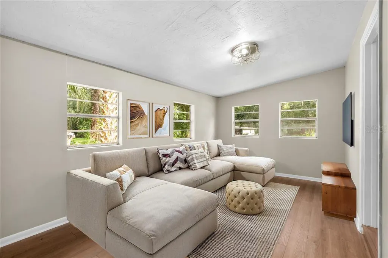
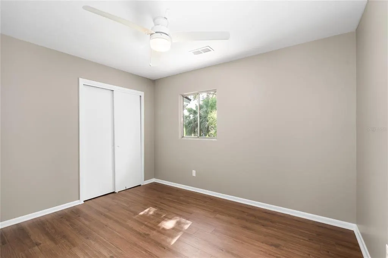
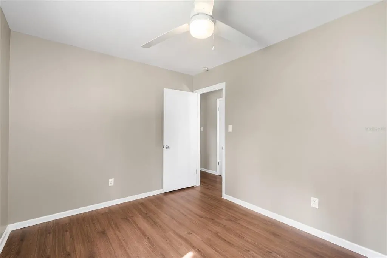
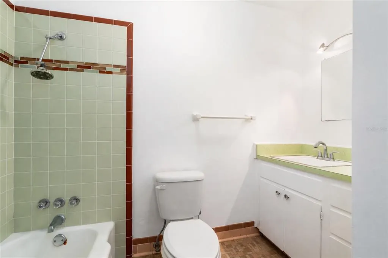
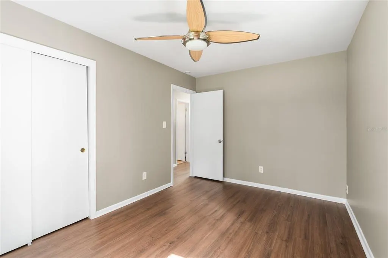
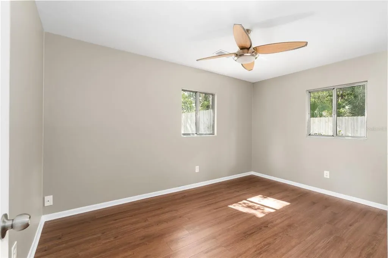
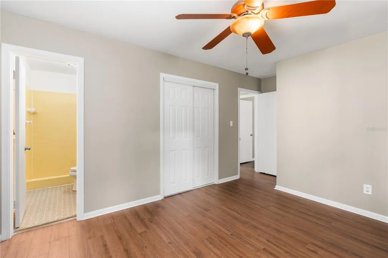
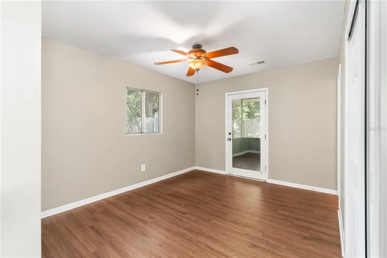
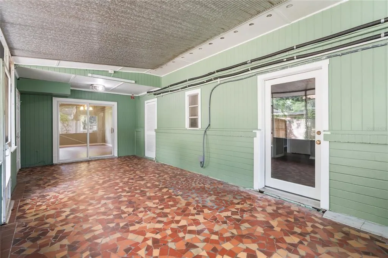
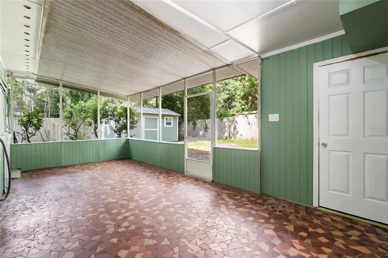
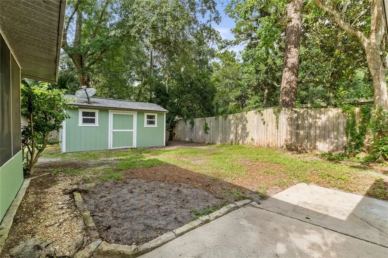
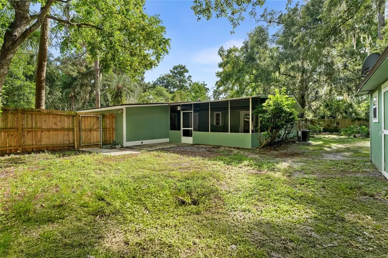
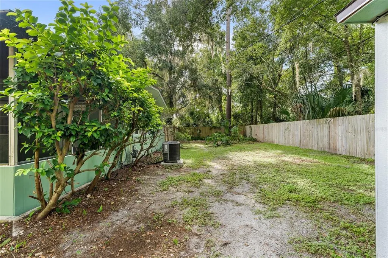
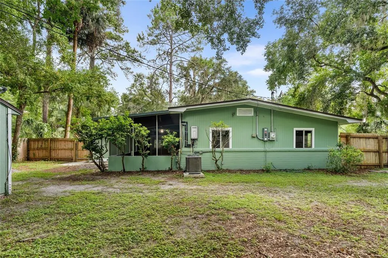
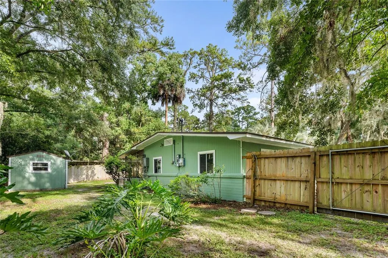
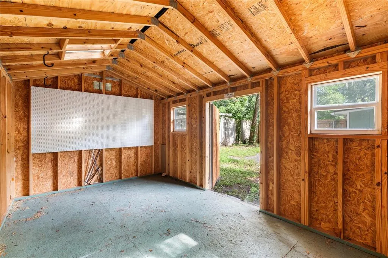
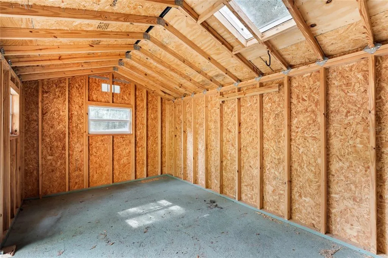
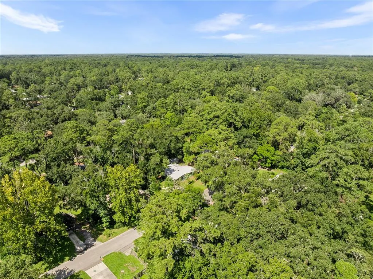
Virtually Staged. Tucked away in the sought-after Westwood Estates neighborhood, this beautifully updated 3-bedroom, 2-bathroom home blends mid-century charm with modern functionality in the heart of NW Gainesville, just minutes from UF, shopping, hospitals, and dining. With no HOA restrictions, this home offers both lifestyle flexibility and investment potential. Step inside and you’ll immediately notice the inviting open layout, complemented by striking exposed beams that add character and warmth. The thoughtful design includes multiple living and dining areas, creating flexibility for entertaining, relaxing, or working from home. Natural light pours in through large windows, while brand-new LVP flooring, fresh interior and exterior paint, updated fixtures, and a brand-new HVAC system make the entire space feel refreshed and move-in ready. At the heart of the home, the kitchen is perfectly positioned for gathering and entertaining. Multiple bar seating areas seamlessly connect the kitchen to both living and dining spaces, creating great flow whether you’re hosting a casual brunch or a lively dinner with friends. Ample cabinetry, open sightlines, and connectivity to both living areas make it as functional as it is inviting. Outdoors, enjoy a 275 sq. ft. covered and screened lanai that’s perfect for morning coffee or relaxing evenings overlooking a fully fenced backyard designed for privacy and flexibility. The yard also features a large detached storage shed/workshop with natural light, windows, a skylight, and pegboard storage, making it ideal for DIY projects, hobbies, or organized equipment storage. This location puts you minutes from UF, UF Health, North Florida Regional, the VA Hospital, and top-rated schools. You’ll love the proximity to shopping, dining, and lifestyle amenities at Thornebrook Village, The Oaks Mall, and Butler Plaza while enjoying the peace of a quiet, established neighborhood. With its modern updates, versatile living spaces, brand-new HVAC, and unbeatable location, this classic offers a rare combination of style, comfort, and convenience for today’s Gainesville lifestyle.
| Price History | |
|---|---|
| 9/5/2026 | Listed $345,000 |
General Features
| Sewer | Public Sewer |
|---|---|
| Heating | Central,Natural Gas |
| Cooling | Central Air |
| Utilities | BB/HS Internet Available,Cable Available,Electricity Connected,Natural Gas Connected,Phone Available,Sewer Connected,Street Lights,Water Connected |
| Roof | Membrane |
| Appliances | Cooktop,Dishwasher,Disposal,Microwave,Range,Refrigerator |
| Zoning | RSF1 |
| Patio/Porch Features | Porch,Rear Porch |
| Architectural Style | Contemporary |
| Construction Materials | Brick |
| Year Built | 1960 |
| Levels | One |
| Property Subtype | Single Family Residence |
| Tax Year | 2024 |
| Ownership | Fee Simple |
| County | Alachua |
| New Construction | false |
| Property Type | Residential |
| Subdivision Name | WESTWOOD ESTATES |
| Facing Direction | South |
| Garage Y/N | false |
| Other Structures | Shed(s),Storage |
| Total Rooms | 3 |
| Full Baths | 2 |
| Status | Active |
| Directions | Heading east toward NW 43rd St, turn right onto NW 43rd St, turn left onto NW 13th Pl, house will be on the left |
| City | GAINESVILLE |
| Senior Community Y/N | false |
| MLS Area | 32605 - Gainesville |
| Lot Size Units | Square Feet |
| Lot Size Square Feet | 10019 |
| Carport Y/N | false |
| Listing Terms | Cash,Conventional,FHA,VA Loan |
| Land Lease Y/N | false |
| Tax Annual Amount | 4465 |
| Additional Parcels Y/N | false |
| Lease Considered Y/N | true |
| Building Area Units | Square Feet |
| Living Area Units | Square Feet |
| Standard Status | Active |
| Occupancy Type | Vacant |
| Tax Lot | 58 |
| Legal Description | WESTWOOD ESTATES OR 61/243 LOT 58 & E 2 FT OF LOT 59 OR 3899/1526 |
| Minimum Lease | No Minimum |
| Water Access Y/N | false |
| Additional Rooms | Bonus Room,Family Room,Formal Dining Room Separate,Formal Living Room Separate,Storage Rooms |
| Water View Y/N | false |
| Flood Zone Code | X |
| In Law Suite YN | false |
| Flood Zone Code X | Yes |
Interior Features
| Interior Amenities | Built-in Features,Ceiling Fan(s),Primary Bedroom Main Floor,Solid Surface Counters,Solid Wood Cabinets,Stone Counters,Thermostat,Vaulted Ceiling(s) |
|---|---|
| Flooring | Luxury Vinyl,Tile |
| Furnished Y/N | Unfurnished |
| Air Conditioning Y/N | true |
| Heating Y/N | true |
| Fireplace Y/N | false |
| Laundry Features | Laundry Room |
| Total Bedrooms | 3 |
| LivingAreaSource | Public Records |
| Total Baths | 2 |
Exterior Features
| Exterior Amenities | Storage |
|---|---|
| Vegetation | Trees/Landscaped |
| Fencing | Wood |
| Parking Features | Driveway,On Street |
| Water Source | Public |
| Lot Size Area | 10019 |
| Foundation Details | Slab |
| Building Area Total | 1969 |
| Lot Size Acres | 0.23 |
| Road Surface Type | Paved |
| Private Pool | false |
| Waterfront Y/N | false |
Amenities
- Foreclosure
- Views
- Short Sale
- New Construction
- Adult 55+
- Lease To Own
- No HOA Fees
- Furnished
- Primary On Main
- Air Conditioning
- Seller Finance
- Green
- Fixer Upper
- Horse
- Golf
- Fireplace
- Deck
- Garage
- Basement
- Pool
Property vs Single Family Average in 32605
Price
Taxes
Year Built
 Copyright © MFRMLS.com All information deemed reliable but not guaranteed. All properties are subject to prior sale, change or withdrawal. Neither listing broker(s) or information provider(s) shall be responsible for any typographical errors, misinformation, misprints and shall be held totally harmless. Listing(s) information is provided for consumers personal, non-commercial use and may not be used for any purpose other than to identify prospective properties consumers may be interested in purchasing. Information on this site was last updated Last updated on September 13, 2026 3:59 AM UTC The listing information on this page last changed on Last updated on September 13, 2026 3:59 AM UTCd. The data relating to real estate for sale on this website comes in part from the Internet Data Exchange program of MFR MLS.
All information deemed reliable but not guaranteed. All properties are subject to prior sale, change or withdrawal. Neither listing broker(s) or information provider(s) shall be responsible for any typographical errors, misinformation, misprints and shall be held totally harmless. Listing(s) information is provided for consumers personal, non-commercial use and may not be used for any purpose other than to identify prospective properties consumers may be interested in purchasing.
Updated on September 13, 2026 3:59 AM UTC
Copyright © MFRMLS.com All information deemed reliable but not guaranteed. All properties are subject to prior sale, change or withdrawal. Neither listing broker(s) or information provider(s) shall be responsible for any typographical errors, misinformation, misprints and shall be held totally harmless. Listing(s) information is provided for consumers personal, non-commercial use and may not be used for any purpose other than to identify prospective properties consumers may be interested in purchasing. Information on this site was last updated Last updated on September 13, 2026 3:59 AM UTC The listing information on this page last changed on Last updated on September 13, 2026 3:59 AM UTCd. The data relating to real estate for sale on this website comes in part from the Internet Data Exchange program of MFR MLS.
All information deemed reliable but not guaranteed. All properties are subject to prior sale, change or withdrawal. Neither listing broker(s) or information provider(s) shall be responsible for any typographical errors, misinformation, misprints and shall be held totally harmless. Listing(s) information is provided for consumers personal, non-commercial use and may not be used for any purpose other than to identify prospective properties consumers may be interested in purchasing.
Updated on September 13, 2026 3:59 AM UTC
