




Address
11101 Nw 12th Place, GAINESVILLE, FL
Price
$ 725,000
Property Attributes
- MLS#GC542740
- TypeSingle Family
- Listing Status Active
- CountyAlachua
- CityGAINESVILLE
- AreaGainesville
- NeighborhoodPINE HILL ESTATE ADD 1
- Zip32606
- StyleMid-Century Modern Ranch Traditional
- Year Built1969
- Taxes$ 4969
- Price$ 725,000
- Bedrooms4
- Full Bathrooms3
- Half Bathrooms1
- Sqr Footage3938
- Lot Size1.06 Acres
Data Source:
Stellar MLS
Property Description
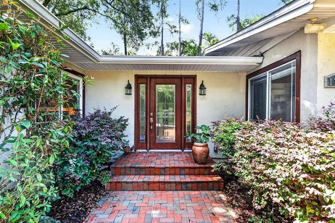
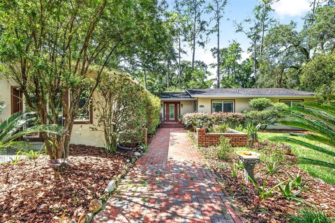
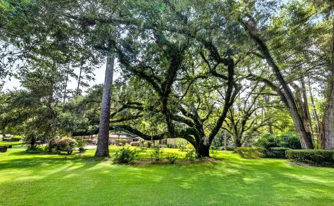
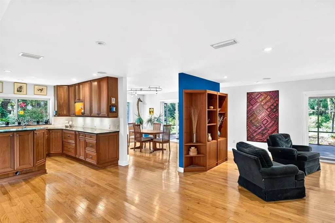
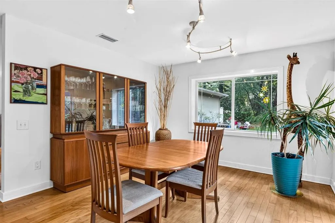
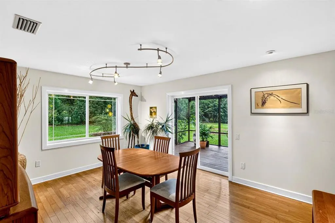
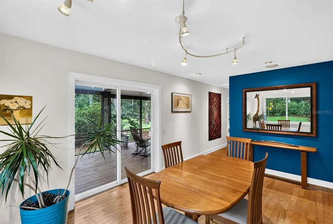
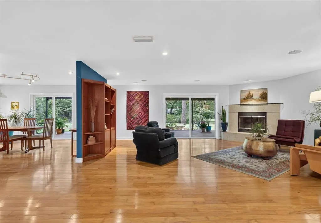
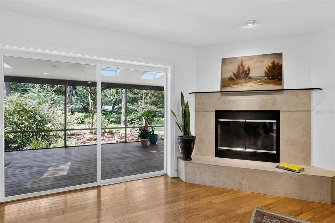
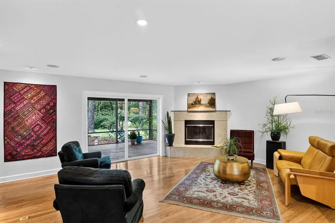
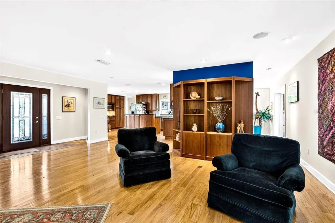
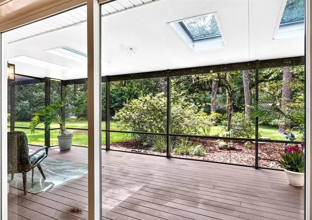
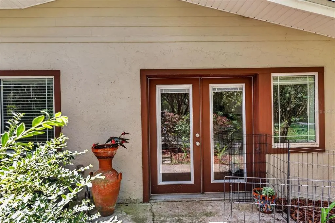
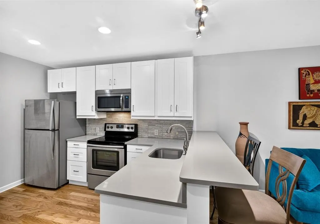
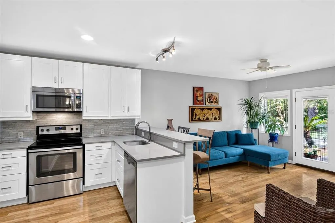
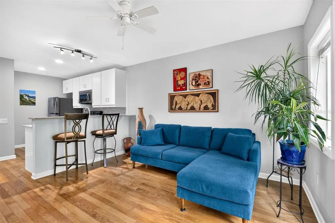
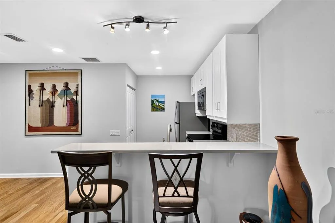
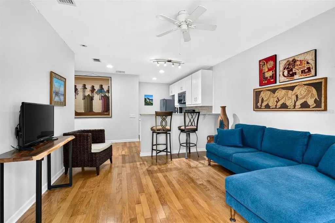
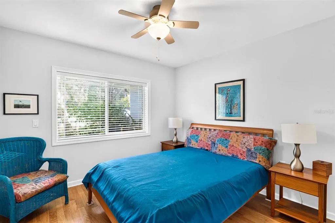
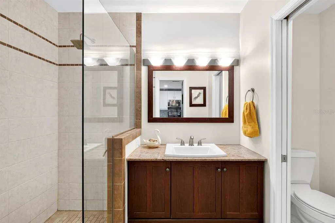
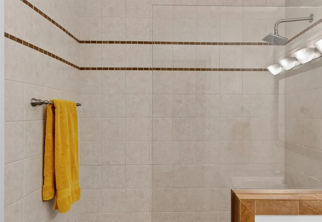
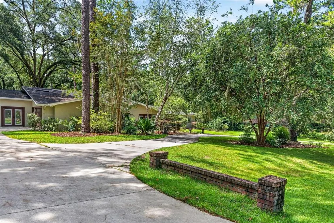
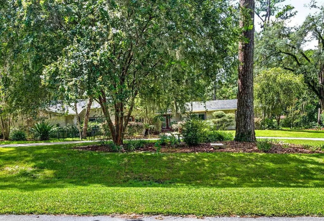
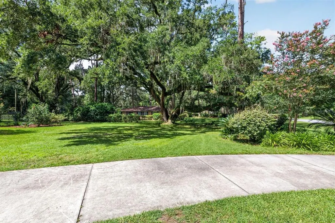
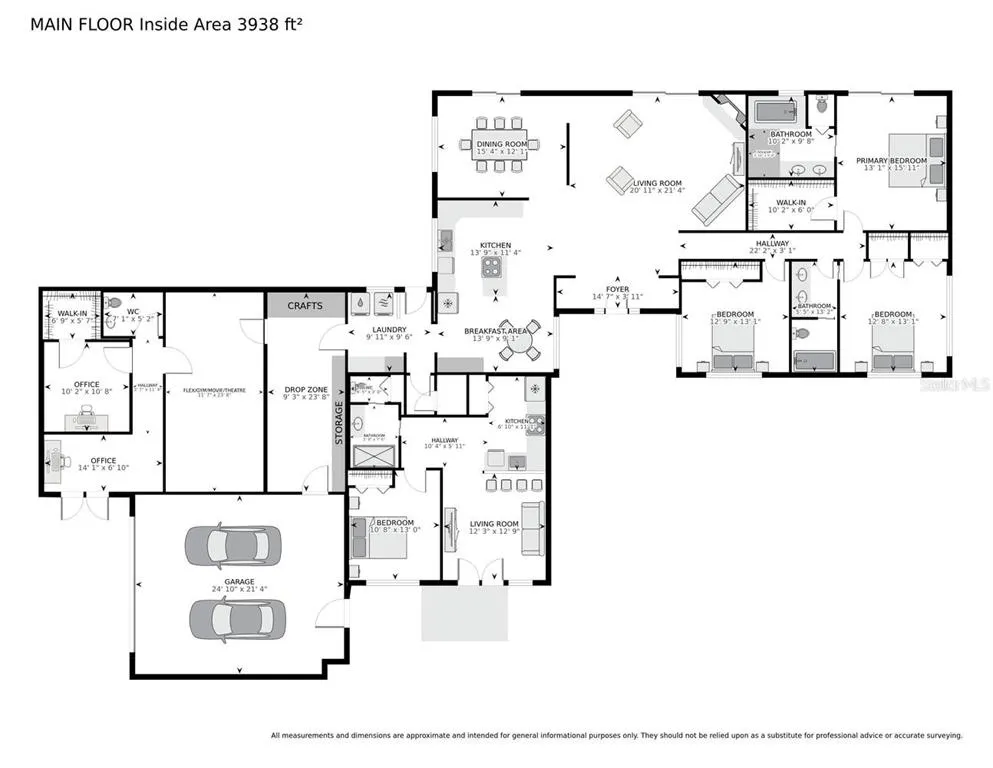
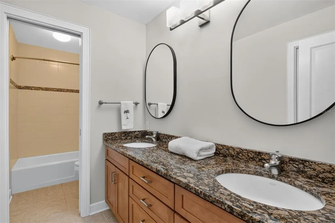
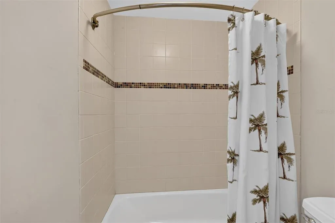
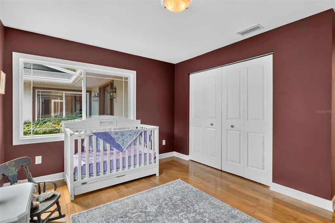
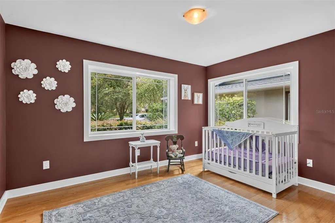
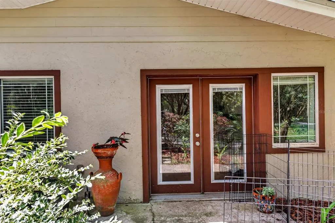
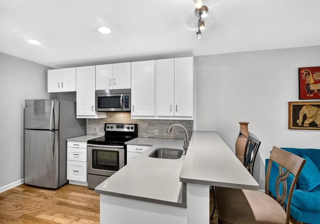
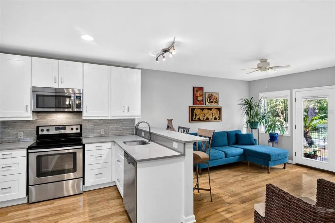
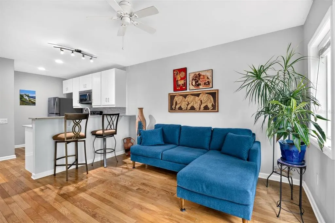
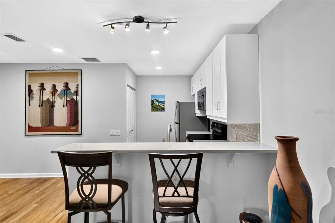
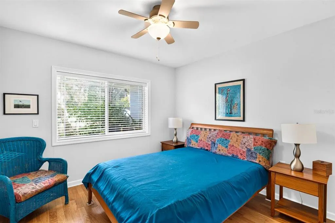
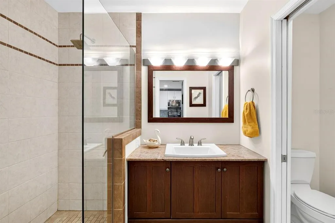
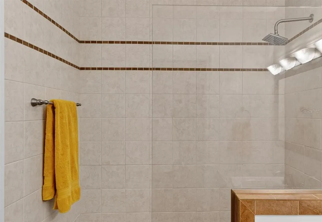
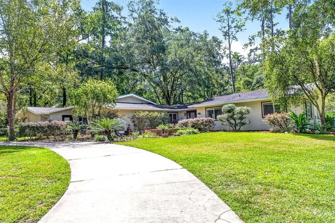
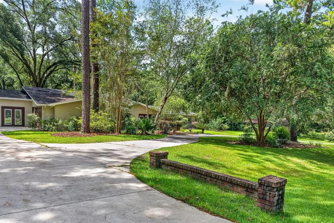
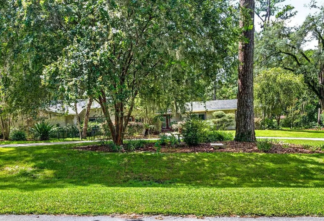
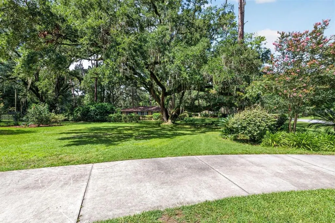
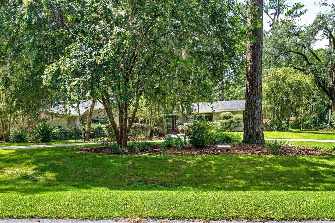
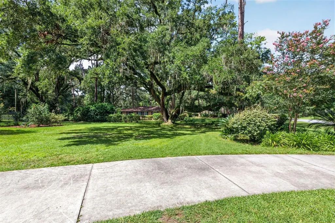
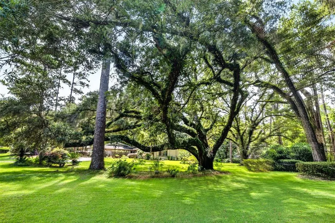
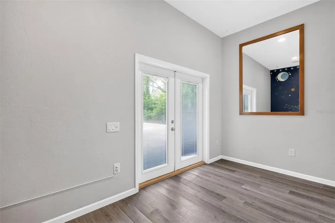
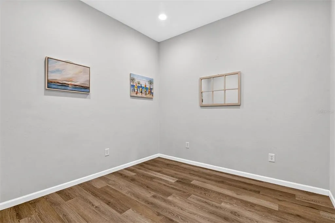
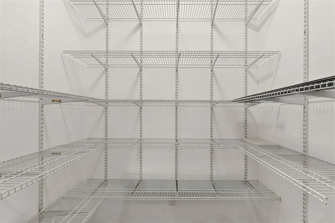
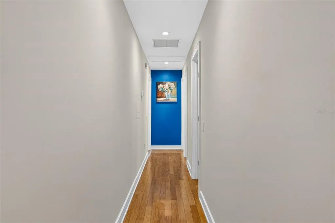
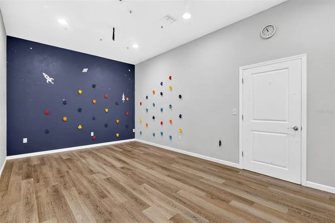
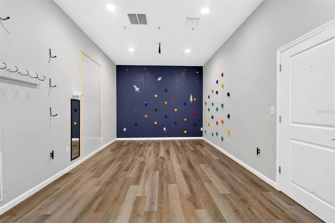
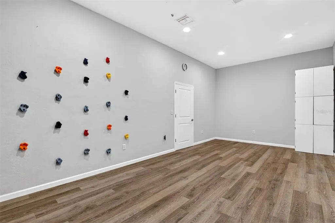
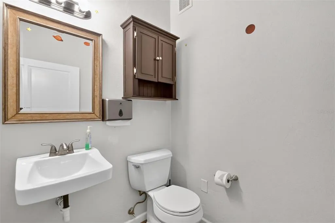
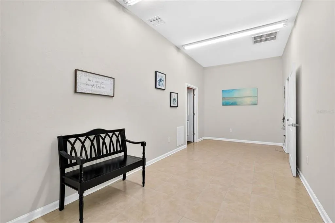
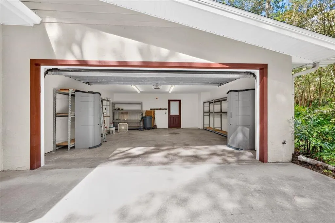
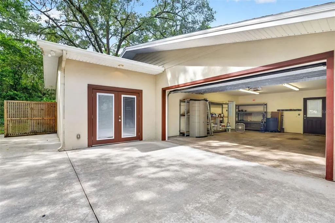
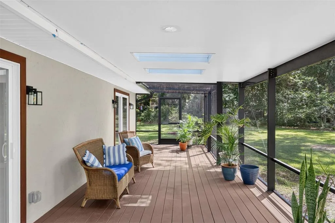
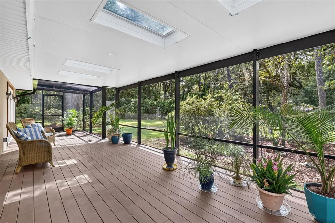
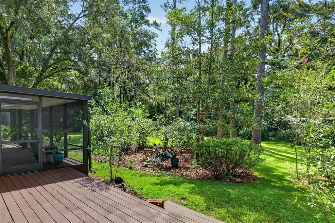
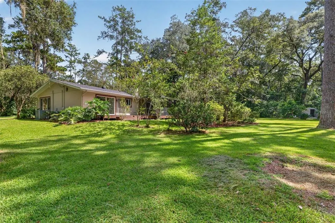
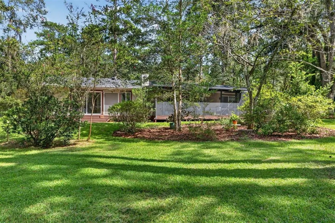
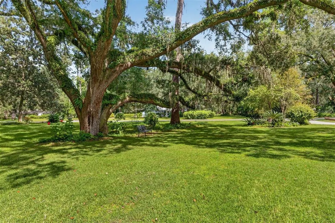
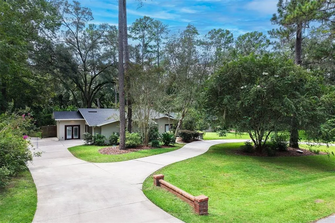
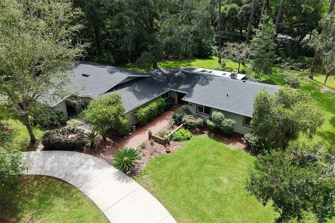
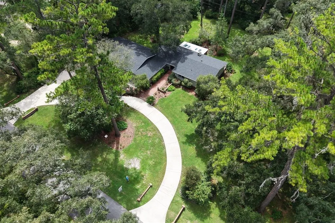
No HOA. One beautiful acre. A flexible floor plan. A private apartment. Dedicated office space. Multiple flex areas. Gorgeous outdoor views. Welcome to this Rare Find! Imagine coming home to your own private retreat on a beautiful acre lot graced by a magnificent oak tree. This exceptional, completely remodeled property offers space, flexibility, privacy, and an incredible opportunity for multi-generational living or income producing apartment. Looking for a home where everyone can have their own space? You just found it! The residence features 3 spacious bedrooms and 2 baths, plus a 1-bedroom/1-bath apartment (ADU) under the same roof. Perfect for extended family, guests, an au pair, caregiver, or potential additional income, this versatile layout is designed to adapt to your lifestyle. And there’s more! A private office with a walk-in closet and half-bath provides an ideal work-from-home retreat. Two additional flex spaces can become a home gym, movie theater, arts/crafts studio, playroom, storage, or convenient drop zone. An oversized side-entry attached 2-car garage adds even more functionality. Be sure to check out the floor plan in photos! The custom kitchen has wood cabinets, granite, stainless steel appliances, pantry, loads of storage and a breakfast nook. Walls of glass across the back of the home bring the beauty of the surrounding greenery indoors while creating a wonderful sense of privacy. The screened deck, accessible from the living and dining rooms, is perfect for morning coffee, relaxing evenings, entertaining or bird watching. The two guest bedrooms feature large windows that capture the beautiful natural setting. The spacious primary suite includes a glass slider opening to a private deck. The luxurious primary bath features dual vanities, glass-enclosed shower, jetted tub, and private water closet. The 10-foot-deep, walk-in closet provides abundant storage. AND the apartment: The one-bedroom apartment offers exceptional versatility and independence, with both private exterior and interior entrances. Filled with natural light, it includes a private front courtyard, fully equipped kitchen with oven/range, microwave, dishwasher, and laundry closet, plus a bedroom with closet and private bath featuring a large walk-in shower, vanity, & water closet. The kitchen overlooks the living room, creating a comfortable, welcoming space. The entire home was thoughtfully renovated in 2009–2010, including new plumbing, electric, windows, doors, bathrooms, and kitchens. You will fall in love with this exceptional home. This highly sought after neighborhood with its gorgeous tree canopy is a favorite for walking, bike riding, jogging, and gathering with your favorite neighbors. Pine Hill Estates is conveniently located off of Newberry Road between I-75 and Tioga/Jonesville w/restaurants, shopping and entertainment. All homes are on at least one-acre lots, providing privacy and personal relaxation not found the newer communities. New roof and two new water heaters prepare this home for years of enjoyment without a major investment. This home still has plenty of options to personalize your estate with a future pool, pickle ball court, fire pit, vegetable garden, and more. Whether you're seeking a multi-generational home, space for guests, room to work and create, or simply a private retreat with exceptional versatility, this one-of-a-kind property deserves a closer look! Zoned for Hidden Oak, Ft. Clarke, and Buchholz.
| Elementary School | Middle School | High School |
|---|---|---|
| Hidden Oak Elementary School-AL Elementary School | Fort Clarke Middle School-AL Middle School | F. W. Buchholz High School-AL High School |
| Price History | |
|---|---|
| 8/19/2026 | Listed $725,000 |
General Features
| Sewer | Septic Tank |
|---|---|
| Heating | Heat Pump |
| Cooling | Central Air |
| Utilities | Cable Available,Electricity Connected,Fiber Optics,Phone Available,Street Lights,Water Connected |
| Possession | Close Of Escrow |
| Roof | Shingle |
| Appliances | Dishwasher,Dryer,Electric Water Heater,Exhaust Fan,Range,Refrigerator,Washer |
| Zoning | R-1A |
| Garage Spaces | 2 |
| Architectural Style | Mid-Century Modern,Ranch,Traditional |
| Construction Materials | Block,Cement Siding,Wood Frame |
| Year Built | 1969 |
| Levels | One |
| Property Subtype | Single Family Residence |
| Tax Year | 2025 |
| Ownership | Fee Simple |
| County | Alachua |
| New Construction | false |
| Property Type | Residential |
| Attached Garage | true |
| Subdivision Name | PINE HILL ESTATE ADD 1 |
| Facing Direction | North |
| Garage Y/N | true |
| Other Structures | Shed(s) |
| Total Rooms | 9 |
| Full Baths | 3 |
| Status | Active |
| Directions | From I-75 and Newberry Road head west on Newberry Road to NW 107 Terrace and turn right, next left, next right and follow along curve to home on left. |
| High School | F. W. Buchholz High School-AL |
| City | GAINESVILLE |
| Senior Community Y/N | false |
| MLS Area | 32606 - Gainesville |
| Lot Size Units | Acres |
| Lot Size Square Feet | 46174 |
| Carport Y/N | false |
| Listing Terms | Cash,Conventional,FHA,VA Loan |
| Elementary School | Hidden Oak Elementary School-AL |
| Land Lease Y/N | false |
| Tax Annual Amount | 4969.41 |
| Middle/Junior High School | Fort Clarke Middle School-AL |
| Additional Parcels Y/N | false |
| Lease Considered Y/N | true |
| Virtual Tour | https://tours.mojakdesigns.com/2399436?idx=1 |
| Building Area Units | Square Feet |
| Living Area Units | Square Feet |
| Standard Status | Active |
| Occupancy Type | Vacant |
| Tax Lot | 10 |
| Legal Description | PINE HILL ESTATES ADDN 1 JPB G-7 LOT 10 OR 3855/1689 |
| Minimum Lease | No Minimum |
| Water Access Y/N | false |
| Additional Rooms | Bonus Room,Formal Dining Room Separate,Formal Living Room Separate,Inside Utility,Interior In-Law Suite w/Private Entry,Media Room,Storage Rooms |
| Water View Y/N | false |
| Flood Zone Code | X |
| In Law Suite YN | true |
| In Law Suite Description | 1 Bathroom,1 Bedroom,Attached,Kitchen,Private Entrance |
| Flood Zone Code X | Yes |
Interior Features
| Interior Amenities | Eating Space In Kitchen,Open Floorplan,Primary Bedroom Main Floor,Solid Surface Counters,Solid Wood Cabinets,Walk-In Closet(s) |
|---|---|
| Flooring | Engineered Hardwood,Luxury Vinyl,Tile |
| Furnished Y/N | Unfurnished |
| Fireplace Features | Living Room,Wood Burning |
| Total Stories | 1 |
| Air Conditioning Y/N | true |
| Heating Y/N | true |
| Window Features | Blinds,Double Pane Windows,Insulated Windows |
| Fireplace Y/N | true |
| Half Baths | 1 |
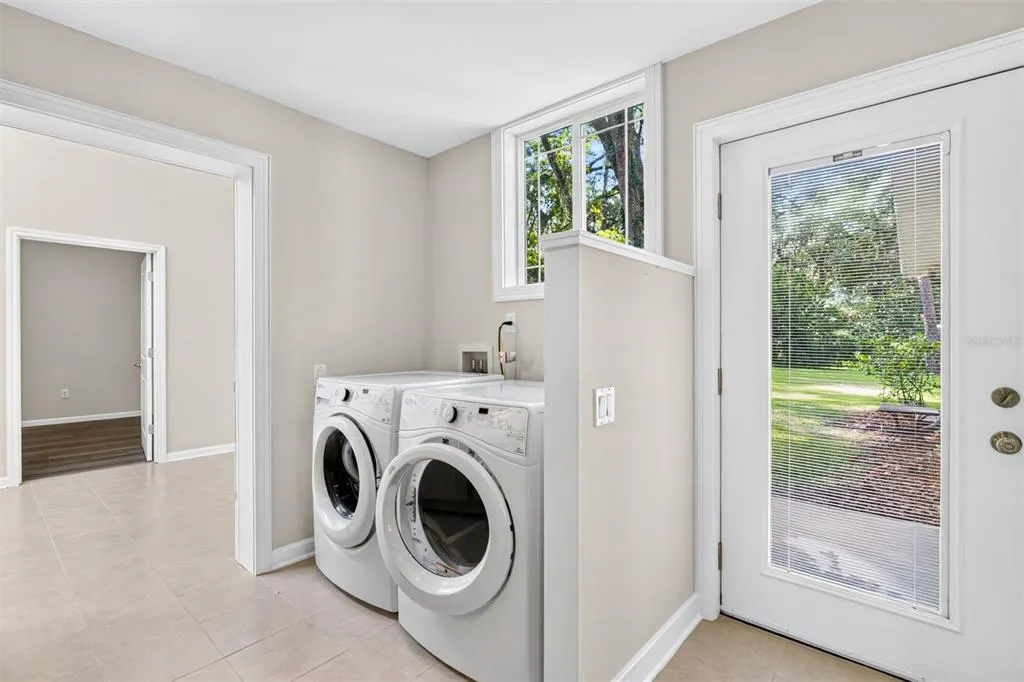
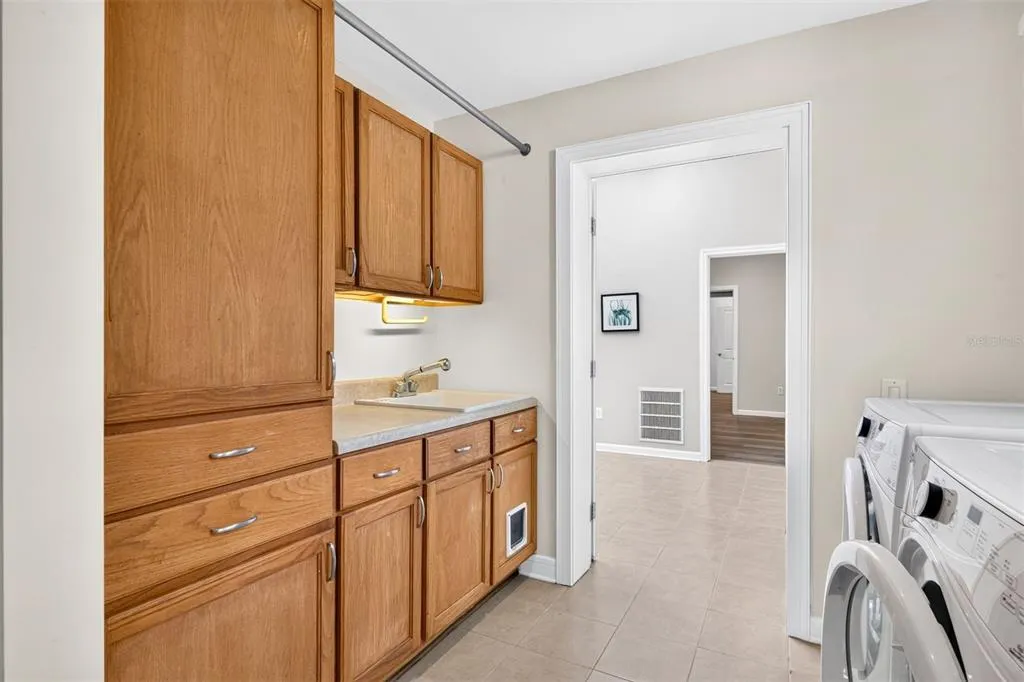
| Laundry Features | Inside,Laundry Room |
| Total Bedrooms | 4 |
| LivingAreaSource | Estimated |
| Total Baths | 4 |
Exterior Features
| Exterior Amenities | French Doors,Irrigation System,Private Mailbox,Rain Gutters,Sliding Doors |
|---|---|
| Parking Features | Circular Driveway,Driveway,Garage Door Opener,Garage Faces Side,Ground Level |
| Lot Features | In County |
| Water Source | Well |
| Lot Size Area | 1.06 |
| Foundation Details | Slab |
| Building Area Total | 4358 |
| Lot Size Acres | 1.06 |
| Road Surface Type | Paved,Asphalt |
| Private Pool | false |
| Waterfront Y/N | false |
| Covered Spaces | 2 |
| Road Frontage Type | Street Paved |
| Road Responsibility | Public Maintained Road |
Amenities
- Foreclosure
- Views
- Short Sale
- New Construction
- Adult 55+
- Lease To Own
- No HOA Fees
- Furnished
- Primary On Main
- Air Conditioning
- Seller Finance
- Green
- Fixer Upper
- Horse
- Golf
- Fireplace
- Deck
- Garage
- Basement
- Pool
Property vs Single Family Average in 32606
Price
Taxes
Year Built
 Copyright © MFRMLS.com All information deemed reliable but not guaranteed. All properties are subject to prior sale, change or withdrawal. Neither listing broker(s) or information provider(s) shall be responsible for any typographical errors, misinformation, misprints and shall be held totally harmless. Listing(s) information is provided for consumers personal, non-commercial use and may not be used for any purpose other than to identify prospective properties consumers may be interested in purchasing. Information on this site was last updated Last updated on September 17, 2026 4:06 AM UTC The listing information on this page last changed on Last updated on September 17, 2026 4:06 AM UTCd. The data relating to real estate for sale on this website comes in part from the Internet Data Exchange program of MFR MLS.
All information deemed reliable but not guaranteed. All properties are subject to prior sale, change or withdrawal. Neither listing broker(s) or information provider(s) shall be responsible for any typographical errors, misinformation, misprints and shall be held totally harmless. Listing(s) information is provided for consumers personal, non-commercial use and may not be used for any purpose other than to identify prospective properties consumers may be interested in purchasing.
Updated on September 17, 2026 4:06 AM UTC
Copyright © MFRMLS.com All information deemed reliable but not guaranteed. All properties are subject to prior sale, change or withdrawal. Neither listing broker(s) or information provider(s) shall be responsible for any typographical errors, misinformation, misprints and shall be held totally harmless. Listing(s) information is provided for consumers personal, non-commercial use and may not be used for any purpose other than to identify prospective properties consumers may be interested in purchasing. Information on this site was last updated Last updated on September 17, 2026 4:06 AM UTC The listing information on this page last changed on Last updated on September 17, 2026 4:06 AM UTCd. The data relating to real estate for sale on this website comes in part from the Internet Data Exchange program of MFR MLS.
All information deemed reliable but not guaranteed. All properties are subject to prior sale, change or withdrawal. Neither listing broker(s) or information provider(s) shall be responsible for any typographical errors, misinformation, misprints and shall be held totally harmless. Listing(s) information is provided for consumers personal, non-commercial use and may not be used for any purpose other than to identify prospective properties consumers may be interested in purchasing.
Updated on September 17, 2026 4:06 AM UTC
