

Address
516 Ne 4th Street, GAINESVILLE, FL
Price
$ 675,000
Property Attributes
- MLS#GC534805
- TypeSingle Family
- Listing Status Active
- CountyAlachua
- CityGAINESVILLE
- AreaGainesville
- NeighborhoodDUCKPOND
- Zip32601
- StyleHistorical
- Year Built1913
- Taxes$ 5699
- Price$ 675,000
- Bedrooms4
- Full Bathrooms2
- Half Bathrooms1
- Sqr Footage2404
- Lot Size0.2 Acres
Data Source:
Stellar MLS
Property Description
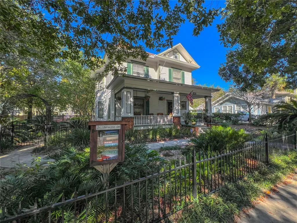
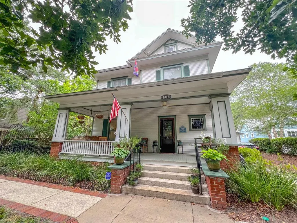
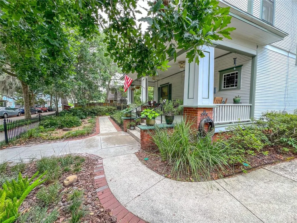
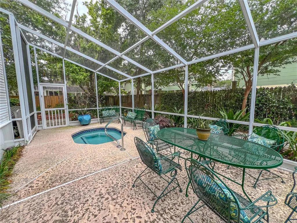
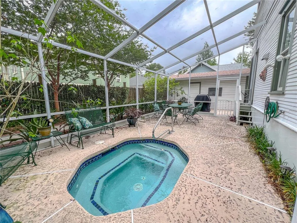
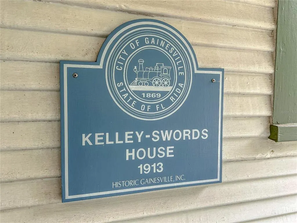
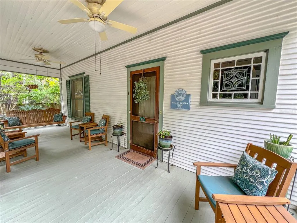
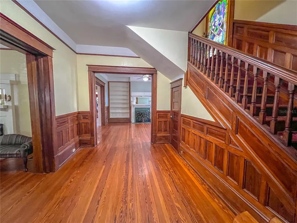
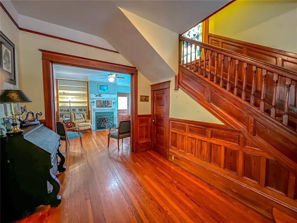
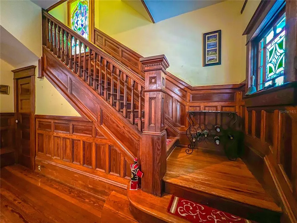
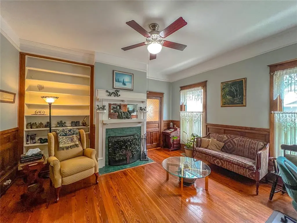
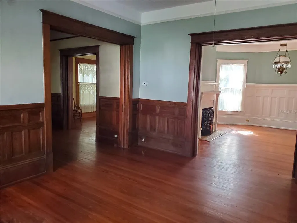
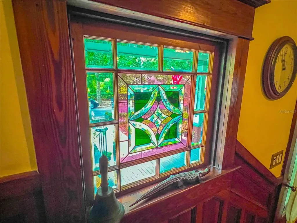
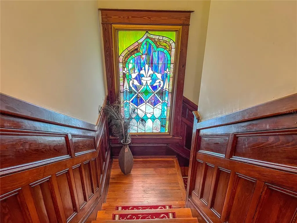
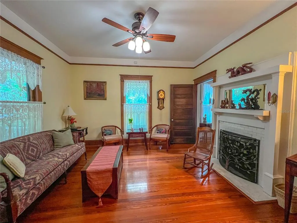
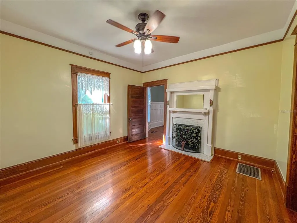
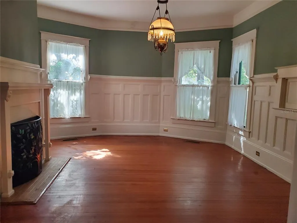
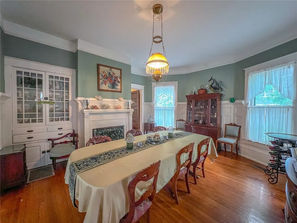
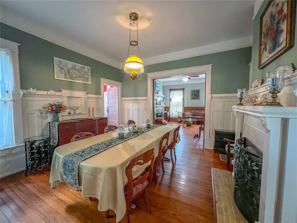
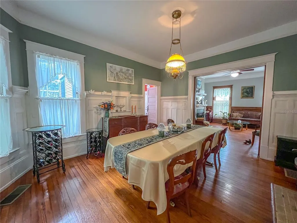
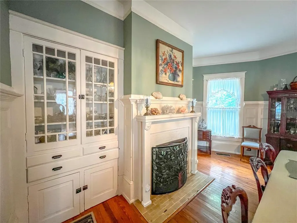
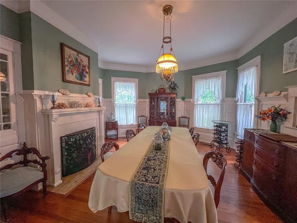
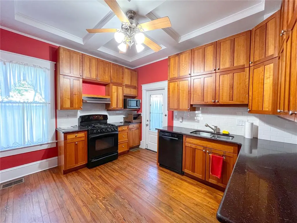
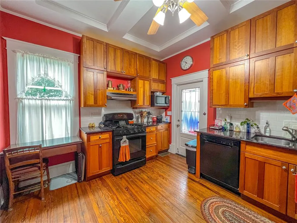
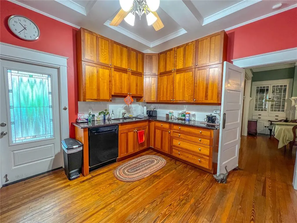
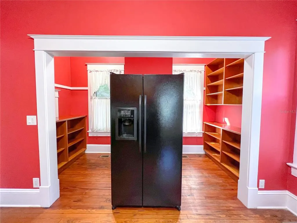
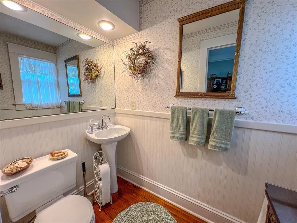
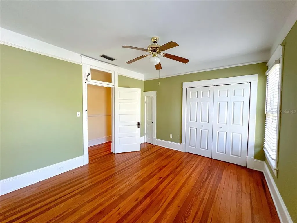
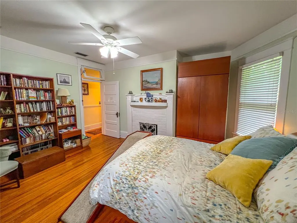
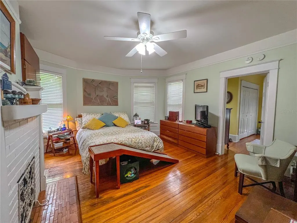
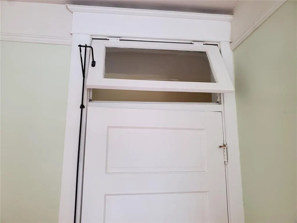
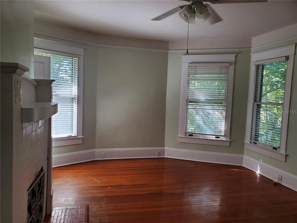
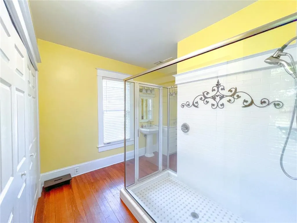
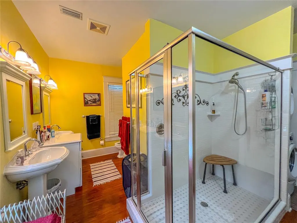
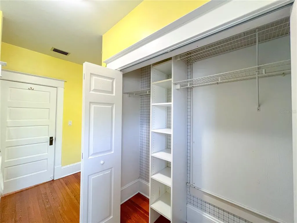
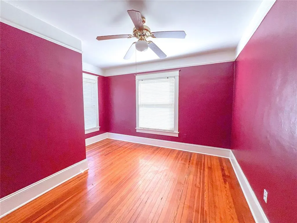
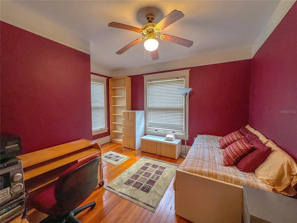
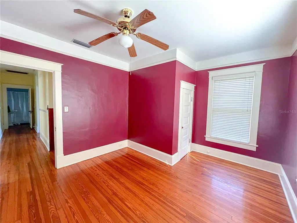
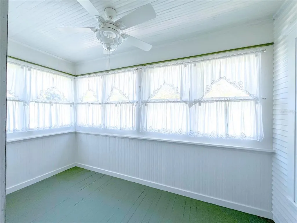
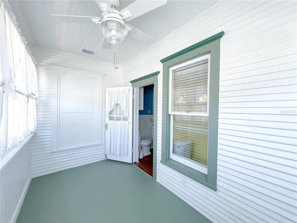
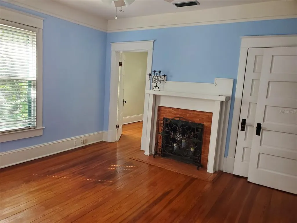
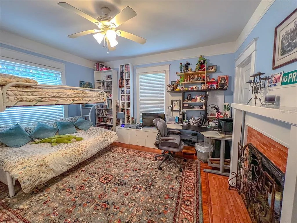
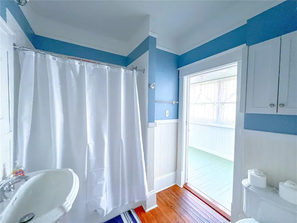
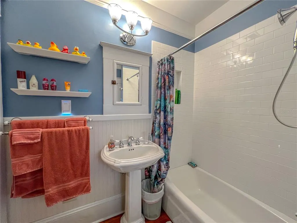
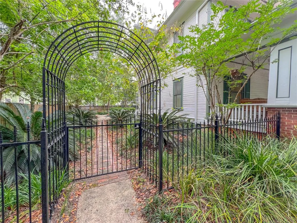
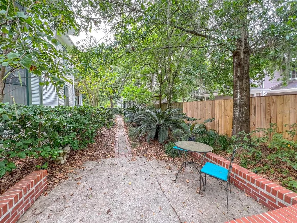
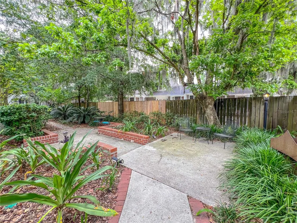
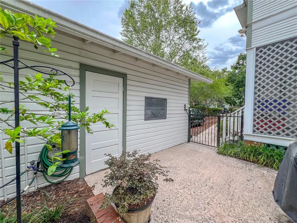
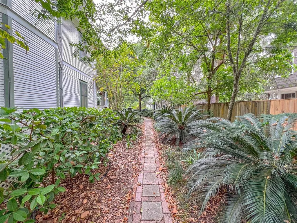
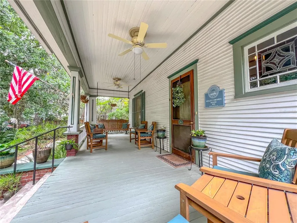
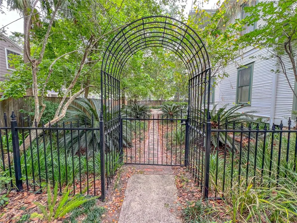
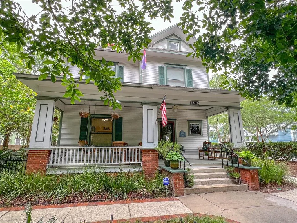
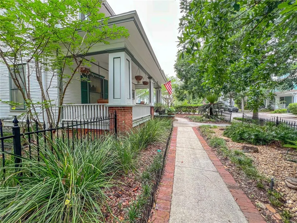
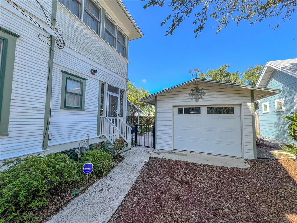
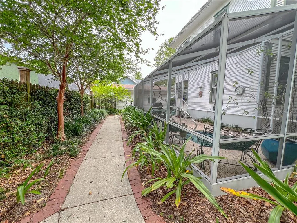
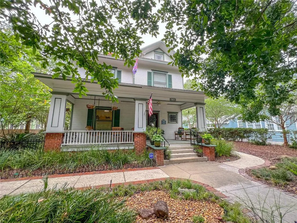
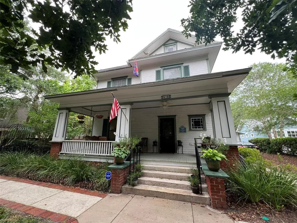
Welcome to the lovely Duckpond neighborhood! Just steps from the Thomas Center gardens and events. Enter this stately historic home-- built in 1913 --through a huge foyer featuring a standout architectural staircase, seating area and coat closet. This well-maintained beauty has an abundance of original features such as heart pine floors throughout, nearly 10 foot ceilings, stylish solid wood wainscoting , useful built-ins, and 5 functional fireplaces, two with gas inserts and three wood burning. Several gorgeous stained glass windows accent the home. Bright modern kitchen with a fantastic coffered ceiling to complement spectacular quartz counters and abundant cherry cabinets and walk-in pantry. Crown molding and 12 inch baseboards support a visual cohesiveness throughout. Four bedrooms, each with multiple large windows that let in plenty of light, two and a half updated bathrooms, an on demand water heater, two HVAC systems, two refrigerators, washer/dryer, a fabulous private sleeping porch, and detached garage. Full attic on 3rd floor that has new insulation and AUTOMATIC attic stairs. Spend time on the substantial open front porch or opt for more privacy out back on the 27 foot screened lanai with plenty of dining space and a heated dipping pool/spa. Artistic wrought iron fencing and large established flowering trees and bushes with sitting areas welcome you home on this quiet street just blocks from downtown and UF.
| Price History | |
|---|---|
| 12/19/2025 | Listed $832,000 |
| 4/13/2026 | 4$795,000 |
| 6/19/2026 | 9$725,000 |
| 8/20/2026 | 7$675,000 |
General Features
| Sewer | Public Sewer |
|---|---|
| Heating | Natural Gas |
| Cooling | Central Air |
| Utilities | Cable Available,Electricity Connected,Natural Gas Connected,Sewer Connected,Street Lights,Water Connected |
| Roof | Shingle |
| Appliances | Built-In Oven,Cooktop,Dishwasher,Disposal,Dryer,Microwave,Range Hood,Refrigerator,Tankless Water Heater,Washer |
| Zoning | RMF5 |
| Garage Spaces | 1 |
| Patio/Porch Features | Covered,Front Porch,Screened,Side Porch |
| Architectural Style | Historical |
| Pool Features | Other,Tile |
| Security Features | Security System |
| Construction Materials | Wood Frame |
| Year Built | 1913 |
| View | Garden |
| Levels | Two |
| Property Subtype | Single Family Residence |
| Tax Year | 2024 |
| Ownership | Fee Simple |
| County | Alachua |
| New Construction | false |
| Property Type | Residential |
| Attached Garage | false |
| Energy Efficient | Water Heater |
| Subdivision Name | DUCKPOND |
| Facing Direction | East |
| Garage Y/N | true |
| Green Water Conservation | Irrig. System-Drip/Microheads |
| Total Rooms | 5 |
| Full Baths | 2 |
| Status | Active |
| Directions | From Southside of Thomas Center head south on NE 4th St, 3rd house down on west side of road |
| City | GAINESVILLE |
| Senior Community Y/N | false |
| MLS Area | 32601 - Gainesville |
| Lot Size Units | Square Feet |
| Lot Size Square Feet | 8712 |
| Carport Y/N | false |
| Spa Features | Heated,In Ground |
| Land Lease Y/N | false |
| Tax Annual Amount | 5699.37 |
| Additional Parcels Y/N | false |
| Lease Considered Y/N | false |
| Virtual Tour | https://www.propertypanorama.com/instaview/stellar/GC534805 |
| Building Area Units | Square Feet |
| Living Area Units | Square Feet |
| Standard Status | Active |
| Occupancy Type | Vacant |
| Tax Lot | 12604 |
| Legal Description | COM 171 FT S OF SW COR OF LASSITER & BAY STS RUN S 85 FT W 100 FT N 85 FT E 100 FT OR 3615/0997 & OR 4438/1906 |
| Water Access Y/N | false |
| Additional Rooms | Attic,Family Room,Formal Dining Room Separate,Formal Living Room Separate |
| Water View Y/N | false |
| Flood Zone Code | X |
| In Law Suite YN | false |
| Flood Zone Code X | Yes |
| DockY/N | false |
Interior Features
| Interior Amenities | Built-in Features,Ceiling Fan(s),Coffered Ceiling(s),Crown Molding,High Ceilings,PrimaryBedroom Upstairs,Solid Wood Cabinets,Thermostat,Vaulted Ceiling(s),Window Treatments |
|---|---|
| Flooring | Hardwood |
| Fireplace Features | Family Room,Gas,Insert,Living Room,Masonry,Other Room,Master Bedroom,Ventless,Wood Burning |
| Total Stories | 2 |
| Air Conditioning Y/N | true |
| Heating Y/N | true |
| Window Features | Blinds,Window Treatments,Wood Frames |
| Fireplace Y/N | true |
| Half Baths | 1 |
| Laundry Features | Inside |
| Total Bedrooms | 4 |
| LivingAreaSource | Public Records |
| Total Baths | 3 |
Exterior Features
| Exterior Amenities | Irrigation System,Lighting,Rain Gutters,Sidewalk |
|---|---|
| Vegetation | Mature Landscaping |
| Fencing | Other,Wood |
| Parking Features | Driveway,On Street |
| Lot Features | Historic District,City Lot,Landscaped |
| Water Source | None |
| Lot Size Area | 8712 |
| Foundation Details | Crawlspace |
| Spa | true |
| Building Area Total | 3001 |
| Lot Dimensions | 85 x 100 |
| Lot Size Acres | 0.2 |
| Road Surface Type | Paved |
| Private Pool | false |
| Waterfront Y/N | false |
| Covered Spaces | 1 |
| Road Frontage Type | Street Paved |
Amenities
- Foreclosure
- Views
- Short Sale
- New Construction
- Adult 55+
- Lease To Own
- No HOA Fees
- Furnished
- Primary On Main
- Air Conditioning
- Seller Finance
- Green
- Fixer Upper
- Horse
- Golf
- Fireplace
- Deck
- Garage
- Basement
- Pool
Property vs Single Family Average in 32601
Price
Taxes
Year Built
 Copyright © MFRMLS.com All information deemed reliable but not guaranteed. All properties are subject to prior sale, change or withdrawal. Neither listing broker(s) or information provider(s) shall be responsible for any typographical errors, misinformation, misprints and shall be held totally harmless. Listing(s) information is provided for consumers personal, non-commercial use and may not be used for any purpose other than to identify prospective properties consumers may be interested in purchasing. Information on this site was last updated Last updated on September 13, 2026 3:59 AM UTC The listing information on this page last changed on Last updated on September 13, 2026 3:59 AM UTCd. The data relating to real estate for sale on this website comes in part from the Internet Data Exchange program of MFR MLS.
All information deemed reliable but not guaranteed. All properties are subject to prior sale, change or withdrawal. Neither listing broker(s) or information provider(s) shall be responsible for any typographical errors, misinformation, misprints and shall be held totally harmless. Listing(s) information is provided for consumers personal, non-commercial use and may not be used for any purpose other than to identify prospective properties consumers may be interested in purchasing.
Updated on September 13, 2026 3:59 AM UTC
Copyright © MFRMLS.com All information deemed reliable but not guaranteed. All properties are subject to prior sale, change or withdrawal. Neither listing broker(s) or information provider(s) shall be responsible for any typographical errors, misinformation, misprints and shall be held totally harmless. Listing(s) information is provided for consumers personal, non-commercial use and may not be used for any purpose other than to identify prospective properties consumers may be interested in purchasing. Information on this site was last updated Last updated on September 13, 2026 3:59 AM UTC The listing information on this page last changed on Last updated on September 13, 2026 3:59 AM UTCd. The data relating to real estate for sale on this website comes in part from the Internet Data Exchange program of MFR MLS.
All information deemed reliable but not guaranteed. All properties are subject to prior sale, change or withdrawal. Neither listing broker(s) or information provider(s) shall be responsible for any typographical errors, misinformation, misprints and shall be held totally harmless. Listing(s) information is provided for consumers personal, non-commercial use and may not be used for any purpose other than to identify prospective properties consumers may be interested in purchasing.
Updated on September 13, 2026 3:59 AM UTC
