




Address
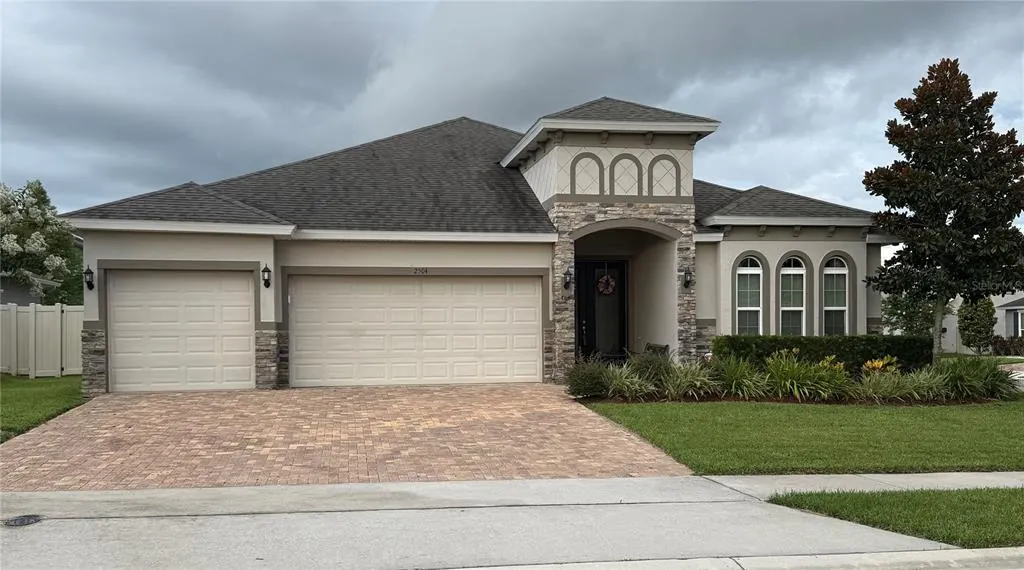
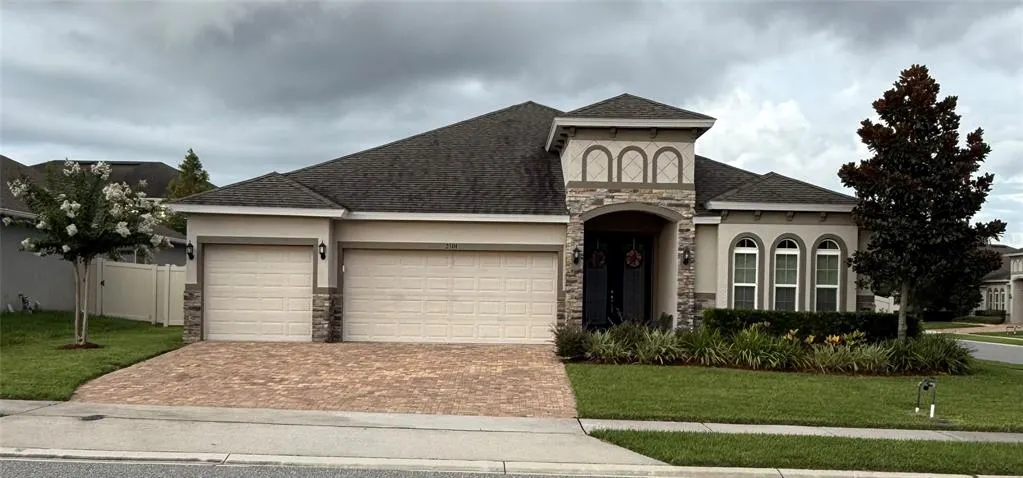
2504 Cavender Creek Road, MINNEOLA, FL
Price
$ 613,000
Property Attributes
- MLS#G5096286
- TypeSingle Family
- Listing Status Pending
- CountyLake
- CityMINNEOLA
- AreaMinneola
- NeighborhoodARDMORE RESERVE PHAS II REPLAT
- Zip34715
- StyleRanch
- Year Built2018
- Taxes$ 4232
- Price$ 613,000
- Bedrooms4
- Full Bathrooms3
- Half Bathrooms0
- Sqr Footage2528
- Lot Size0.22 Acres
Data Source:
Stellar MLS
Property Description
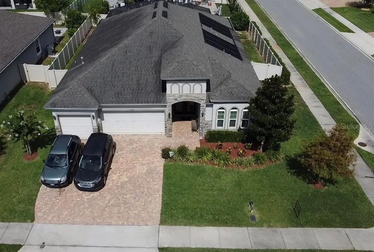
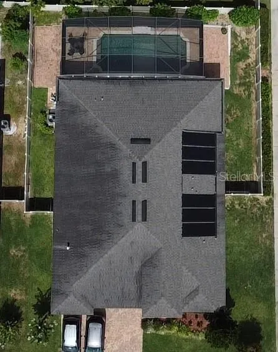
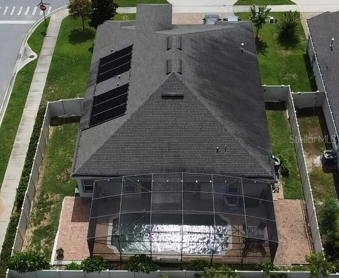
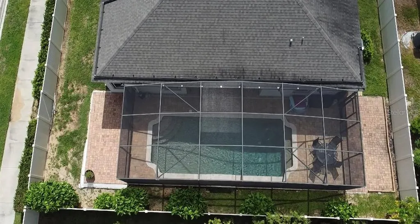
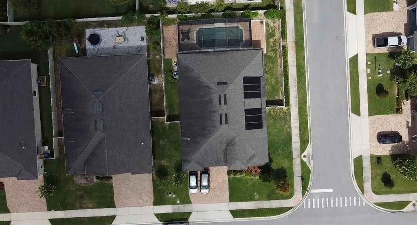
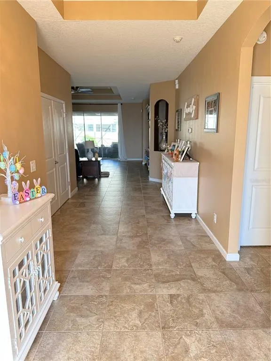
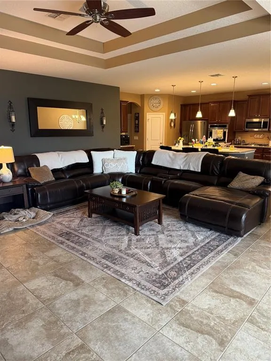
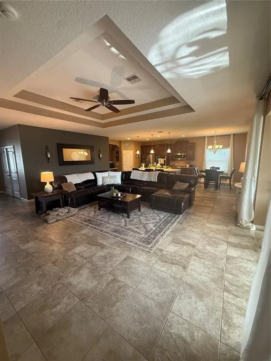
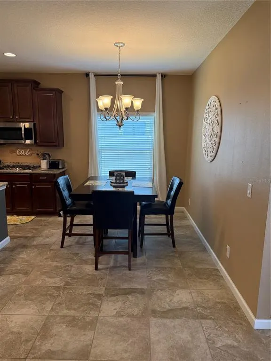
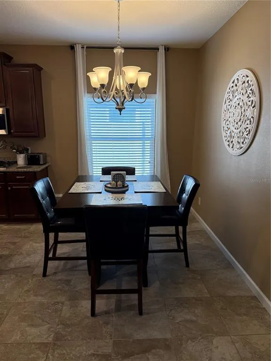
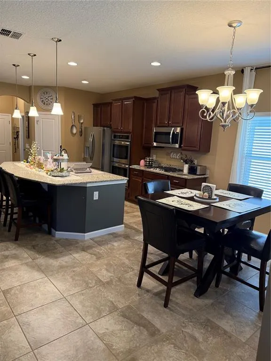
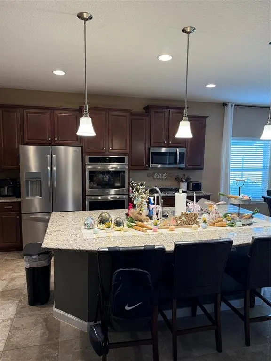
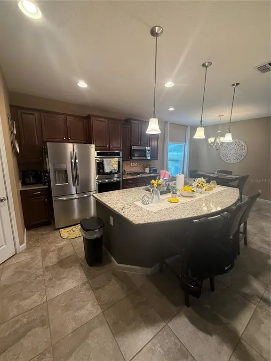
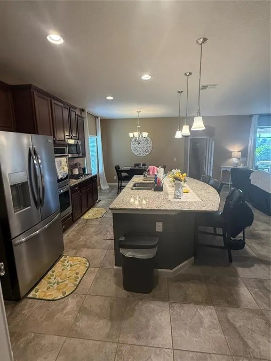
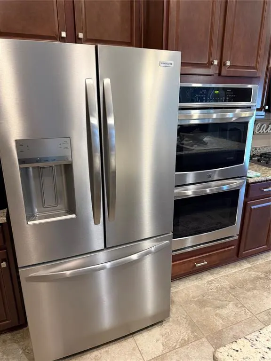
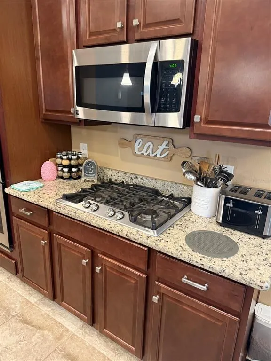
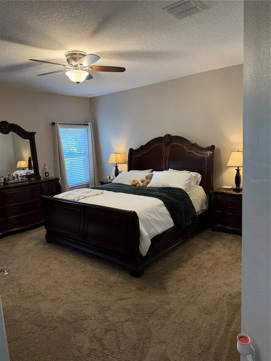
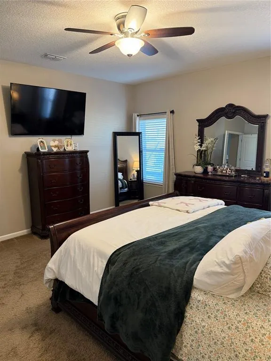
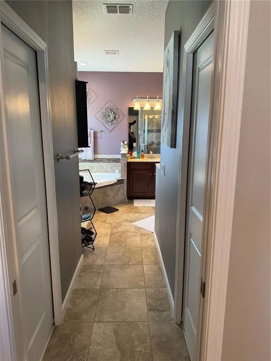
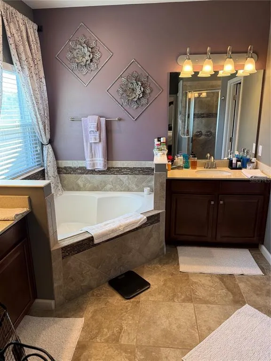
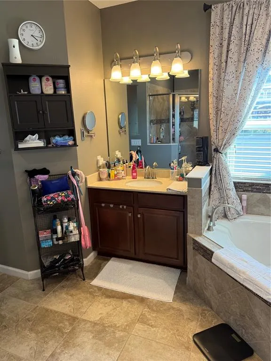
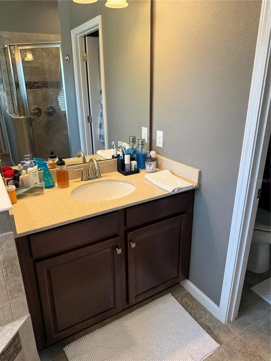
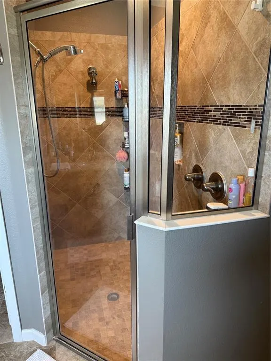
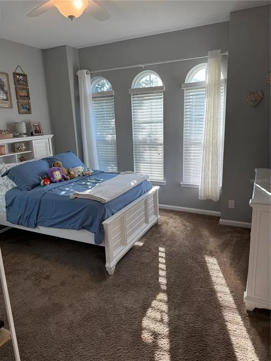
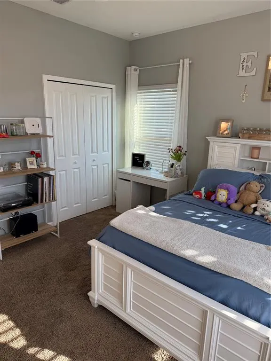
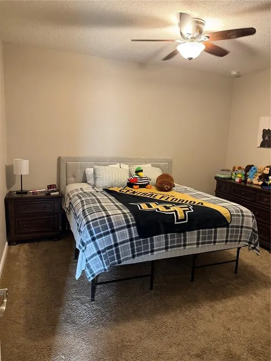
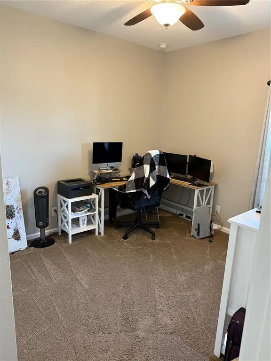
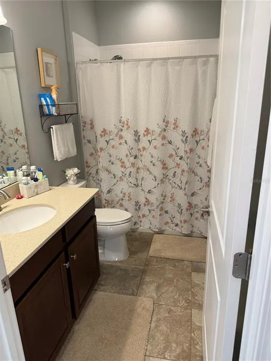
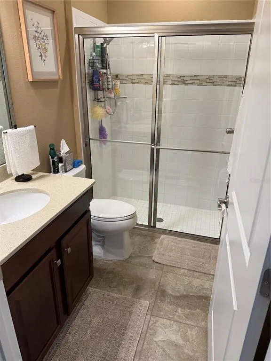
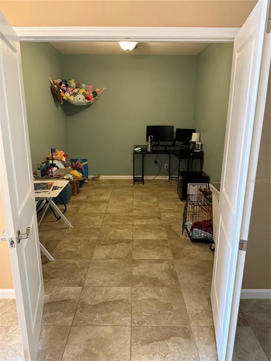
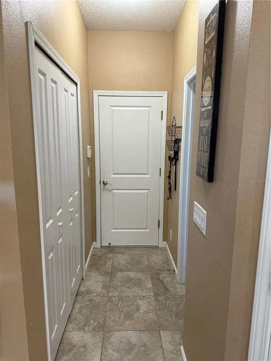
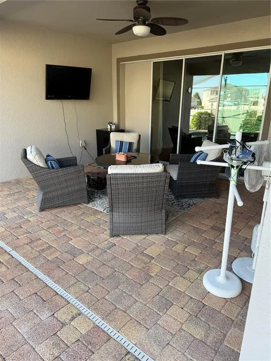
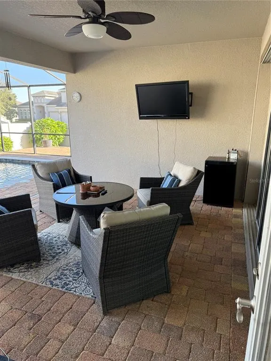
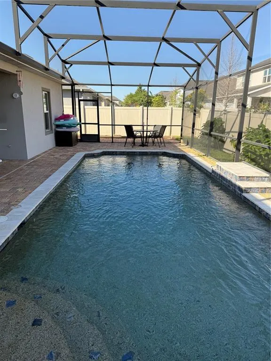
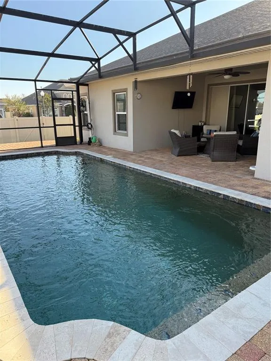
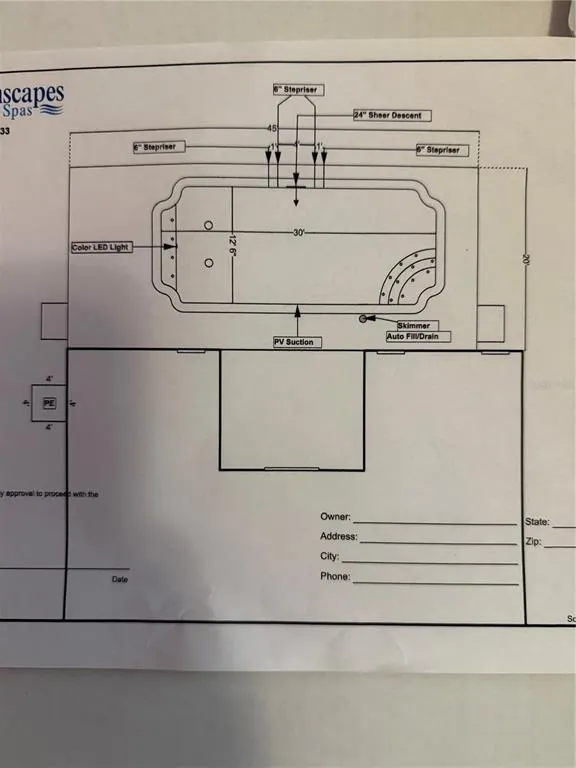
BACK ON THE MARKET due to buyer default***HUGE PRICE IMPROVEMENT for quick sale. Flexible Closing Date.*** THE ONLY POOL HOME CURRENTLY AVAILABLE IN THE HIGHLY SOUGHT-AFTER ARDMORE RESERVE COMMUNITY—an exceptional opportunity that combines luxury, comfort, and convenience. Perfectly positioned on a premium corner lot, this fully fenced property features three separate gated access points, offering enhanced privacy and flexibility. Step inside to an inviting open-concept design where the kitchen and family room flow effortlessly together. A stunning three-panel sliding glass door opens wide to create seamless indoor-outdoor living—ideal for entertaining or simply enjoying Florida’s year-round sunshine. The screened-in lanai overlooks a beautifully maintained, solar-heated saltwater pool, complemented by a spacious brick paver patio and a convenient gas hookup—ready for your dream outdoor kitchen. At the heart of the home, the gourmet kitchen is designed to impress, featuring stainless steel appliances, double ovens, a gas cooktop, upgraded granite countertops, pendant lighting, and an expansive island perfect for gathering. A grand foyer with elegant double glass doors creates a memorable first impression, while the private primary suite offers a tranquil retreat with generous space, walk-in closets, and a spa-inspired ensuite bath complete with dual comfort-height vanities, a soaking tub, and a separate shower. Additional highlights include: spacious secondary bedrooms with plush carpeting; upgraded 18-inch tile throughout main living areas; flexible gas or electric dryer hookups; oversized three-car garage with built-in ceiling storage; paver driveway and pool deck; soffit outlets for easy holiday lighting; and pre-wiring for exterior security cameras. Residents of Ardmore Reserve enjoy resort-style amenities, including a community pool and playground, all with low quarterly HOA dues. Ideally located near top-rated schools, shopping, dining, hospitals, scenic bike trails, the National Training Center, Minneola Athletic Complex, and major roadways for easy commuting. This beautifully appointed pool home offers the perfect blend of style, function, and location—schedule your private showing today and experience it for yourself.
| Elementary School | Middle School | High School |
|---|---|---|
| Grassy Lake Elementary Elementary School | East Ridge Middle Middle School | Lake Minneola High High School |
| Price History | |
|---|---|
| 12/19/2025 | Listed $675,000 |
| 2/6/2026 | 2$659,000 |
| 4/28/2026 | 3$640,000 |
| 7/7/2026 | 2$630,000 |
| 7/13/2026 | 3$613,000 |
General Features
| Sewer | Public Sewer |
|---|---|
| Heating | Central |
| Cooling | Central Air |
| Utilities | BB/HS Internet Available,Cable Available,Cable Connected,Electricity Available,Electricity Connected,Fiber Optics,Mini Sewer,Natural Gas Available,Natural Gas Connected,Phone Available,Public,Sewer Available,Sewer Connected,Street Lights,Underground Utilities,Water Available,Water Connected |
| Roof | Shingle |
| Appliances | Built-In Oven,Cooktop,Dishwasher,Disposal,Gas Water Heater,Microwave |
| Zoning | PUD-R |
| HOA Fee | 193 |
| Garage Spaces | 3 |
| Patio/Porch Features | Patio,Rear Porch,Screened |
| Architectural Style | Ranch |
| Pool Features | Child Safety Fence,Deck,Heated,In Ground,Lighting,Salt Water,Screen Enclosure,Solar Heat,Solar Power Pump |
| Security Features | Security System |
| Construction Materials | Block,Concrete,Stucco |
| Pets Allowed | Yes |
| Year Built | 2018 |
| View | Pool |
| Levels | One |
| Property Subtype | Single Family Residence |
| Tax Year | 2024 |
| Ownership | Fee Simple |
| Community Features | Deed Restrictions,Playground,Pool,Sidewalks |
| Assoc Fee Paid Per | Quarterly |
| County | Lake |
| New Construction | false |
| Property Type | Residential |
| Attached Garage | true |
| Subdivision Name | ARDMORE RESERVE PHAS II REPLAT |
| Facing Direction | West |
| Garage Y/N | true |
| Total Rooms | 13 |
| Full Baths | 3 |
| Status | Pending |
| Directions | From US 27: Turn East on Education Rd, turn left on Grassy Lake Rd, Turn left on Blarney St, Turn Right on Cavender Creek Rd. House is on the corner of Cavender Creek Rd/Lula Rd on the right. From Hancock Rd: Turn Left on Education Ave, Turn right onto Grassy Lake Rd, Turn left onto Blarney St, Turn Right on Cavender Creek Rd. House is on the corner of Cavender Creek Rd/Lula Rd. |
| High School | Lake Minneola High |
| City | MINNEOLA |
| Association Name | Artemis Lifestyle Services |
| Senior Community Y/N | false |
| MLS Area | 34715 - Minneola |
| Lot Size Units | Square Feet |
| Lot Size Square Feet | 9513 |
| Carport Y/N | false |
| Listing Terms | Cash,Conventional,FHA |
| Elementary School | Grassy Lake Elementary |
| Land Lease Y/N | false |
| Tax Annual Amount | 4232.84 |
| Middle/Junior High School | East Ridge Middle |
| Additional Parcels Y/N | false |
| Lease Considered Y/N | true |
| Virtual Tour | https://www.propertypanorama.com/instaview/stellar/G5096286 |
| Building Area Units | Square Feet |
| Living Area Units | Square Feet |
| Builder Name | Dream Finders |
| Standard Status | Pending |
| Occupancy Type | Owner |
| Tax Lot | 05500 |
| Legal Description | ARDMORE RESERVE PHASE II A REPLAT PB 68 PG 25-27 LOT 55 ORB 5069 PG 637 |
| Minimum Lease | 1-2 Years |
| Water Access Y/N | false |
| Monthly HOA Amount | 64.33 |
| Additional Rooms | Den/Library/Office |
| Water View Y/N | false |
| Flood Zone Code | X |
| In Law Suite YN | false |
| Flood Zone Code X | Yes |
| DockY/N | false |
Interior Features
| Interior Amenities | Ceiling Fan(s),Eating Space In Kitchen,Kitchen/Family Room Combo,Open Floorplan,Stone Counters,Thermostat,Tray Ceiling(s),Walk-In Closet(s),Window Treatments |
|---|---|
| Flooring | Carpet,Tile |
| Furnished Y/N | Unfurnished |
| Air Conditioning Y/N | true |
| Heating Y/N | true |
| Window Features | Blinds |
| Fireplace Y/N | false |
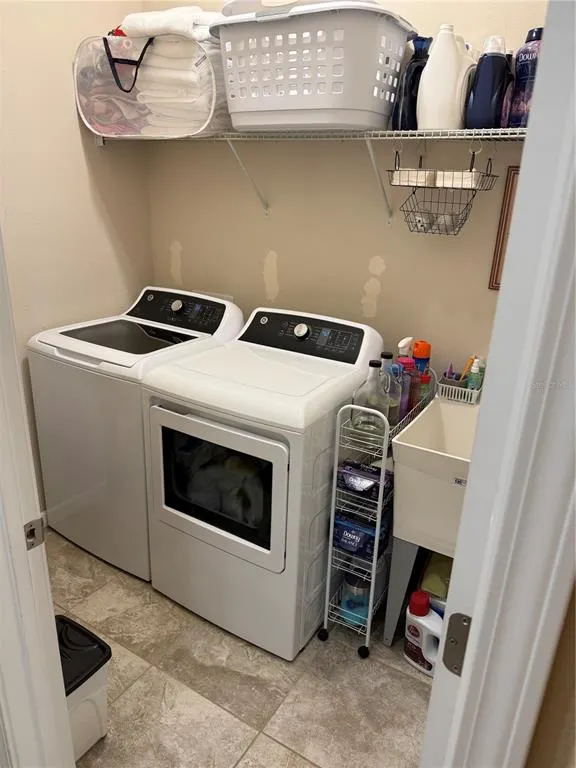
| Laundry Features | Electric Dryer Hookup,Gas Dryer Hookup,Inside,Laundry Room,Washer Hookup |
| Total Bedrooms | 4 |
| LivingAreaSource | Public Records |
| Total Baths | 3 |
Exterior Features
| Exterior Amenities | Irrigation System,Lighting,Sidewalk,Sliding Doors |
|---|---|
| Fencing | Fenced,Vinyl |
| Parking Features | Driveway,Garage Door Opener |
| Lot Features | Corner Lot,City Lot,Sidewalk |
| Water Source | Public |
| Lot Size Area | 9513 |
| Foundation Details | Slab |
| Spa | false |
| Building Area Total | 3388 |
| Lot Size Acres | 0.22 |
| Road Surface Type | Paved,Asphalt |
| Private Pool | true |
| Waterfront Y/N | false |
| Covered Spaces | 3 |
| Road Frontage Type | Street Paved |
| Builder Model | Avalon I |
Amenities
- Foreclosure
- Views
- Short Sale
- New Construction
- Adult 55+
- Lease To Own
- No HOA Fees
- Furnished
- Primary On Main
- Air Conditioning
- Seller Finance
- Green
- Fixer Upper
- Horse
- Golf
- Fireplace
- Deck
- Garage
- Basement
- Pool
Property vs Single Family Average in 34715
Price
Taxes
Year Built
 Copyright © MFRMLS.com All information deemed reliable but not guaranteed. All properties are subject to prior sale, change or withdrawal. Neither listing broker(s) or information provider(s) shall be responsible for any typographical errors, misinformation, misprints and shall be held totally harmless. Listing(s) information is provided for consumers personal, non-commercial use and may not be used for any purpose other than to identify prospective properties consumers may be interested in purchasing. Information on this site was last updated Last updated on September 16, 2026 4:23 AM UTC The listing information on this page last changed on Last updated on September 16, 2026 4:23 AM UTCd. The data relating to real estate for sale on this website comes in part from the Internet Data Exchange program of MFR MLS.
All information deemed reliable but not guaranteed. All properties are subject to prior sale, change or withdrawal. Neither listing broker(s) or information provider(s) shall be responsible for any typographical errors, misinformation, misprints and shall be held totally harmless. Listing(s) information is provided for consumers personal, non-commercial use and may not be used for any purpose other than to identify prospective properties consumers may be interested in purchasing.
Updated on September 16, 2026 4:23 AM UTC
Copyright © MFRMLS.com All information deemed reliable but not guaranteed. All properties are subject to prior sale, change or withdrawal. Neither listing broker(s) or information provider(s) shall be responsible for any typographical errors, misinformation, misprints and shall be held totally harmless. Listing(s) information is provided for consumers personal, non-commercial use and may not be used for any purpose other than to identify prospective properties consumers may be interested in purchasing. Information on this site was last updated Last updated on September 16, 2026 4:23 AM UTC The listing information on this page last changed on Last updated on September 16, 2026 4:23 AM UTCd. The data relating to real estate for sale on this website comes in part from the Internet Data Exchange program of MFR MLS.
All information deemed reliable but not guaranteed. All properties are subject to prior sale, change or withdrawal. Neither listing broker(s) or information provider(s) shall be responsible for any typographical errors, misinformation, misprints and shall be held totally harmless. Listing(s) information is provided for consumers personal, non-commercial use and may not be used for any purpose other than to identify prospective properties consumers may be interested in purchasing.
Updated on September 16, 2026 4:23 AM UTC
